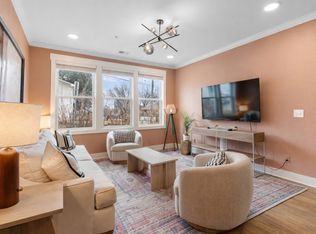
the only two bedroom in silo west or silo house currently on the market. in a world where "two bedroom" condo usually means one person sleeps in a closet/flex space with no door, this one actually fits your lifestyle and your needs with room left over to work from home and for guests who don't have to hear everything.
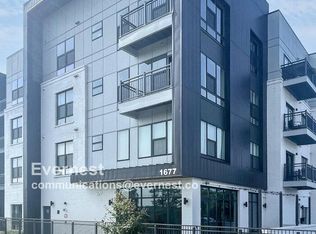
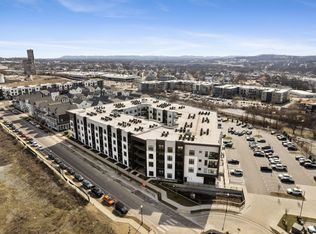
the nations neighborhood is outside your door: the breweries, the pizza, the ice cream, frothy monkey coffeehouse...your weekend plans will write themselves. you don't need a car. you just need somewhere worth coming home to. anddd this is it. two beds, two full baths, with modern finishes + pool views, in a secure building with elevators, pet spa, owner's lounge + package lockers. you'll almost forget you live only moments from downtown nashville.
Under contract - not showing
$399,500
1677 54th Ave N #320, Nashville, TN 37209
2beds
1,100sqft
Apartment, Residential, Condominium
Built in 2022
-- sqft lot
$-- Zestimate®
$363/sqft
$240/mo HOA
What's special
Modern finishesPool views
- 51 days |
- 34 |
- 0 |
Zillow last checked:
Listing updated:
Listed by:
scott cornett 615-400-7151,
Onward Real Estate 615-656-8599
Source: RealTracs MLS as distributed by MLS GRID,MLS#: 3250233
Facts & features
Interior
Bedrooms & bathrooms
- Bedrooms: 2
- Bathrooms: 2
- Full bathrooms: 2
- Main level bedrooms: 2
Bedroom 1
- Area: 168 Square Feet
- Dimensions: 12x14
Bedroom 2
- Area: 154 Square Feet
- Dimensions: 11x14
Primary bathroom
- Features: Double Vanity
- Level: Double Vanity
Dining room
- Area: 104 Square Feet
- Dimensions: 8x13
Kitchen
- Area: 165 Square Feet
- Dimensions: 15x11
Living room
- Area: 169 Square Feet
- Dimensions: 13x13
Heating
- Central
Cooling
- Central Air
Appliances
- Included: Dishwasher, Disposal, Dryer, Microwave, Refrigerator, Stainless Steel Appliance(s), Washer
Features
- Flooring: Wood, Tile
- Basement: None
- Common walls with other units/homes: 2+ Common Walls
Interior area
- Total structure area: 1,100
- Total interior livable area: 1,100 sqft
- Finished area above ground: 1,100
Property
Parking
- Total spaces: 2
- Parking features: Assigned
- Uncovered spaces: 2
Features
- Levels: One
- Stories: 1
Lot
- Size: 1,306 Square Feet
Details
- Parcel number: 091031B32000CO
- Special conditions: Standard
Construction
Type & style
- Home type: Condo
- Property subtype: Apartment, Residential, Condominium
- Attached to another structure: Yes
Materials
- Fiber Cement, Brick
Condition
- New construction: No
- Year built: 2022
Utilities & green energy
- Sewer: Public Sewer
- Water: Public
- Utilities for property: Water Available
Community & HOA
Community
- Security: Fire Alarm, Fire Sprinkler System, Smoke Detector(s)
- Subdivision: Silo West Nashville
HOA
- Has HOA: Yes
- HOA fee: $240 monthly
Location
- Region: Nashville
Financial & listing details
- Price per square foot: $363/sqft
- Tax assessed value: $402,900
- Annual tax amount: $2,834
- Date on market: 6/25/2026
Estimated market value
Not available
Estimated sales range
Not available
Not available
Price history
| Date | Event | Price |
|---|---|---|
| 8/10/2026 | Pending sale | $399,500$363/sqft |
Source:  RealTracs MLS as distributed by MLS GRID #3250233 Report a problem RealTracs MLS as distributed by MLS GRID #3250233 Report a problem | ||
| 7/10/2026 | Contingent | $399,500$363/sqft |
Source: RealTracs MLS as distributed by MLS GRID #3250233 Report a problem | ||
| 6/25/2026 | Listed for sale | $399,500+19.7%$363/sqft |
Source: RealTracs MLS as distributed by MLS GRID #3250233 Report a problem | ||
| 8/17/2022 | Sold | $333,890$304/sqft |
Source: Public Record Report a problem | ||
Public tax history
| Year | Property taxes | Tax assessment |
|---|---|---|
| 2025 | $2,834 +33.6% | $100,725 +54.5% |
| 2024 | $2,122 | $65,200 |
| 2023 | $2,122 +108.3% | $65,200 +108.3% |
| 2022 | $1,019 | $31,300 |
Find assessor info on the county website
Monthly payment
Est. payment
Payment breakdown
Explore the cost of this home by adjusting the details. Changes won't be saved.Climate risks
Neighborhood: The Nations
Nearby schools
GreatSchools rating
- 3/10Cockrill Elementary SchoolGrades: PK-5Distance: 1 mi
- 4/10McKissack Middle SchoolGrades: 6-8Distance: 1.4 mi
- 4/10Pearl Cohn Magnet High SchoolGrades: 9-12Distance: 2.2 mi
Schools provided by the listing agent
- Elementary: Cockrill Elementary
- Middle: Moses McKissack Middle
- High: Pearl Cohn Magnet High School
Source: RealTracs MLS as distributed by MLS GRID. This data may not be complete. We recommend contacting the local school district to confirm school assignments for this home.
- $270,1001 bd1 ba692 sqft1677 54th Ave N APT 215, Nashville, TN 37209Off Market
- $297,0001 bd1 ba705 sqft1677 54th Ave N #418, Nashville, TN 37209Sold

- $290,0001 bd1 ba692 sqft1677 54th Ave N #318, Nashville, TN 37209Sold
- $289,9991 bd1 ba705 sqft1677 54th Ave N APT 118, Nashville, TN 37209For Sale

- $299,0001 bd1 ba705 sqft1677 54th Ave N APT 218, Nashville, TN 37209For Sale
- $367,3002 bd2 ba1k sqft1677 54th Ave N #123, Nashville, TN 37209Sold
- $320,0001 bd1 ba705 sqft1677 54th Ave N #119, Nashville, TN 37209For Sale
- $295,0001 bd1 ba705 sqft1677 54th Ave N #322, Nashville, TN 37209Sold
A local agent can set up tours, give advice and negotiate with sellers.
A local lender can help you make sure your offer is ready when you are.
Similar homes
- $375,0002 bd2 ba1k sqft1638 54th Ave N #202, Nashville, TN 37209For Sale

 MLS ID #3335745, Haley Wright. RealTracs MLS as distributed by MLS GRID
 - $375,0002 bd2 ba850 sqft959 44th Ave N, Nashville, TN 37209For Sale
 MLS ID #3247706, David Goodman | THE GROW TEAM. RealTracs MLS as distributed by MLS GRID
 - $375,0002 bd2 ba850 sqft957 44th Ave N, Nashville, TN 37209For Sale
 MLS ID #3247705, David Goodman | THE GROW TEAM. RealTracs MLS as distributed by MLS GRID
 - $325,0001 bd1 ba705 sqft1677 54th Ave N #124, Nashville, TN 37209For Sale
 MLS ID #3336258, Jennifer Bailey. RealTracs MLS as distributed by MLS GRID
 - $344,0001 bd1 ba874 sqft1677 54th Ave N Unit 439, Nashville, TN 37209For SaleMLS ID #3184584, Natalie Cureton. RealTracs MLS as distributed by MLS GRID
- $359,9991 bd1 ba647 sqft4405 Kentucky Ave #202, Nashville, TN 37209For SaleMLS ID #3499839, George W Weeks. RealTracs MLS as distributed by MLS GRID
- $464,0002 bd2 ba1.1k sqft2038 Edison Park Ln, Nashville, TN 37209For SaleMLS ID #3205891, Jake Monroe. RealTracs MLS as distributed by MLS GRID
- $299,0001 bd1 ba705 sqft1677 54th Ave N APT 218, Nashville, TN 37209For SaleMLS ID #3312598, Emma Nies. RealTracs MLS as distributed by MLS GRID
- $450,0002 bd3 ba1.3k sqft672 James Ave, Nashville, TN 37209For SaleMLS ID #3272241, William R. Wilson. RealTracs MLS as distributed by MLS GRID
- $399,0002 bd2 ba1.2k sqft1803 Broadway APT 305, Nashville, TN 37203For SaleMLS ID #3167277, Kate Smart. RealTracs MLS as distributed by MLS GRID
- $279,0001 bd1 ba643 sqft1646 54th Ave N, Nashville, TN 37209For SaleMLS ID #3244542, Toby Graves. RealTracs MLS as distributed by MLS GRID
- $459,3602 bd2 ba1.1k sqft707 26th Ave N APT 210, Nashville, TN 37209For SaleMLS ID #3254880, Amanda Harvey. RealTracs MLS as distributed by MLS GRID
- $314,9991 bd1 ba705 sqft1677 54th Ave N #217, Nashville, TN 37209For SaleMLS ID #3185330, April Murphy. RealTracs MLS as distributed by MLS GRID
- $475,0002 bd2 ba1.1k sqft3116 W End Cir APT 201, Nashville, TN 37203For SaleMLS ID #3247288, Jason Cox. RealTracs MLS as distributed by MLS GRID
- $269,0001 bd1 ba643 sqft1638 54th Ave N #116, Nashville, TN 37209For SaleMLS ID #3185396, Angela Schofield. RealTracs MLS as distributed by MLS GRID
- $375,0002 bd3 ba1.2k sqft114 Stella Dr, Nashville, TN 37209For SaleMLS ID #3311667, Gary Ashton. RealTracs MLS as distributed by MLS GRID
- $459,3602 bd2 ba1.1k sqft707 26th Ave N APT 204, Nashville, TN 37209For SaleMLS ID #3213687, Amanda Harvey. RealTracs MLS as distributed by MLS GRID
- $379,9003 bd2 ba1.1k sqft2617 Herman St, Nashville, TN 37208For SaleMLS ID #3314448, Mike Mekhail, Principal Broker, CRS, ABR. RealTracs MLS as distributed by MLS GRID
- $359,9002 bd3 ba1.2k sqft1100 Lilly Valley Way, Nashville, TN 37209For SaleMLS ID #3251110, Bernie Gallerani. RealTracs MLS as distributed by MLS GRID
- $469,0002 bd2 ba1.1k sqft119 Mason Ave #201, Nashville, TN 37203For SaleMLS ID #3179085, Stefanie Schmitz Ainslie. RealTracs MLS as distributed by MLS GRID
