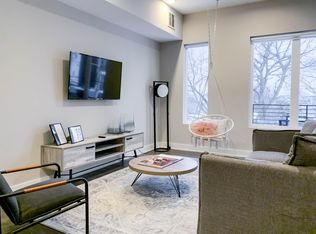
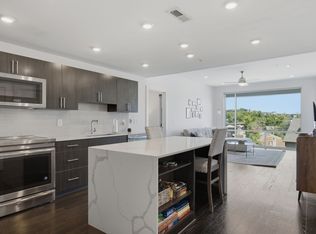
PRICED WELL BELOW APPRAISAL **Non-Owner Occupied Short Term Rental, NOO STR, Airbnb/VRBO allowed** Contemporary condo in the heart of desirable West End walkable to restaurants, shopping, Centennial Park, Vanderbilt University and mere minutes to Broadway! **ONE of only two units in the building with a balcony** Recently renovated- all new flooring, fresh paint, luxurious waterfall countertops and decor furniture. Custom fitted Sauna in Primary bath conveys. Gated/covered parking garage with two assigned parking spots. Elevator access. Top producing NOO STR unit. Proforma available upon request. Buyer/Buyer's Agent to verify all pertinent information.
Active
Price cut: $19K (7/30)
$469,000
119 Mason Ave #201, Nashville, TN 37203
2beds
1,195sqft
Apartment, Residential, Condominium
Built in 2019
-- sqft lot
$-- Zestimate®
$392/sqft
$720/mo HOA
What's special
Decor furnitureLuxurious waterfall countertopsContemporary condoRecently renovatedFresh paintTwo assigned parking spotsAll new flooring
- 122 days |
- 206 |
- 13 |
Zillow last checked:
Listing updated:
Listed by:
Stefanie Schmitz Ainslie 615-335-2313,
Compass Tennessee, LLC 615-475-5616
Source: RealTracs MLS as distributed by MLS GRID,MLS#: 3179085
Facts & features
Interior
Bedrooms & bathrooms
- Bedrooms: 2
- Bathrooms: 2
- Full bathrooms: 2
- Main level bedrooms: 2
Bedroom 1
- Features: Suite
- Level: Suite
- Area: 252 Square Feet
- Dimensions: 18x14
Bedroom 2
- Features: Bath
- Level: Bath
- Area: 196 Square Feet
- Dimensions: 14x14
Primary bathroom
- Features: Double Vanity
- Level: Double Vanity
Dining room
- Features: Combination
- Level: Combination
- Area: 100 Square Feet
- Dimensions: 10x10
Kitchen
- Features: Pantry
- Level: Pantry
- Area: 100 Square Feet
- Dimensions: 10x10
Living room
- Features: Combination
- Level: Combination
- Area: 288 Square Feet
- Dimensions: 18x16
Heating
- Central
Cooling
- Central Air
Appliances
- Included: Built-In Electric Oven, Cooktop, Dishwasher, Disposal, Microwave, Refrigerator, Stainless Steel Appliance(s)
Features
- Ceiling Fan(s), Elevator, High Ceilings, Open Floorplan, Redecorated, Walk-In Closet(s)
- Flooring: Wood, Tile
- Basement: None
Interior area
- Total structure area: 1,195
- Total interior livable area: 1,195 sqft
- Finished area above ground: 1,195
Property
Parking
- Total spaces: 2
- Parking features: Assigned, On Street
- Garage spaces: 2
- Has uncovered spaces: Yes
Accessibility
- Accessibility features: Accessible Doors, Accessible Elevator Installed, Accessible Entrance, Accessible Hallway(s)
Features
- Levels: One
- Stories: 1
- Exterior features: Balcony, Smart Lock(s)
Lot
- Size: 2,178 Square Feet
Details
- Parcel number: 104023P00100CO
- Special conditions: Standard
Construction
Type & style
- Home type: Condo
- Property subtype: Apartment, Residential, Condominium
- Attached to another structure: Yes
Materials
- Fiber Cement, Brick
Condition
- New construction: No
- Year built: 2019
Utilities & green energy
- Sewer: Public Sewer
- Water: Public
- Utilities for property: Water Available
Community & HOA
Community
- Security: Fire Alarm, Fire Sprinkler System, Security Gate, Smoke Detector(s)
- Subdivision: Mason Lofts
HOA
- Has HOA: Yes
- Services included: Maintenance Structure, Maintenance Grounds, Insurance, Trash
- HOA fee: $720 monthly
Location
- Region: Nashville
Financial & listing details
- Price per square foot: $392/sqft
- Tax assessed value: $650,300
- Annual tax amount: $6,129
- Date on market: 4/18/2026
Estimated market value
Not available
Estimated sales range
Not available
Not available
Price history
| Date | Event | Price |
|---|---|---|
| 7/30/2026 | Price change | $469,000-3.9%$392/sqft |
Source:  RealTracs MLS as distributed by MLS GRID #3179085 Report a problem RealTracs MLS as distributed by MLS GRID #3179085 Report a problem | ||
| 5/18/2026 | Price change | $488,000-4.1%$408/sqft |
Source: RealTracs MLS as distributed by MLS GRID #3179085 Report a problem | ||
| 4/18/2026 | Listed for sale | $509,000-4.9%$426/sqft |
Source: RealTracs MLS as distributed by MLS GRID #3179085 Report a problem | ||
| 4/13/2026 | Listing removed | $535,000$448/sqft |
Source: RealTracs MLS as distributed by MLS GRID #3136510 Report a problem | ||
| 3/30/2026 | Contingent | $535,000$448/sqft |
Source: RealTracs MLS as distributed by MLS GRID #3136510 Report a problem | ||
| 2/27/2026 | Listed for sale | $535,000-6%$448/sqft |
Source: RealTracs MLS as distributed by MLS GRID #3136510 Report a problem | ||
| 2/19/2026 | Listing removed | $569,000$476/sqft |
Source: RealTracs MLS as distributed by MLS GRID #3093373 Report a problem | ||
| 1/14/2026 | Listed for sale | $569,000-7.3%$476/sqft |
Source: RealTracs MLS as distributed by MLS GRID #3093373 Report a problem | ||
| 1/7/2026 | Listing removed | $614,000$514/sqft |
Source: RealTracs MLS as distributed by MLS GRID #2985249 Report a problem | ||
| 9/26/2025 | Price change | $614,000-4%$514/sqft |
Source: RealTracs MLS as distributed by MLS GRID #2985249 Report a problem | ||
| 8/28/2025 | Listed for sale | $639,900-1%$535/sqft |
Source: RealTracs MLS as distributed by MLS GRID #2985249 Report a problem | ||
| 10/22/2021 | Sold | $646,500-0.5%$541/sqft |
Source: Public Record Report a problem | ||
| 9/28/2021 | Pending sale | $649,900$544/sqft |
Source: RealTracs MLS as distributed by MLS GRID #2290017 Report a problem | ||
Public tax history
| Year | Property taxes | Tax assessment |
|---|---|---|
| 2025 | -- | $260,120 +38.1% |
| 2024 | -- | $188,360 +60% |
| 2023 | -- | $117,725 |
| 2022 | -- | $117,725 -37.5% |
| 2021 | $6,193 +70.5% | $188,360 +118.8% |
| 2020 | $3,633 +292.4% | $86,075 +193.3% |
| 2019 | $926 +38.1% | $29,350 +38.1% |
| 2018 | $670 | $21,250 |
Find assessor info on the county website
Monthly payment
Est. payment
Payment breakdown
Explore the cost of this home by adjusting the details. Changes won't be saved.Climate risks
Neighborhood: West End Park
Nearby schools
GreatSchools rating
- 7/10Eakin Elementary SchoolGrades: K-5Distance: 0.9 mi
- 8/10West End Middle SchoolGrades: 6-8Distance: 0.9 mi
- 6/10Hillsboro High SchoolGrades: 9-12Distance: 2.7 mi
Schools provided by the listing agent
- Elementary: Eakin Elementary
- Middle: West End Middle School
- High: Hillsboro Comp High School
Source: RealTracs MLS as distributed by MLS GRID. This data may not be complete. We recommend contacting the local school district to confirm school assignments for this home.
- $901,0004 bd3 ba1.9k sqft119 Mason Ave #302, Nashville, TN 37203Off Market
- $577,4002 bd2 ba1.2k sqft119 Mason Ave #202, Nashville, TN 37203Off Market
- $575,3002 bd2 ba1.1k sqft119 Mason Ave #301, Nashville, TN 37203Off Market
- $618,4003 bd3 ba1.1k sqft119 Mason Ave #307, Nashville, TN 37203Off Market
- $668,9003 bd3 ba1.2k sqft119 Mason Ave #303, Nashville, TN 37203Off Market
- $554,7002 bd2 ba1.1k sqft119 Mason Ave #207, Nashville, TN 37203Off Market
- $562,2002 bd2 ba1.1k sqft119 Mason Ave #305, Nashville, TN 37203Off Market
- $489,3001 bd1 ba794 sqft119 Mason Ave #206, Nashville, TN 37203Off Market
A local agent can set up tours, give advice and negotiate with sellers.
A local lender can help you make sure your offer is ready when you are.
Similar homes
- $475,0002 bd2 ba1.1k sqft3116 W End Cir APT 201, Nashville, TN 37203For Sale
 MLS ID #3247288, Jason Cox. RealTracs MLS as distributed by MLS GRID
 - $450,0001 bd1 ba973 sqft3131 Long Blvd #200, Nashville, TN 37203For Sale
 MLS ID #3269958, John Morrissey. RealTracs MLS as distributed by MLS GRID
 - $430,0002 bd2 ba1k sqft1620 54th Ave N, Nashville, TN 37209For Sale
 MLS ID #3512603, Erin Gillespie. RealTracs MLS as distributed by MLS GRID
 - $565,0002 bd2 ba868 sqft303 31st Ave N #307, Nashville, TN 37203For Sale
 MLS ID #3191337, Rani Jain. RealTracs MLS as distributed by MLS GRID
 - $398,5001 bd1 ba847 sqft3131 Long Blvd #101, Nashville, TN 37203For SaleMLS ID #3269961, John Morrissey. RealTracs MLS as distributed by MLS GRID
- $454,9001 bd1 ba725 sqft920 South St APT 412, Nashville, TN 37203For SaleMLS ID #3306545, Joni Miller. RealTracs MLS as distributed by MLS GRID
- $479,5002 bd2 ba1k sqft1700 Belcourt Ave #301, Nashville, TN 37212For SaleMLS ID #3171345, Fulong (Kintar) Qiao. RealTracs MLS as distributed by MLS GRID
- $574,9992 bd1 ba928 sqft612 21st Ave N APT 313, Nashville, TN 37203For SaleMLS ID #3232275, Nichole Holmes. RealTracs MLS as distributed by MLS GRID
- $674,9992 bd2 ba1k sqft303 31st Ave N #209, Nashville, TN 37203For SaleMLS ID #3146542, Mat Pfeffer. RealTracs MLS as distributed by MLS GRID
- $375,0002 bd2 ba1k sqft1638 54th Ave N #202, Nashville, TN 37209For SaleMLS ID #3335745, Haley Wright. RealTracs MLS as distributed by MLS GRID
- $450,0002 bd3 ba1.3k sqft672 James Ave, Nashville, TN 37209For SaleMLS ID #3272241, William R. Wilson. RealTracs MLS as distributed by MLS GRID
- $385,0001 bd1 ba627 sqft2521 Clifton Ave APT 203, Nashville, TN 37209For SaleMLS ID #3514976, Amanda Uggla. RealTracs MLS as distributed by MLS GRID
- $375,0002 bd2 ba850 sqft959 44th Ave N, Nashville, TN 37209For SaleMLS ID #3247706, David Goodman | THE GROW TEAM. RealTracs MLS as distributed by MLS GRID
- $375,0002 bd2 ba850 sqft957 44th Ave N, Nashville, TN 37209For SaleMLS ID #3247705, David Goodman | THE GROW TEAM. RealTracs MLS as distributed by MLS GRID
- $499,0003 bd3 ba1.5k sqft2002 Herman St #D, Nashville, TN 37208For SaleMLS ID #9996231, Jeff Orr. TVRMLS
- $499,0003 bd3 ba1.5k sqft2002 Herman St #C, Nashville, TN 37208For SaleMLS ID #9996539, Jeff Orr. TVRMLS
- $499,0003 bd3 ba1.5k sqft1930A Herman St, Nashville, TN 37208For SaleMLS ID #3035392, Rachel Schutter. RealTracs MLS as distributed by MLS GRID
- $489,9002 bd3 ba1k sqft1111 Baptist World Center Dr #5, Nashville, TN 37207For SaleMLS ID #3252008, Flor Melgar, Managing Broker, Realtor®. RealTracs MLS as distributed by MLS GRID
- $695,0002 bd2 ba1.1k sqft920 South St APT 207, Nashville, TN 37203For SaleMLS ID #3183937, Sarah Eakin. RealTracs MLS as distributed by MLS GRID
- $580,0002 bd2 ba1.4k sqft1125 10th Ave N #205, Nashville, TN 37208For SaleMLS ID #3270555, Thomas Rassas. RealTracs MLS as distributed by MLS GRID
