Welcome home to this beautifully located condo in one of Nashville's most sought-after neighborhoods! Whether you're looking for the perfect place to call home, a second home, or an exceptional investment opportunity, this property offers the ideal blend of comfort, convenience, and vibrant city living.
Enjoy being just minutes from downtown Nashville, Vanderbilt University, scenic parks, top-rated schools, and an incredible selection of local restaurants, coffee shops, and entertainment. Everything you need is right at your doorstep, making it easy to experience the very best of Music City.
A unique opportunity awaits investors and buyers alike: five units are currently available within the building, offering the rare chance to purchase multiple condos in the same community. Whether you're looking to expand your investment portfolio, create a multi-generational living arrangement, or secure additional units for future flexibility, opportunities like this are seldom available.
For added convenience, the unit is offered fully furnished, making it truly move-in or rental ready from day one. Buyers also have the option to purchase the condo unfurnished, although the seller's preference is to sell it with the furnishings included.
Active
$425,000
3131 Long Blvd #101, Nashville, TN 37203
1beds
847sqft
:
Get pre-qualified$2,823/mo
Condominium, Residential
Built in 2020
-- sqft lot
$-- Zestimate®
$502/sqft
$200/mo HOA
What's special
- 22 days |
- 72 |
- 3 |
Zillow last checked:
Listing updated:
Listed by:
John Morrissey 615-828-9636,
Fridrich & Clark Realty 615-327-4800,
Elliott Montgomery Morrissey 615-306-1155,
Turner & Associates Realty
Source: RealTracs MLS as distributed by MLS GRID,MLS#: 3269961
Facts & features
Interior
Bedrooms & bathrooms
- Bedrooms: 1
- Bathrooms: 1
- Full bathrooms: 1
- Main level bedrooms: 1
Heating
- Central
Cooling
- Central Air
Appliances
- Included: Built-In Electric Oven, Built-In Electric Range, Dishwasher, Disposal, Dryer, Freezer, Microwave, Refrigerator, Washer
Features
- Flooring: Wood
- Basement: None
Interior area
- Total structure area: 847
- Total interior livable area: 847 sqft
- Finished area above ground: 847
Property
Parking
- Parking features: On Street, Parking Lot
- Has uncovered spaces: Yes
Accessibility
- Accessibility features: Smart Technology
Features
- Levels: One
- Stories: 1
Lot
- Size: 871 Square Feet
Details
- Parcel number: 104021P10100CO
- Special conditions: Standard
Construction
Type & style
- Home type: Condo
- Property subtype: Condominium, Residential
- Attached to another structure: Yes
Materials
- Hardboard Siding, Brick
Condition
- New construction: No
- Year built: 2020
Utilities & green energy
- Sewer: Public Sewer
- Water: Public
- Utilities for property: Water Available
Community & HOA
Community
- Subdivision: 3131 Long Boulevard
HOA
- Has HOA: Yes
- Services included: Maintenance Grounds, Internet, Trash
- HOA fee: $200 monthly
- Second HOA fee: $2,000 one time
Location
- Region: Nashville
Financial & listing details
- Price per square foot: $502/sqft
- Tax assessed value: $459,300
- Annual tax amount: $5,230
- Date on market: 7/10/2026
Estimated market value
Not available
Estimated sales range
Not available
Not available
Price history
| Date | Event | Price |
|---|---|---|
| 7/10/2026 | Listed for sale | $425,000$502/sqft |
Source:  RealTracs MLS as distributed by MLS GRID #3269961 Report a problem RealTracs MLS as distributed by MLS GRID #3269961 Report a problem | ||
| 1/18/2022 | Listing removed | -- |
Source: Zillow Rental Network Premium Report a problem | ||
| 1/1/2022 | Listed for rent | $1,950$2/sqft |
Source: Zillow Rental Network Premium #2317797 Report a problem | ||
Public tax history
| Year | Property taxes | Tax assessment |
|---|---|---|
| 2025 | -- | $183,720 +31.6% |
| 2024 | -- | $139,560 |
| 2023 | -- | $139,560 |
| 2022 | -- | $139,560 +74.6% |
| 2021 | $2,628 +99.2% | $79,920 +155.7% |
| 2020 | $1,319 | $31,250 |
Find assessor info on the county website
Monthly payment
Est. payment
Payment breakdown
Explore the cost of this home by adjusting the details. Changes won't be saved.Climate risks
Neighborhood: West End Park
Nearby schools
GreatSchools rating
- 7/10Eakin Elementary SchoolGrades: K-5Distance: 0.9 mi
- 8/10West End Middle SchoolGrades: 6-8Distance: 1 mi
- 6/10Hillsboro High SchoolGrades: 9-12Distance: 2.8 mi
Schools provided by the listing agent
- Elementary: Eakin Elementary
- Middle: West End Middle School
- High: Hillsboro Comp High School
Source: RealTracs MLS as distributed by MLS GRID. This data may not be complete. We recommend contacting the local school district to confirm school assignments for this home.
- $440,0001 bd1 ba904 sqft3131 Long Blvd #201, Nashville, TN 37203For Sale

- $660,0002 bd3 ba1.5k sqft3131 Long Blvd #301, Nashville, TN 37203For Sale
- $560,0001 bd1 ba865 sqft3131 Long Blvd, Nashville, TN 37203Off Market
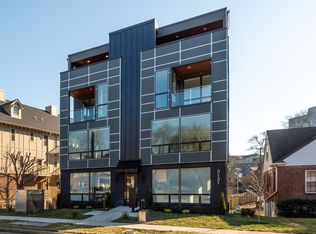
- $745,1002 bd2 ba1.5k sqft3131 Long Blvd #300, Nashville, TN 37203Off Market

- $430,0001 bd1 ba865 sqft3131 Long Blvd #100, Nashville, TN 37203For Sale
- $450,0001 bd1 ba973 sqft3131 Long Blvd #200, Nashville, TN 37203For Sale
- $--1 bd1 ba1k sqft3133 Long Blvd #101, Nashville, TN 37203Off Market
- $--1 bd1 ba-- sqft3133 Long Blvd #102, Nashville, TN 37203Off Market
A local agent can set up tours, give advice and negotiate with sellers.
A local lender can help you make sure your offer is ready when you are.
Similar homes
- $430,0001 bd1 ba865 sqft3131 Long Blvd #100, Nashville, TN 37203For Sale

 MLS ID #3269932, John Morrissey. RealTracs MLS as distributed by MLS GRID
 - $450,0001 bd1 ba973 sqft3131 Long Blvd #200, Nashville, TN 37203For Sale
 MLS ID #3269958, John Morrissey. RealTracs MLS as distributed by MLS GRID
 - $440,0001 bd1 ba904 sqft3131 Long Blvd #201, Nashville, TN 37203For SaleMLS ID #3269956, John Morrissey. RealTracs MLS as distributed by MLS GRID
- $469,0002 bd2 ba1.1k sqft119 Mason Ave #201, Nashville, TN 37203For Sale
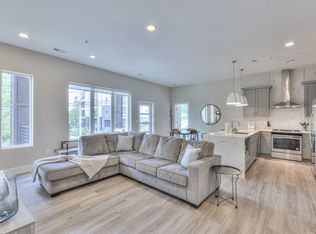 MLS ID #3179085, Stefanie Schmitz Ainslie. RealTracs MLS as distributed by MLS GRID
 - $454,9001 bd1 ba725 sqft920 South St APT 412, Nashville, TN 37203For SaleMLS ID #3306545, Joni Miller. RealTracs MLS as distributed by MLS GRID
- $498,0002 bd2 ba1.1k sqft3116 W End Cir #205, Nashville, TN 37203For SaleMLS ID #3262147, Crystal Atkinson. RealTracs MLS as distributed by MLS GRID
- $499,0002 bd2 ba1.1k sqft3116 W End Cir APT 201, Nashville, TN 37203For SaleMLS ID #3247288, Jason Cox. RealTracs MLS as distributed by MLS GRID
- $379,9001 bd1 ba640 sqft2519 Clifton Ave APT 303, Nashville, TN 37209For SaleMLS ID #3263377, Martha Montiel-Lewis. RealTracs MLS as distributed by MLS GRID
- $565,0002 bd2 ba868 sqft303 31st Ave N #307, Nashville, TN 37203For SaleMLS ID #3191337, Rani Jain. RealTracs MLS as distributed by MLS GRID
- $459,3602 bd2 ba1.1k sqft707 26th Ave N APT 210, Nashville, TN 37209For SaleMLS ID #3254880, Amanda Harvey. RealTracs MLS as distributed by MLS GRID
- $375,0002 bd2 ba850 sqft959 44th Ave N, Nashville, TN 37209For SaleMLS ID #3247706, David Goodman | THE GROW TEAM. RealTracs MLS as distributed by MLS GRID
- $399,9001 bd1 ba583 sqft65 Lindsley Ave #302, Nashville, TN 37210For SaleMLS ID #3305532, David Goodman | THE GROW TEAM. RealTracs MLS as distributed by MLS GRID
- $375,0002 bd2 ba850 sqft957 44th Ave N, Nashville, TN 37209For SaleMLS ID #3247705, David Goodman | THE GROW TEAM. RealTracs MLS as distributed by MLS GRID
- $429,0002 bd3 ba1k sqft707 26th Ave N #3, Nashville, TN 37209For SaleMLS ID #3068068, Cade Seeley. RealTracs MLS as distributed by MLS GRID
- $409,5001 bd1 ba1k sqft943 Russell St APT A, Nashville, TN 37206For SaleMLS ID #3305449, Mike Gallagher. RealTracs MLS as distributed by MLS GRID
- $459,3602 bd2 ba1.1k sqft707 26th Ave N APT 204, Nashville, TN 37209For SaleMLS ID #3213687, Amanda Harvey. RealTracs MLS as distributed by MLS GRID
- $315,0001 bd1 ba702 sqft1609 Marshall Hollow Dr APT 104, Nashville, TN 37203For SaleMLS ID #3263182, Bobby Anderson. RealTracs MLS as distributed by MLS GRID
- $349,0001 bd1 ba874 sqft1638 54th Ave N #203, Nashville, TN 37209For SaleMLS ID #3263258, Aaron Glicken. RealTracs MLS as distributed by MLS GRID
- $299,0001 bd1 ba705 sqft1677 54th Ave N APT 218, Nashville, TN 37209For SaleMLS ID #3312598, Emma Nies. RealTracs MLS as distributed by MLS GRID
- $479,9992 bd2 ba816 sqft1325 5th Ave N #4, Nashville, TN 37208For SaleMLS ID #3248785, Anna Shea Woodruff. RealTracs MLS as distributed by MLS GRID
