STR-Permitted Nashville Investment Property in Prime City Heights Location!
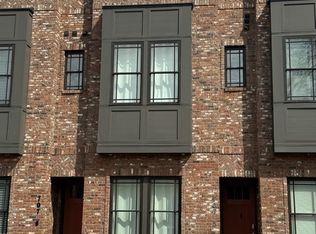
Don’t miss this incredible opportunity to own a fully STR-permitted home in one of Nashville’s fastest-growing neighborhoods—City Heights. This updated 2-bedroom Brownstone is ideal for investors seeking a turnkey short-term rental, Nashville Airbnb, or long-term rental in a high-demand urban area.
Step inside to find a bright and welcoming living space featuring beautiful hardwood floors, stylish tile accents, and an efficient, modern layout. The kitchen is equipped with updated appliances and offers excellent functionality for guests or full-time residents. Both bedrooms are filled with natural light, creating a warm and comfortable retreat.
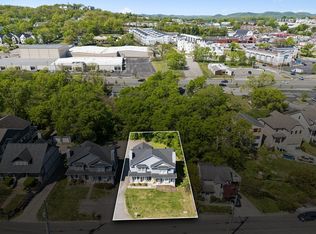
Located just steps from an expansive new mixed-use commercial development spanning two city blocks, this home offers exceptional walkability and places you minutes from Downtown Nashville, Midtown, Sylvan Park, and major attractions. The surrounding area continues to appreciate rapidly, making this property a smart long-term investment.
Whether you're expanding your portfolio or entering the Nashville STR market, this property offers strong income potential, modern finishes, and an unbeatable location.
LLC transfers with property for a seamless investment purchase.
**Up to 1% off the rate for a year or up to 1% in lender credit towards closing costs with our preferred lender.**
Active
$429,000
707 26th Ave N #3, Nashville, TN 37209
2beds
1,056sqft
Townhouse, Residential, Condominium
Built in 2020
435 Square Feet Lot
$-- Zestimate®
$406/sqft
$150/mo HOA
What's special
Stylish tile accentsModern finishesUpdated appliancesBeautiful hardwood floorsEfficient modern layout
- 239 days |
- 70 |
- 4 |
Zillow last checked:
Listing updated:
Listed by:
Cade Seeley 615-556-6835,
ATLAS GLOBAL REAL ESTATE 615-970-9632,
Ashtin Mahler 361-433-8003,
ATLAS GLOBAL REAL ESTATE
Source: RealTracs MLS as distributed by MLS GRID,MLS#: 3068068
Facts & features
Interior
Bedrooms & bathrooms
- Bedrooms: 2
- Bathrooms: 3
- Full bathrooms: 2
- 1/2 bathrooms: 1
Bedroom 1
- Features: Full Bath
- Level: Full Bath
- Area: 130 Square Feet
- Dimensions: 13x10
Bedroom 2
- Features: Bath
- Level: Bath
- Area: 100 Square Feet
- Dimensions: 10x10
Heating
- Central
Cooling
- Central Air
Appliances
- Included: Electric Oven, Gas Range, Dishwasher, Disposal, Microwave, Refrigerator
- Laundry: Washer Hookup
Features
- High Ceilings, Open Floorplan, Walk-In Closet(s)
- Flooring: Concrete, Wood, Tile
- Basement: None
Interior area
- Total structure area: 1,056
- Total interior livable area: 1,056 sqft
- Finished area above ground: 1,056
Property
Parking
- Total spaces: 2
- Parking features: Open
- Uncovered spaces: 2
Features
- Levels: Two
- Stories: 2
- Patio & porch: Patio, Covered
Lot
- Size: 435 Square Feet
Details
- Parcel number: 092060H00300CO
- Special conditions: Standard
Construction
Type & style
- Home type: Townhouse
- Property subtype: Townhouse, Residential, Condominium
- Attached to another structure: Yes
Materials
- Brick
Condition
- New construction: No
- Year built: 2020
Utilities & green energy
- Sewer: Public Sewer
- Water: Public
- Utilities for property: Water Available
Community & HOA
Community
- Subdivision: Crave Townhomes At City Heights
HOA
- Has HOA: Yes
- Services included: Maintenance Grounds, Trash
- HOA fee: $150 monthly
Location
- Region: Nashville
Financial & listing details
- Price per square foot: $406/sqft
- Tax assessed value: $537,900
- Annual tax amount: $4,881
- Date on market: 12/23/2025
Estimated market value
Not available
Estimated sales range
Not available
Not available
Price history
| Date | Event | Price |
|---|---|---|
| 2/13/2026 | Price change | $429,000-2.3%$406/sqft |
Source:  RealTracs MLS as distributed by MLS GRID #3068068 Report a problem RealTracs MLS as distributed by MLS GRID #3068068 Report a problem | ||
| 12/23/2025 | Listed for sale | $439,000+2.3%$416/sqft |
Source: RealTracs MLS as distributed by MLS GRID #3068068 Report a problem | ||
| 4/11/2025 | Listing removed | $429,000$406/sqft |
Source: RealTracs MLS as distributed by MLS GRID #2785910 Report a problem | ||
| 4/1/2025 | Price change | $429,000-4.5%$406/sqft |
Source: RealTracs MLS as distributed by MLS GRID #2785910 Report a problem | ||
| 1/31/2025 | Listed for sale | $449,000+2.3%$425/sqft |
Source: RealTracs MLS as distributed by MLS GRID #2785910 Report a problem | ||
| 6/8/2024 | Listing removed | -- |
Source: RealTracs MLS as distributed by MLS GRID #2607169 Report a problem | ||
| 5/21/2024 | Price change | $439,000-2.2%$416/sqft |
Source: RealTracs MLS as distributed by MLS GRID #2607169 Report a problem | ||
| 2/22/2024 | Price change | $449,000-4.3%$425/sqft |
Source: RealTracs MLS as distributed by MLS GRID #2607169 Report a problem | ||
| 1/5/2024 | Listed for sale | $469,000+20.3%$444/sqft |
Source: RealTracs MLS as distributed by MLS GRID #2607169 Report a problem | ||
| 4/6/2021 | Sold | $390,000$369/sqft |
Source: Public Record Report a problem | ||
Public tax history
| Year | Property taxes | Tax assessment |
|---|---|---|
| 2025 | $6,055 +24% | $215,160 +43.4% |
| 2024 | $4,881 | $150,000 |
| 2023 | $4,881 | $150,000 |
| 2022 | $4,881 +58.3% | $150,000 +60% |
| 2021 | $3,083 +88% | $93,750 +141.3% |
| 2020 | $1,640 | $38,850 |
| 2019 | -- | -- |
Find assessor info on the county website
Monthly payment
Est. payment
Payment breakdown
Explore the cost of this home by adjusting the details. Changes won't be saved.Climate risks
Neighborhood: Hadley - Washngton
Nearby schools
GreatSchools rating
- 4/10Park Avenue Elementary Enhanced OptionGrades: PK-5Distance: 1 mi
- 4/10McKissack Middle SchoolGrades: 6-8Distance: 0.9 mi
- 4/10Pearl Cohn Magnet High SchoolGrades: 9-12Distance: 0.3 mi
Schools provided by the listing agent
- Elementary: Park Avenue Enhanced Option
- Middle: Moses McKissack Middle
- High: Pearl Cohn Magnet High School
Source: RealTracs MLS as distributed by MLS GRID. This data may not be complete. We recommend contacting the local school district to confirm school assignments for this home.
- $369,0002 bd3 ba1k sqft707 26th Ave N #4, Nashville, TN 37209For Sale

- $90,4004 bd4 ba2.7k sqft709 26th Ave N, Nashville, TN 37208Off Market

- $722,3003 bd3 ba1.9k sqft709 26th Ave N UNIT 709C, Nashville, TN 37208Off Market
- $749,4005 bd4 ba1.9k sqft709A 26th Ave N, Nashville, TN 37208Off Market

- $499,9002 bd3 ba1k sqft707 26th Ave N APT 6, Nashville, TN 37208For Sale
- $349,1002 bd3 ba1k sqft707 26th Avenue N 6, Nashville, TN 37208Off Market
- $95,8003 bd1 ba1k sqft711 26th Ave N, Nashville, TN 37208Off Market
- $744,7004 bd4 ba1.9k sqft711 26th Ave N UNIT 711B, Nashville, TN 37208Off Market
A local agent can set up tours, give advice and negotiate with sellers.
A local lender can help you make sure your offer is ready when you are.
Similar homes
- $424,9002 bd3 ba1.2k sqft3110 W End Cir APT 2, Nashville, TN 37203For Sale

 MLS ID #3285878, Beth Hooker ABR,SFR,Green. RealTracs MLS as distributed by MLS GRID
 - $499,9002 bd3 ba1k sqft707 26th Ave N APT 6, Nashville, TN 37208For Sale
 MLS ID #3211122, Dena Abbott. RealTracs MLS as distributed by MLS GRID
 - $440,0002 bd3 ba1.5k sqft730 Old Hickory Blvd APT 126, Nashville, TN 37209For Sale
 MLS ID #3320588, Erica Scherle. RealTracs MLS as distributed by MLS GRID
 - $399,0002 bd3 ba1.3k sqft229 Orlando Ave #A, Nashville, TN 37209For Sale
 MLS ID #3263334, Matt Reed. RealTracs MLS as distributed by MLS GRID
 - $450,0002 bd3 ba1.3k sqft672 James Ave, Nashville, TN 37209For SaleMLS ID #3272241, William R. Wilson. RealTracs MLS as distributed by MLS GRID
- $375,0002 bd2 ba850 sqft957 44th Ave N, Nashville, TN 37209For SaleMLS ID #3247705, David Goodman | THE GROW TEAM. RealTracs MLS as distributed by MLS GRID
- $375,0002 bd2 ba850 sqft959 44th Ave N, Nashville, TN 37209For SaleMLS ID #3247706, David Goodman | THE GROW TEAM. RealTracs MLS as distributed by MLS GRID
- $450,0002 bd2 ba1.3k sqft1028 9th Ave N, Nashville, TN 37208For SaleMLS ID #3265733, Sara Lederach. RealTracs MLS as distributed by MLS GRID
- $435,0002 bd3 ba1.3k sqft1501B 9th Ave N, Nashville, TN 37208For SaleMLS ID #3175956, Garren McCloud. RealTracs MLS as distributed by MLS GRID
- $430,0001 bd1 ba865 sqft3131 Long Blvd #100, Nashville, TN 37203For SaleMLS ID #3269932, John Morrissey. RealTracs MLS as distributed by MLS GRID
- $489,9002 bd3 ba1k sqft1111 Baptist World Center Dr #5, Nashville, TN 37207For SaleMLS ID #3252008, Flor Melgar, Managing Broker, Realtor®. RealTracs MLS as distributed by MLS GRID
- $390,0002 bd3 ba1.2k sqft82 Evanston Ave, Nashville, TN 37207For SaleMLS ID #3228408, Jessica Joy Tammaro. RealTracs MLS as distributed by MLS GRID
- $475,0002 bd3 ba1.3k sqft2018 Stokes Ln, Nashville, TN 37215For SaleMLS ID #3255620, Carol Carnahan. RealTracs MLS as distributed by MLS GRID
- $440,0001 bd1 ba904 sqft3131 Long Blvd #201, Nashville, TN 37203For SaleMLS ID #3269956, John Morrissey. RealTracs MLS as distributed by MLS GRID
- $399,9002 bd3 ba1.4k sqft844 Cherokee Ave APT 1, Nashville, TN 37207For SaleMLS ID #3224822, Bo Zivak. RealTracs MLS as distributed by MLS GRID
- $450,0001 bd1 ba973 sqft3131 Long Blvd #200, Nashville, TN 37203For SaleMLS ID #3269958, John Morrissey. RealTracs MLS as distributed by MLS GRID
- $359,9991 bd1 ba647 sqft4405 Kentucky Ave #202, Nashville, TN 37209For SaleMLS ID #3499839, George W Weeks. RealTracs MLS as distributed by MLS GRID
- $398,5001 bd1 ba847 sqft3131 Long Blvd #101, Nashville, TN 37203For SaleMLS ID #3269961, John Morrissey. RealTracs MLS as distributed by MLS GRID
- $469,9992 bd2 ba816 sqft1325 5th Ave N #4, Nashville, TN 37208For SaleMLS ID #3248785, Anna Shea Woodruff. RealTracs MLS as distributed by MLS GRID
- $499,0003 bd3 ba1.5k sqft1930A Herman St, Nashville, TN 37208For SaleMLS ID #3035392, Rachel Schutter. RealTracs MLS as distributed by MLS GRID
