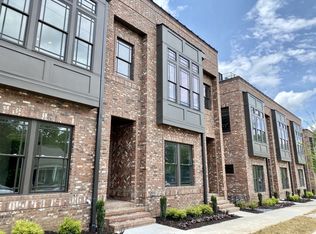
NEW PRICE!!! Motivated Seller! Welcome to this modern, all-brick brownstone in the heart of Nashville. This fully furnished 2-bedroom, 2.5-bath residence offers the perfect blend of urban convenience and stylish comfort—ideal for a first-time homebuyer seeking a move-in-ready home or an investor looking for a short- or long-term rental opportunity.
Step inside to an open-concept living space featuring high ceilings, LVP and hardwood flooring, and abundant natural light. The kitchen is beautifully appointed with quartz countertops, stainless steel appliances, and a spacious island—perfect for entertaining and everyday living. Thoughtful design, modern finishes, and tasteful furnishings elevate the home throughout.
Completely turnkey and investment-ready, this non-owner-occupied short-term rental (NOO STR) includes a transferable Airbnb permit, making it a rare and valuable opportunity. The bathroom features a luxurious walk-in shower and double vanities, offering a spa-like retreat.
Enjoy easy access to nearby greenways, local coffee shops, and Nashville’s vibrant dining scene. Conveniently located just minutes from downtown, Midtown, Sylvan Park, and The Nations, this property delivers an exceptional balance of lifestyle, comfort, and location.
The unit is currently an active Airbnb; please request a showing appointment in advance. Don’t miss the opportunity to own a turnkey property in Music City—schedule your private showing today! ALL Furniture Remains!
Active
$499,900
707 26th Ave N APT 6, Nashville, TN 37208
2beds
1,056sqft
:
Get pre-qualified$3,132/mo
Townhouse, Residential, Condominium
Built in 2020
435 Square Feet Lot
$-- Zestimate®
$473/sqft
$150/mo HOA
What's special
All furniture remainsTasteful furnishingsSpacious islandStainless steel appliancesOpen-concept living spaceModern finishesAbundant natural light
- 92 days |
- 78 |
- 1 |
Zillow last checked:
Listing updated:
Listed by:
Dena Abbott 615-498-5146,
SimpliHOM 855-856-9466
Source: RealTracs MLS as distributed by MLS GRID,MLS#: 3211122
Facts & features
Interior
Bedrooms & bathrooms
- Bedrooms: 2
- Bathrooms: 3
- Full bathrooms: 2
- 1/2 bathrooms: 1
Bedroom 1
- Features: Full Bath
- Level: Full Bath
- Area: 130 Square Feet
- Dimensions: 13x10
Bedroom 2
- Features: Walk-In Closet(s)
- Level: Walk-In Closet(s)
- Area: 100 Square Feet
- Dimensions: 10x10
Primary bathroom
- Features: Double Vanity
- Level: Double Vanity
Kitchen
- Features: Eat-in Kitchen
- Level: Eat-in Kitchen
- Area: 170 Square Feet
- Dimensions: 17x10
Living room
- Features: Combination
- Level: Combination
- Area: 120 Square Feet
- Dimensions: 12x10
Heating
- Central, Natural Gas
Cooling
- Central Air, Electric
Appliances
- Included: Dishwasher, Disposal, Microwave, Refrigerator, Stainless Steel Appliance(s), Gas Oven, Gas Range
- Laundry: Electric Dryer Hookup, Washer Hookup
Features
- Ceiling Fan(s), Extra Closets, Open Floorplan, Walk-In Closet(s), High Speed Internet
- Flooring: Wood, Tile
- Basement: None
Interior area
- Total structure area: 1,056
- Total interior livable area: 1,056 sqft
- Finished area above ground: 1,056
Property
Parking
- Total spaces: 2
- Parking features: Parking Lot, Unassigned
- Uncovered spaces: 2
Features
- Levels: Two
- Stories: 3
- Patio & porch: Porch, Covered
Lot
- Size: 435 Square Feet
- Features: Level
- Topography: Level
Details
- Parcel number: 092060H00600CO
- Special conditions: Standard
Construction
Type & style
- Home type: Townhouse
- Architectural style: Contemporary
- Property subtype: Townhouse, Residential, Condominium
- Attached to another structure: Yes
Materials
- Brick
Condition
- New construction: No
- Year built: 2020
Utilities & green energy
- Sewer: Public Sewer
- Water: Public
- Utilities for property: Electricity Available, Natural Gas Available, Water Available, Cable Connected
Community & HOA
Community
- Subdivision: Crave Townhomes At City Heights
HOA
- Has HOA: Yes
- Amenities included: Sidewalks
- Services included: Maintenance Grounds, Insurance
- HOA fee: $150 monthly
- Second HOA fee: $500 one time
Location
- Region: Nashville
Financial & listing details
- Price per square foot: $473/sqft
- Tax assessed value: $537,900
- Annual tax amount: $4,881
- Date on market: 5/13/2026
- Electric utility on property: Yes
Estimated market value
Not available
Estimated sales range
Not available
Not available
Price history
| Date | Event | Price |
|---|---|---|
| 5/14/2026 | Listed for sale | $499,900$473/sqft |
Source:  RealTracs MLS as distributed by MLS GRID #3211122 Report a problem RealTracs MLS as distributed by MLS GRID #3211122 Report a problem | ||
| 5/1/2026 | Listing removed | $499,900$473/sqft |
Source: RealTracs MLS as distributed by MLS GRID #3072669 Report a problem | ||
| 3/11/2026 | Price change | $499,900-9.1%$473/sqft |
Source: RealTracs MLS as distributed by MLS GRID #3072669 Report a problem | ||
| 1/6/2026 | Listed for sale | $549,900-4.3%$521/sqft |
Source: RealTracs MLS as distributed by MLS GRID #3072669 Report a problem | ||
| 11/1/2025 | Listing removed | $574,900$544/sqft |
Source: RealTracs MLS as distributed by MLS GRID #2819233 Report a problem | ||
| 4/17/2025 | Listed for sale | $574,900-4.2%$544/sqft |
Source: RealTracs MLS as distributed by MLS GRID #2819233 Report a problem | ||
| 12/19/2024 | Listing removed | $599,900$568/sqft |
Source: RealTracs MLS as distributed by MLS GRID #2744543 Report a problem | ||
| 10/4/2024 | Listed for sale | $599,900+71.4%$568/sqft |
Source: RealTracs MLS as distributed by MLS GRID #2744543 Report a problem | ||
| 4/30/2024 | Listing removed | -- |
Source: Zillow Rentals Report a problem | ||
| 4/23/2024 | Price change | $1,850-7.5%$2/sqft |
Source: Zillow Rentals Report a problem | ||
| 2/22/2024 | Price change | $2,000-7%$2/sqft |
Source: Zillow Rentals Report a problem | ||
| 2/14/2024 | Price change | $2,150-6.5%$2/sqft |
Source: Zillow Rentals Report a problem | ||
| 1/12/2024 | Price change | $2,300-4.2%$2/sqft |
Source: Zillow Rentals Report a problem | ||
| 1/2/2024 | Listed for rent | $2,400-5.9%$2/sqft |
Source: Zillow Rentals Report a problem | ||
| 12/18/2023 | Listing removed | -- |
Source: Zillow Rentals Report a problem | ||
| 11/16/2023 | Listed for rent | $2,550$2/sqft |
Source: Zillow Rentals Report a problem | ||
| 5/11/2021 | Sold | $350,000$331/sqft |
Source: Public Record Report a problem | ||
Public tax history
| Year | Property taxes | Tax assessment |
|---|---|---|
| 2025 | $6,055 +24% | $215,160 +43.4% |
| 2024 | $4,881 | $150,000 |
| 2023 | $4,881 | $150,000 |
| 2022 | $4,881 +58.3% | $150,000 +60% |
| 2021 | $3,083 +88% | $93,750 +141.3% |
| 2020 | $1,640 | $38,850 |
| 2019 | -- | -- |
Find assessor info on the county website
Monthly payment
Est. payment
Payment breakdown
Explore the cost of this home by adjusting the details. Changes won't be saved.Climate risks
Neighborhood: Hadley - Washngton
Nearby schools
GreatSchools rating
- 4/10Park Avenue Elementary Enhanced OptionGrades: PK-5Distance: 1 mi
- 4/10McKissack Middle SchoolGrades: 6-8Distance: 0.9 mi
- 4/10Pearl Cohn Magnet High SchoolGrades: 9-12Distance: 0.3 mi
Schools provided by the listing agent
- Elementary: Park Avenue Enhanced Option
- Middle: Moses McKissack Middle
- High: Pearl Cohn Magnet High School
Source: RealTracs MLS as distributed by MLS GRID. This data may not be complete. We recommend contacting the local school district to confirm school assignments for this home.
- $353,2002 bd3 ba1k sqft707 26th Avenue N 6, Nashville, TN 37208Off Market
- $95,8003 bd1 ba1k sqft711 26th Ave N, Nashville, TN 37208Off Market

- $757,3004 bd4 ba1.9k sqft711 26th Ave N UNIT 711B, Nashville, TN 37208Off Market
- $369,0002 bd3 ba1k sqft707 26th Ave N #4, Nashville, TN 37209For Sale

- $429,0002 bd3 ba1k sqft707 26th Ave N #3, Nashville, TN 37209For Sale
- $136,5003 bd2 ba1.3k sqft715 26th Ave N, Nashville, TN 37208Off Market
- $90,4004 bd4 ba2.7k sqft709 26th Ave N, Nashville, TN 37208Off Market
- $736,2003 bd3 ba1.9k sqft709 26th Ave N UNIT 709C, Nashville, TN 37208Off Market
A local agent can set up tours, give advice and negotiate with sellers.
A local lender can help you make sure your offer is ready when you are.
Similar homes
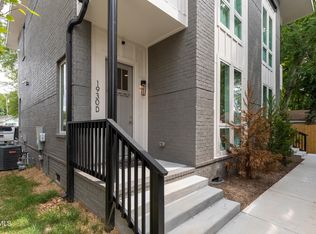
- $499,0003 bd3 ba1.5k sqft2002 Herman St #C, Nashville, TN 37208For Sale
 MLS ID #9996539, Jeff Orr. TVRMLS
 - $499,0003 bd3 ba1.5k sqft2002 Herman St #D, Nashville, TN 37208For SaleMLS ID #9996231, Jeff Orr. TVRMLS
- $429,0002 bd3 ba1k sqft707 26th Ave N #3, Nashville, TN 37209For Sale

 MLS ID #3068068, Cade Seeley. RealTracs MLS as distributed by MLS GRID
 - $474,9992 bd2 ba816 sqft1325 5th Ave N #4, Nashville, TN 37208For Sale
 MLS ID #3248785, Anna Shea Woodruff. RealTracs MLS as distributed by MLS GRID
 - $499,9992 bd2 ba936 sqft4405 Kentucky Ave #402, Nashville, TN 37209For SaleMLS ID #3177952, Stefanie Schmitz Ainslie. RealTracs MLS as distributed by MLS GRID
- $489,9992 bd3 ba1.3k sqft2018 Stokes Ln, Nashville, TN 37215For SaleMLS ID #3255620, Carol Carnahan. RealTracs MLS as distributed by MLS GRID
- $499,9002 bd2 ba884 sqft815 Main St #103, Nashville, TN 37206For SaleMLS ID #3335395, Josh Anderson. RealTracs MLS as distributed by MLS GRID
- $498,9002 bd3 ba1.1k sqft4309K Gallatin Pike, Nashville, TN 37216For SaleMLS ID #3233028, Adam Walters. RealTracs MLS as distributed by MLS GRID
- $469,0002 bd2 ba1.1k sqft119 Mason Ave #201, Nashville, TN 37203For SaleMLS ID #3179085, Stefanie Schmitz Ainslie. RealTracs MLS as distributed by MLS GRID
- $500,0001 bd2 ba828 sqft601 Madison St Unit 210, Nashville, TN 37208For SaleMLS ID #3193046, Aaron Ammon. RealTracs MLS as distributed by MLS GRID
- $435,0002 bd3 ba1.3k sqft1501B 9th Ave N, Nashville, TN 37208For SaleMLS ID #3175956, Garren McCloud. RealTracs MLS as distributed by MLS GRID
- $735,0002 bd3 ba1.4k sqft1239 4th Ave N, Nashville, TN 37208For SaleMLS ID #3318838, Lisa Gaston. RealTracs MLS as distributed by MLS GRID
- $499,9002 bd2 ba1.3k sqft1803 Broadway APT 201, Nashville, TN 37203For SaleMLS ID #3071802, Missy Davidson. RealTracs MLS as distributed by MLS GRID
- $545,0002 bd1 ba985 sqft601 Madison St APT 102, Nashville, TN 37208For SaleMLS ID #3231127, William (Jake) Griffin. RealTracs MLS as distributed by MLS GRID
- $549,9002 bd3 ba1.5k sqft110 Duke St APT 21, Nashville, TN 37207For SaleMLS ID #3215833, Samantha Aaron Barber. RealTracs MLS as distributed by MLS GRID
- $580,0002 bd2 ba1.4k sqft1125 10th Ave N #205, Nashville, TN 37208For SaleMLS ID #3270555, Thomas Rassas. RealTracs MLS as distributed by MLS GRID
- $485,0003 bd3 ba1.5k sqft819 Vibe Pl, Nashville, TN 37216For SaleMLS ID #3205238, Chris Fumia. RealTracs MLS as distributed by MLS GRID
- $574,9992 bd1 ba928 sqft612 21st Ave N APT 313, Nashville, TN 37203For SaleMLS ID #3232275, Nichole Holmes. RealTracs MLS as distributed by MLS GRID
- $489,9003 bd3 ba1.5k sqft814 Vibe Pl, Nashville, TN 37216For SaleMLS ID #3248226, Michelle Knutson. RealTracs MLS as distributed by MLS GRID
- $495,0002 bd2 ba1k sqft64 Fern Ave Unit 13, Nashville, TN 37207For SaleMLS ID #3129569, Edward Ellsworth. RealTracs MLS as distributed by MLS GRID
