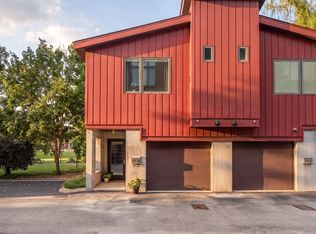
Capitol skyline views in Historic Germantown! Luxury brownstone with 3 private balconies, soaring ceilings, attached garage & sunrise light!
Framed by sweeping views of the Tennessee State Capitol and skyline, this brownstone delivers architectural scale, light-filled volume, and effortless urban living in the heart of Historic Germantown.
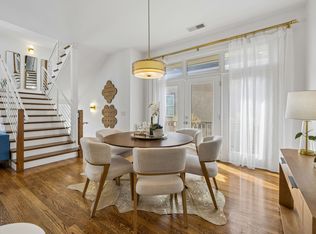
The main level makes an immediate impression with soaring ceilings and dramatic double-height windows that bathe the open-concept living space in morning light. A seamless flow connects the living sanctuary to a chef’s kitchen and private dining balcony—creating an ideal layout for entertaining.
Upstairs, the primary suite serves as an elevated urban sanctuary featuring a private balcony positioned directly along the sightline of the lit State Capitol building. A second en-suite bedroom and full bath complete a layout designed for total autonomy and indoor-outdoor living.
Complemented by an attached private 1-car garage, low-maintenance living, and immediate walkability to award-winning dining, the Morgan Park greenway, and First Horizon Park.
Active
$735,000
1239 4th Ave N, Nashville, TN 37208
2beds
1,450sqft
Townhouse, Residential, Condominium
Built in 2008
871 Square Feet Lot
$-- Zestimate®
$507/sqft
$305/mo HOA
What's special
Attached garagePrivate dining balconyCapitol skyline viewsOpen-concept living spaceSunrise lightLight-filled volumeSoaring ceilings
- 35 days
- 672
- 33
Zillow last checked:
Listing updated:
Listed by:
Lisa Gaston 615-310-8632,
Compass RE 615-475-5616,
Mason Luplow 615-866-7833,
Compass RE
Source: RealTracs MLS as distributed by MLS GRID,MLS#: 3318838
Facts & features
Interior
Bedrooms & bathrooms
- Bedrooms: 2
- Bathrooms: 3
- Full bathrooms: 2
- 1/2 bathrooms: 1
Bedroom 1
- Features: Suite
- Level: Suite
- Area: 180 Square Feet
- Dimensions: 15x12
Bedroom 2
- Features: Bath
- Level: Bath
- Area: 156 Square Feet
- Dimensions: 13x12
Primary bathroom
- Features: Double Vanity
- Level: Double Vanity
Dining room
- Area: 195 Square Feet
- Dimensions: 15x13
Kitchen
- Area: 180 Square Feet
- Dimensions: 15x12
Living room
- Area: 195 Square Feet
- Dimensions: 15x13
Heating
- Central
Cooling
- Central Air
Appliances
- Included: Range, Dishwasher, Disposal, Dryer, Microwave, Refrigerator, Washer
- Laundry: Electric Dryer Hookup, Washer Hookup
Features
- Ceiling Fan(s), High Ceilings, Open Floorplan, Pantry, Redecorated, Walk-In Closet(s)
- Flooring: Wood, Tile
- Basement: None
- Common walls with other units/homes: End Unit
Interior area
- Total structure area: 1,450
- Total interior livable area: 1,450 sqft
- Finished area above ground: 1,450
Property
Parking
- Total spaces: 1
- Parking features: Garage Door Opener, Alley Access, On Street, Parking Lot
- Garage spaces: 1
- Has uncovered spaces: Yes
Features
- Levels: Two
- Stories: 2
- Patio & porch: Porch, Covered, Deck, Patio
- Exterior features: Balcony
Lot
- Size: 871 Square Feet
Details
- Parcel number: 082090Q03300CO
- Special conditions: Standard
Construction
Type & style
- Home type: Townhouse
- Property subtype: Townhouse, Residential, Condominium
- Attached to another structure: Yes
Materials
- Brick
Condition
- New construction: No
- Year built: 2008
Utilities & green energy
- Sewer: Public Sewer
- Water: Public
- Utilities for property: Water Available
Community & HOA
Community
- Security: Security System, Smoke Detector(s)
- Subdivision: 4th & Monroe
HOA
- Has HOA: Yes
- Services included: Maintenance Structure
- HOA fee: $305 monthly
Location
- Region: Nashville
Financial & listing details
- Price per square foot: $507/sqft
- Tax assessed value: $811,000
- Annual tax amount: $5,705
- Date on market: 8/6/2026
Estimated market value
Not available
Estimated sales range
Not available
Not available
Price history
| Date | Event | Price |
|---|---|---|
| 8/6/2026 | Listed for sale | $735,000+58.4%$507/sqft |
Source:  RealTracs MLS as distributed by MLS GRID #3318838 Report a problem RealTracs MLS as distributed by MLS GRID #3318838 Report a problem | ||
| 10/30/2018 | Sold | $464,000+45%$320/sqft |
Source: Public Record Report a problem | ||
| 12/30/2017 | Listing removed | $2,500$2/sqft |
Source: The Daily Classifieds #1858955 Report a problem | ||
| 8/30/2017 | Listed for rent | $2,500$2/sqft |
Source: Zeitlin & Co., Realtors #1858955 Report a problem | ||
| 8/24/2015 | Listing removed | $2,500$2/sqft |
Source: The Daily Classifieds Report a problem | ||
| 8/11/2015 | Listed for rent | $2,500$2/sqft |
Source: Zeitlin & Co., Realtors #1659661 Report a problem | ||
| 10/15/2013 | Sold | $320,000$221/sqft |
Source: RealTracs MLS as distributed by MLS GRID #1477138 Report a problem | ||
| 8/27/2013 | Listed for sale | $320,000$221/sqft |
Source: Bob Parks Realty, LLC #1477138 Report a problem | ||
Public tax history
| Year | Property taxes | Tax assessment |
|---|---|---|
| 2025 | $5,705 +30.6% | $202,750 +51.1% |
| 2024 | $4,368 | $134,225 |
| 2023 | $4,368 | $134,225 |
| 2022 | $4,368 -1% | $134,225 |
| 2021 | $4,413 +3.1% | $134,225 +32.4% |
| 2020 | $4,279 +33.8% | $101,375 |
| 2019 | $3,198 | $101,375 |
| 2018 | $3,198 | $101,375 |
| 2017 | -- | $101,375 +76.7% |
| 2016 | $3,198 +23.4% | $57,375 |
| 2015 | $2,591 | $57,375 |
| 2014 | $2,591 | $57,375 -37.5% |
| 2013 | -- | $91,800 +26.6% |
| 2012 | -- | $72,500 +49.6% |
| 2011 | -- | $48,475 |
| 2010 | -- | $48,475 -9.4% |
| 2009 | -- | $53,475 +139% |
| 2008 | -- | $22,375 |
Find assessor info on the county website
Monthly payment
Est. payment
Payment breakdown
Explore the cost of this home by adjusting the details. Changes won't be saved.Climate risks
Neighborhood: Germantown
Nearby schools
Schools provided by the listing agent
- Elementary: Jones Paideia Magnet
- Middle: John Early Paideia Magnet
- High: Pearl Cohn Magnet High School
Source: RealTracs MLS as distributed by MLS GRID. This data may not be complete. We recommend contacting the local school district to confirm school assignments for this home.


Similar homes
- $625,0002 bd2 ba1.1k sqft318 Van Buren St, Nashville, TN 37208For Sale
 MLS ID #3531402, Kelly Ladwig. RealTracs MLS as distributed by MLS GRID
 - $850,0003 bd3 ba1.9k sqft395 Monroe St, Nashville, TN 37208For Sale
 MLS ID #3302530, Lisa Gaston. RealTracs MLS as distributed by MLS GRID
 - $759,0002 bd3 ba1.7k sqft718 4th Ave N, Nashville, TN 37219For Sale
 MLS ID #3280913, Lisa Gaston. RealTracs MLS as distributed by MLS GRID
 - $540,0002 bd2 ba1.4k sqft508 Madison St APT 3, Nashville, TN 37208For Sale
 MLS ID #3135768, Thomas Rassas. RealTracs MLS as distributed by MLS GRID
 - $799,9993 bd4 ba2k sqft1011C 12th Ave N, Nashville, TN 37208For SaleMLS ID #3206919, Jack Costigan. RealTracs MLS as distributed by MLS GRID
- $799,9993 bd4 ba2k sqft1011D 12th Ave N, Nashville, TN 37208For SaleMLS ID #3206931, Jack Costigan. RealTracs MLS as distributed by MLS GRID
- $795,9003 bd3 ba2.1k sqft1824B 6th Ave N, Nashville, TN 37208For SaleMLS ID #3190661, Janet Denton Gatewood. RealTracs MLS as distributed by MLS GRID
- $695,0002 bd3 ba1.4k sqft1209 Hawkins St #4, Nashville, TN 37203For SaleMLS ID #3528360, Sarah D. Milligan. RealTracs MLS as distributed by MLS GRID
- $437,0003 bd3 ba1.6k sqft1719B Nubell St, Nashville, TN 37208For SaleMLS ID #3543195, Jason Kloess. RealTracs MLS as distributed by MLS GRID
- $634,9003 bd3 ba1.5k sqft719 Bradford Ave, Nashville, TN 37204For SaleMLS ID #3516621, Ruth Picha. RealTracs MLS as distributed by MLS GRID
- $725,0003 bd4 ba2.1k sqft1914 Lischey Ave, Nashville, TN 37207For SaleMLS ID #3512962, Aaron Glicken. RealTracs MLS as distributed by MLS GRID
- $599,0002 bd3 ba1.5k sqft2013 Beech Ave #E, Nashville, TN 37204For SaleMLS ID #3171144, Ryan Roller. RealTracs MLS as distributed by MLS GRID
- $560,0003 bd3 ba1.8k sqft1613 14th Ave N, Nashville, TN 37208For SaleMLS ID #3316080, Lisa Gaston. RealTracs MLS as distributed by MLS GRID
- $425,0002 bd3 ba1.3k sqft1501B 9th Ave N, Nashville, TN 37208For SaleMLS ID #3175956, Garren McCloud. RealTracs MLS as distributed by MLS GRID
- $699,9004 bd4 ba2.1k sqft1719 14th Ave S #A, Nashville, TN 37212For SaleMLS ID #3530093, Darin Cunningham. RealTracs MLS as distributed by MLS GRID
- $799,0002 bd3 ba1.8k sqft4116 Ridgefield Dr, Nashville, TN 37205For SaleMLS ID #3305445, Dana Griscom. RealTracs MLS as distributed by MLS GRID
- $625,0003 bd3 ba1.9k sqft3204 Go Run, Nashville, TN 37206For SaleMLS ID #3531657, Happy Fulk. RealTracs MLS as distributed by MLS GRID
- $524,9002 bd2 ba1.2k sqft3134 Long Blvd APT 101, Nashville, TN 37203For SaleMLS ID #3283671, Jenna Pineda. RealTracs MLS as distributed by MLS GRID
- $599,9994 bd4 ba2.1k sqft2318 Batavia St, Nashville, TN 37208For SaleMLS ID #3319040, Diane Journell. RealTracs MLS as distributed by MLS GRID
- $799,0004 bd4 ba1.9k sqft2208 Elliott Ave #A, Nashville, TN 37204For SaleMLS ID #3530235, Katelyn Hamby. RealTracs MLS as distributed by MLS GRID
