Experience living in the heart of Nashville. Steps to 12 South & 8 South's Dining, Shopping & Entertainment and a short walk to Belmont & Vanderbilt. This beautiful townhome is your oasis in the city. Stunning 34 ft, beamed-ceiling living room, with extra windows on the End Unit location and hardwood floors. Open concept bright, white cabinet kitchen with bar, center island & granite counters. Large Primary Bedroom suite with front facing views, a tiled shower & tub, with walk-in closet.. Enjoy the Dining area or relax on the Screened Porch for morning coffees. Grab a picnic blanket-the end unit has a fenced side yard & private fenced back courtyard.Schedule a showing today and experience all the wonderful features this home has to offer!
Active
Price cut: $15K (6/26)
$625,000
2013 Beech Ave #E, Nashville, TN 37204
2beds
1,520sqft
:
Get pre-qualified$3,973/mo
Townhouse, Residential, Condominium
Built in 2015
871 Square Feet Lot
$-- Zestimate®
$411/sqft
$200/mo HOA
What's special
- 111 days |
- 150 |
- 9 |
Zillow last checked:
Listing updated:
Listed by:
Ryan Roller 615-390-7757,
Compass 615-383-6964
Source: RealTracs MLS as distributed by MLS GRID,MLS#: 3171144
Facts & features
Interior
Bedrooms & bathrooms
- Bedrooms: 2
- Bathrooms: 3
- Full bathrooms: 2
- 1/2 bathrooms: 1
Bedroom 1
- Features: Suite
- Level: Suite
- Area: 180 Square Feet
- Dimensions: 15x12
Bedroom 2
- Area: 156 Square Feet
- Dimensions: 13x12
Primary bathroom
- Features: Suite
- Level: Suite
Dining room
- Features: Combination
- Level: Combination
Kitchen
- Features: Pantry
- Level: Pantry
- Area: 143 Square Feet
- Dimensions: 13x11
Living room
- Features: Great Room
- Level: Great Room
- Area: 300 Square Feet
- Dimensions: 20x15
Heating
- Central
Cooling
- Central Air, Electric
Appliances
- Included: Electric Oven, Cooktop, Dishwasher, Disposal, Dryer, Microwave, Refrigerator, Washer
Features
- High Speed Internet
- Flooring: Carpet, Wood, Tile
- Basement: None
Interior area
- Total structure area: 1,520
- Total interior livable area: 1,520 sqft
- Finished area above ground: 1,520
Property
Parking
- Total spaces: 2
- Parking features: Open
- Uncovered spaces: 2
Features
- Levels: One
- Stories: 2
- Fencing: Front Yard
Lot
- Size: 871 Square Feet
Details
- Parcel number: 105100K00500CO
- Special conditions: Standard
Construction
Type & style
- Home type: Townhouse
- Property subtype: Townhouse, Residential, Condominium
- Attached to another structure: Yes
Materials
- Fiber Cement
Condition
- New construction: No
- Year built: 2015
Utilities & green energy
- Sewer: Public Sewer
- Water: Public
- Utilities for property: Electricity Available, Water Available, Cable Connected
Community & HOA
Community
- Subdivision: Bagwell Townhomes
HOA
- Has HOA: Yes
- Services included: Maintenance Structure, Maintenance Grounds, Insurance, Trash
- HOA fee: $200 monthly
Location
- Region: Nashville
Financial & listing details
- Price per square foot: $411/sqft
- Annual tax amount: $4,779
- Date on market: 4/9/2026
- Electric utility on property: Yes
Estimated market value
Not available
Estimated sales range
Not available
Not available
Price history
| Date | Event | Price |
|---|---|---|
| 6/26/2026 | Price change | $625,000-2.3%$411/sqft |
Source:  RealTracs MLS as distributed by MLS GRID #3171144 Report a problem RealTracs MLS as distributed by MLS GRID #3171144 Report a problem | ||
| 5/21/2026 | Price change | $640,000-1.5%$421/sqft |
Source: RealTracs MLS as distributed by MLS GRID #3171144 Report a problem | ||
| 4/10/2026 | Listed for sale | $650,000$428/sqft |
Source: RealTracs MLS as distributed by MLS GRID #3171144 Report a problem | ||
Public tax history
Tax history is unavailable.
Monthly payment
Est. payment
Payment breakdown
Explore the cost of this home by adjusting the details. Changes won't be saved.Climate risks
Neighborhood: Historic Waverly Place
Nearby schools
GreatSchools rating
- 7/10Waverly-Belmont Elementary SchoolGrades: K-5Distance: 0.5 mi
- 8/10John T. Moore Middle SchoolGrades: 6-8Distance: 2.8 mi
- 6/10Hillsboro High SchoolGrades: 9-12Distance: 2.5 mi
Schools provided by the listing agent
- Elementary: Waverly-Belmont Elementary School
- Middle: John Trotwood Moore Middle
- High: Hillsboro Comp High School
Source: RealTracs MLS as distributed by MLS GRID. This data may not be complete. We recommend contacting the local school district to confirm school assignments for this home.
- $565,8002 bd2 ba1.4k sqft2013 Beech Ave #A, Nashville, TN 37204Off Market
- $52,000-- bd-- ba-- sqft2013 Beech Ave #F, Nashville, TN 37204Off Market
- $415,5002 bd2 ba1.4k sqft2013D Beech Ave #D, Nashville, TN 37204Off Market

- $351,0003 bd2 ba2.5k sqft814 Benton Ave, Nashville, TN 37204Off Market
- $438,0002 bd2 ba1.2k sqft2015A Beech Ave, Nashville, TN 37204Off Market
- $521,9002 bd3 ba1.4k sqft2013A Beech Ave, Nashville, TN 37204Off Market
- $770,5003 bd3 ba1.9k sqft2009 Beech, Nashville, TN 37204Off Market
- $555,5002 bd3 ba1.4k sqft2013B Beech Ave, Nashville, TN 37204Off Market
A local agent can set up tours, give advice and negotiate with sellers.
Similar homes
- $659,9003 bd4 ba1.6k sqft2003 Convent Pl APT 6, Nashville, TN 37212For Sale
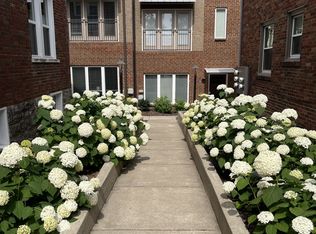
 MLS ID #3150070, Ralph Pearson. RealTracs MLS as distributed by MLS GRID
 - $565,0003 bd3 ba1.6k sqft803 21st Ave N, Nashville, TN 37208For Sale
 MLS ID #3306635, David Goodman | THE GROW TEAM. RealTracs MLS as distributed by MLS GRID
 - $585,0003 bd4 ba1.7k sqft2410 Meharry Blvd APT 3, Nashville, TN 37208For Sale
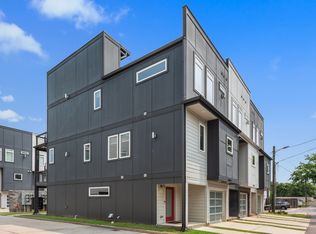 MLS ID #3118518, Michael Gomez. RealTracs MLS as distributed by MLS GRID
 - $589,9003 bd3 ba2k sqft2146B Oakland St, Nashville, TN 37210For Sale
 MLS ID #3205450, Becca Sempkowski. RealTracs MLS as distributed by MLS GRID
 - $600,0003 bd4 ba2.1k sqft3823 Gallatin Pike Ste 4, Nashville, TN 37216For SaleMLS ID #3270659, Aaron Kinssies. RealTracs MLS as distributed by MLS GRID
- $644,9993 bd3 ba1.9k sqft1904 Scott Ave, Nashville, TN 37206For SaleMLS ID #3305179, Bobby Johnson. RealTracs MLS as distributed by MLS GRID
- $499,9002 bd3 ba1.6k sqft2836 Woodlawn Dr, Nashville, TN 37215For SaleMLS ID #3245739, Stephen Gillean. RealTracs MLS as distributed by MLS GRID
- $644,9003 bd3 ba1.7k sqft5819A Maxon Ave, Nashville, TN 37209For SaleMLS ID #3178738, Megan Baker Jernigan. RealTracs MLS as distributed by MLS GRID
- $739,0003 bd3 ba2.1k sqft1807B 4th Ave N, Nashville, TN 37208For SaleMLS ID #3215043, Stephanie Kleiner. RealTracs MLS as distributed by MLS GRID
- $649,0003 bd3 ba2k sqft1611 Hampton St, Nashville, TN 37207New ConstructionMLS ID #3306622, John York | The Locals Group. RealTracs MLS as distributed by MLS GRID
- $650,0003 bd3 ba2k sqft417A 35th Ave N, Nashville, TN 37209For SaleMLS ID #3180774, Susan Gregory. RealTracs MLS as distributed by MLS GRID
- $850,0003 bd3 ba1.9k sqft395 Monroe St, Nashville, TN 37208For SaleMLS ID #3302530, Lisa Gaston. RealTracs MLS as distributed by MLS GRID
- $644,9003 bd3 ba1.7k sqft1035 40th Ave N, Nashville, TN 37209For SaleMLS ID #3207035, Tony White. RealTracs MLS as distributed by MLS GRID
- $624,9003 bd3 ba2.1k sqft1508 E Stewarts Ln, Nashville, TN 37218For SaleMLS ID #3233927, Tucker Felts | Kelton Group. RealTracs MLS as distributed by MLS GRID
- $604,9003 bd3 ba1.9k sqft1317 Jones Ave, Nashville, TN 37207For SaleMLS ID #3243372, Martha Montiel-Lewis. RealTracs MLS as distributed by MLS GRID
- $679,9993 bd4 ba1.8k sqft803 Lancaster Way, Nashville, TN 37212For SaleMLS ID #3132821, Colleen Curran. RealTracs MLS as distributed by MLS GRID
- $749,9004 bd4 ba2.1k sqft1719 14th Ave S #A, Nashville, TN 37212For SaleMLS ID #3169651, Darin Cunningham. RealTracs MLS as distributed by MLS GRID
- $650,0003 bd3 ba2.1k sqft625A Ries Ave, Nashville, TN 37209For SaleMLS ID #3234721, Corinne Lincoln. RealTracs MLS as distributed by MLS GRID
- $669,9003 bd4 ba2.2k sqft2308 18th Ave N, Nashville, TN 37208New ConstructionMLS ID #3306231, Jamil Wahidi, CRS, GRI, ABR, AHWD. RealTracs MLS as distributed by MLS GRID
- $549,9993 bd3 ba1.5k sqft860 Seymour Ave, Nashville, TN 37206For SaleMLS ID #3232272, Sara Evers. RealTracs MLS as distributed by MLS GRID
