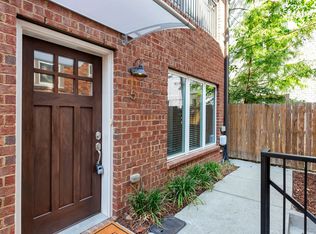
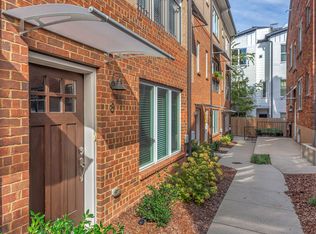
Tucked away in the heart of Hillsboro Village, this all-brick townhome offers a rare blend of charm, privacy, and urban convenience. It’s a quiet retreat that doesn't sacrifice the excitement of city living, putting you just moments from local coffee shops, celebrated restaurants, and vibrant nightlife.
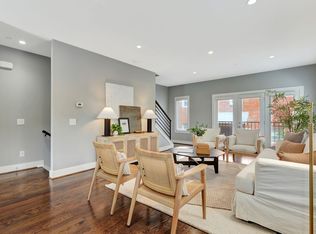
Inside, the open floor plan is a dream for hosting, featuring hardwood floors that run throughout the entire home. The space is anchored by stunning floor-to-ceiling windows that capture the soft glow of the morning sun and the warm hues of the evening, keeping the interior bright and airy all day long. Every bedroom serves as a private sanctuary, complete with its own ensuite bathroom for ultimate comfort and convenience.
Practicality meets style with the inclusion of a rare garage plus two additional parking spaces, a true luxury for this central location. Whether you’re commuting via nearby interstates or heading to the surrounding hospitals, shopping districts, and dining hubs, everything you need is right at your fingertips. This is a unique opportunity to enjoy a sophisticated lifestyle in one of the most sought-after pockets of the city.
Active
$639,998
2003 Convent Pl APT 6, Nashville, TN 37212
3beds
1,686sqft
Townhouse, Residential, Condominium
Built in 2013
435 Square Feet Lot
$-- Zestimate®
$380/sqft
$360/mo HOA
What's special
Open floor planStunning floor-to-ceiling windowsAll-brick townhome
- 30 days
- 403
- 20
Zillow last checked:
Listing updated:
Listed by:
Jaylon Patton 931-409-8432,
Compass Tennessee, LLC 615-475-5616
Source: RealTracs MLS as distributed by MLS GRID,MLS#: 3598700
Facts & features
Interior
Bedrooms & bathrooms
- Bedrooms: 3
- Bathrooms: 4
- Full bathrooms: 3
- 1/2 bathrooms: 1
- Main level bedrooms: 1
Heating
- Central
Cooling
- Central Air
Appliances
- Included: Electric Oven, Dishwasher, Refrigerator
- Laundry: Electric Dryer Hookup, Washer Hookup
Features
- Ceiling Fan(s), Entrance Foyer, Extra Closets, Pantry, Walk-In Closet(s)
- Flooring: Concrete, Wood, Tile
- Basement: None
Interior area
- Total structure area: 1,686
- Total interior livable area: 1,686 sqft
- Finished area above ground: 1,686
Property
Parking
- Total spaces: 3
- Parking features: Garage Faces Rear
- Attached garage spaces: 1
- Uncovered spaces: 2
Features
- Levels: Three Or More
- Stories: 3
- Exterior features: Balcony
Lot
- Size: 435 Square Feet
Details
- Parcel number: 104110Y00600CO
- Special conditions: Standard
Construction
Type & style
- Home type: Townhouse
- Property subtype: Townhouse, Residential, Condominium
- Attached to another structure: Yes
Materials
- Hardboard Siding, Brick
- Roof: Asphalt
Condition
- New construction: No
- Year built: 2013
Utilities & green energy
- Sewer: Public Sewer
- Water: Public
- Utilities for property: Water Available
Community & HOA
Community
- Subdivision: Convent Place Townhomes
HOA
- Has HOA: Yes
- Services included: Maintenance Structure, Maintenance Grounds, Insurance, Internet, Trash
- HOA fee: $360 monthly
- Second HOA fee: $500 one time
Location
- Region: Nashville
Financial & listing details
- Price per square foot: $380/sqft
- Tax assessed value: $666,700
- Annual tax amount: $4,691
- Date on market: 9/25/2026
Estimated market value
Not available
Estimated sales range
Not available
Not available
Price history
| Date | Event | Price |
|---|---|---|
| 9/25/2026 | Listed for sale | $639,998-1.5%$380/sqft |
Source:  RealTracs MLS as distributed by MLS GRID #3598700 Report a problem RealTracs MLS as distributed by MLS GRID #3598700 Report a problem | ||
| 9/9/2026 | Listing removed | $649,900$385/sqft |
Source: RealTracs MLS as distributed by MLS GRID #3150070 Report a problem | ||
| 8/2/2026 | Price change | $649,900-1.5%$385/sqft |
Source: RealTracs MLS as distributed by MLS GRID #3150070 Report a problem | ||
| 6/6/2026 | Price change | $659,900-1.5%$391/sqft |
Source: RealTracs MLS as distributed by MLS GRID #3150070 Report a problem | ||
| 3/18/2026 | Listed for sale | $669,900+8%$397/sqft |
Source: RealTracs MLS as distributed by MLS GRID #3150070 Report a problem | ||
| 6/20/2025 | Sold | $620,000$368/sqft |
Source: RealTracs MLS as distributed by MLS GRID #2807182 Report a problem | ||
| 5/28/2025 | Contingent | $620,000$368/sqft |
Source: RealTracs MLS as distributed by MLS GRID #2807182 Report a problem | ||
| 5/21/2025 | Price change | $620,000-2.4%$368/sqft |
Source: RealTracs MLS as distributed by MLS GRID #2807182 Report a problem | ||
| 3/21/2025 | Listed for sale | $635,000$377/sqft |
Source: RealTracs MLS as distributed by MLS GRID #2807182 Report a problem | ||
| 5/17/2019 | Listing removed | $2,600$2/sqft |
Source: Woodland Management Company Report a problem | ||
| 5/9/2019 | Listed for rent | $2,600$2/sqft |
Source: Woodland Management Company Report a problem | ||
| 6/6/2017 | Listing removed | $2,600$2/sqft |
Source: Woodland Management Company Report a problem | ||
| 5/29/2017 | Listed for rent | $2,600$2/sqft |
Source: Woodland Management Company Report a problem | ||
Public tax history
| Year | Property taxes | Tax assessment |
|---|---|---|
| 2025 | $7,504 +29.1% | $266,680 +49.3% |
| 2024 | $5,813 | $178,640 |
| 2023 | $5,813 | $178,640 |
| 2022 | $5,813 -1% | $178,640 |
| 2021 | $5,874 +2.2% | $178,640 +31.2% |
| 2020 | $5,749 +33.8% | $136,200 |
| 2019 | $4,297 | $136,200 |
| 2018 | $4,297 | $136,200 |
| 2017 | -- | $136,200 +60.2% |
| 2016 | $4,297 +11.9% | $85,000 |
| 2015 | $3,839 | $85,000 |
| 2014 | $3,839 | $85,000 |
Find assessor info on the county website
Monthly payment
Est. payment
Payment breakdown
Explore the cost of this home by adjusting the details. Changes won't be saved.Climate risks
Neighborhood: Hillsboro West End
Nearby schools
Schools provided by the listing agent
- Elementary: Eakin Elementary
- Middle: West End Middle School
- High: Hillsboro Comp High School
Source: RealTracs MLS as distributed by MLS GRID. This data may not be complete. We recommend contacting the local school district to confirm school assignments for this home.
Similar homes
- $475,0002 bd3 ba1k sqft2115 Acklen Ave APT 6, Nashville, TN 37212For Sale
 MLS ID #3622953, Max Curtis. RealTracs MLS as distributed by MLS GRID
 - $699,0004 bd4 ba2.1k sqft1719 14th Ave S #A, Nashville, TN 37212For Sale
 MLS ID #3530093, Darin Cunningham. RealTracs MLS as distributed by MLS GRID
 - $679,9903 bd4 ba1.5k sqft2021 Beech Ave #4, Nashville, TN 37204For Sale
 MLS ID #3530655, Jack Costigan. RealTracs MLS as distributed by MLS GRID
 - $699,0003 bd4 ba2.3k sqft1722C 14th Ave S, Nashville, TN 37212For Sale
 MLS ID #3221568, Erin Krueger. RealTracs MLS as distributed by MLS GRID
 - $640,0003 bd3 ba2k sqft1902 Bransford Ave, Nashville, TN 37204For SaleMLS ID #3158670, Chris Fumia. RealTracs MLS as distributed by MLS GRID
- $719,9003 bd4 ba2k sqft2118 Elliott Ave APT 10, Nashville, TN 37204For SaleMLS ID #3314729, Sandra Hill. RealTracs MLS as distributed by MLS GRID
- $589,9003 bd3 ba1.5k sqft143 Gale Park Ln, Nashville, TN 37204For SaleMLS ID #3596321, Marie Luther. RealTracs MLS as distributed by MLS GRID
- $600,0003 bd3 ba2k sqft417A 35th Ave N, Nashville, TN 37209For SaleMLS ID #3515188, Susan Gregory. RealTracs MLS as distributed by MLS GRID
- $645,0003 bd3 ba2k sqft710 Inspiration Blvd, Madison, TN 37115For SaleMLS ID #3612039, Maria Recio. RealTracs MLS as distributed by MLS GRID
- $640,0003 bd3 ba1.9k sqft3101 Morning Stroll Dr, Nashville, TN 37206For SaleMLS ID #3612022, Ruby Elshafei. RealTracs MLS as distributed by MLS GRID
- $619,0003 bd3 ba1.9k sqft444 Becanni Ln, Nashville, TN 37209For SaleMLS ID #3545459, Pamela Lash. RealTracs MLS as distributed by MLS GRID
- $699,9003 bd3 ba2.1k sqft4606B Michigan Ave, Nashville, TN 37209For SaleMLS ID #3614521, Lauren Puckett. RealTracs MLS as distributed by MLS GRID
- $489,9003 bd5 ba1.6k sqft3819 Dr Walter S Davis Blvd, Nashville, TN 37209For SaleMLS ID #3623702, Lisa Darling. RealTracs MLS as distributed by MLS GRID
- $784,9003 bd3 ba2.3k sqft526 Wedgewood Ave, Nashville, TN 37203For SaleMLS ID #3544060, Brad Reynolds. RealTracs MLS as distributed by MLS GRID
- $659,0003 bd3 ba2k sqft643 Vernon Ave APT 1, Nashville, TN 37209For SaleMLS ID #3544383, Lorene Hetherington. RealTracs MLS as distributed by MLS GRID
- $730,0003 bd3 ba2.2k sqft512B Rosedale Ave, Nashville, TN 37211For SaleMLS ID #3618712, David Paine. RealTracs MLS as distributed by MLS GRID
- $625,0005 bd4 ba1.9k sqft6305 Robertson Ave #2, Nashville, TN 37209New ConstructionMLS ID #3622963, Arlo Nugent. RealTracs MLS as distributed by MLS GRID
- $859,9504 bd5 ba2.3k sqft2910 Felicia St #10, Nashville, TN 37209For SaleMLS ID #3626574, Lillian Long. RealTracs MLS as distributed by MLS GRID
- $649,9003 bd3 ba1.9k sqft2605D Traughber Dr, Nashville, TN 37206For SaleMLS ID #3612719, Becky Meagher. RealTracs MLS as distributed by MLS GRID
- $649,0004 bd3 ba1.8k sqft1331A Pennock Ave, Nashville, TN 37207For SaleMLS ID #3597406, Spencer Sadler. RealTracs MLS as distributed by MLS GRID
