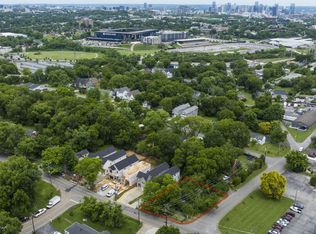
Walk to soccer! Calling all fans of food, football (the European kind), and fun! This is the perfect location for you. Walking distance to Geodis Park, and a short hop to food and entertainment on 8th Avenue in Melrose as well as all the international dining options on Thompson Lane and Nolensville Road. A straight shot to downtown on Second Avenue, plus immediate access to I-440 for a quick trip to the airport. Immaculate, well-built, well-maintained, and ready to move in and enjoy – this house features generous living-dining space, a well-equipped kitchen, half-bath, and an attached garage on the first level. Upstairs, there’s an oversized primary bedroom with a gorgeous bath and generous closet, plus 2 more bedrooms, another full bath, and laundry hookups. A deck off of the living room overlooking a manageably-sized yard completes the picture.
Active
$740,000
512B Rosedale Ave, Nashville, TN 37211
3beds
2,220sqft
Single Family Residence, Residential
Built in 2019
871 Square Feet Lot
$-- Zestimate®
$333/sqft
$-- HOA
What's special
Manageably-sized yardGorgeous bathGenerous living-dining spaceWell-equipped kitchenGenerous closetOversized primary bedroom
- 29 days
- 315
- 25
Zillow last checked:
Listing updated:
Listed by:
David Paine 615-415-6193,
Onward Real Estate 615-656-8599
Source: RealTracs MLS as distributed by MLS GRID,MLS#: 3531386
Facts & features
Interior
Bedrooms & bathrooms
- Bedrooms: 3
- Bathrooms: 3
- Full bathrooms: 2
- 1/2 bathrooms: 1
Bedroom 1
- Features: Full Bath
- Level: Full Bath
- Area: 240 Square Feet
- Dimensions: 16x15
Bedroom 2
- Area: 143 Square Feet
- Dimensions: 13x11
Bedroom 3
- Area: 143 Square Feet
- Dimensions: 13x11
Kitchen
- Area: 192 Square Feet
- Dimensions: 12x16
Living room
- Features: Combination
- Level: Combination
- Area: 336 Square Feet
- Dimensions: 21x16
Heating
- Central
Cooling
- Central Air, Electric
Appliances
- Included: Electric Oven, Gas Range, Dishwasher, Disposal, Microwave, Refrigerator, Stainless Steel Appliance(s)
- Laundry: Electric Dryer Hookup, Washer Hookup
Features
- Flooring: Wood, Tile
- Basement: Crawl Space
Interior area
- Total structure area: 2,220
- Total interior livable area: 2,220 sqft
- Finished area above ground: 2,220
Property
Parking
- Total spaces: 1
- Parking features: Garage Faces Front
- Attached garage spaces: 1
Features
- Levels: Two
- Stories: 2
- Patio & porch: Deck
Lot
- Size: 871 Square Feet
Details
- Parcel number: 118040P00200CO
- Special conditions: Standard
Construction
Type & style
- Home type: SingleFamily
- Property subtype: Single Family Residence, Residential
Materials
- Fiber Cement, Brick
Condition
- New construction: No
- Year built: 2019
Utilities & green energy
- Sewer: Public Sewer
- Water: Public
- Utilities for property: Electricity Available, Water Available
Community & HOA
Community
- Subdivision: 512 Rosedale Avenue
HOA
- Has HOA: No
Location
- Region: Nashville
Financial & listing details
- Price per square foot: $333/sqft
- Tax assessed value: $528,700
- Annual tax amount: $5,171
- Date on market: 9/4/2026
- Electric utility on property: Yes
Estimated market value
Not available
Estimated sales range
Not available
Not available
Price history
| Date | Event | Price |
|---|---|---|
| 9/4/2026 | Listed for sale | $740,000-0.7%$333/sqft |
Source:  RealTracs MLS as distributed by MLS GRID #3531386 Report a problem RealTracs MLS as distributed by MLS GRID #3531386 Report a problem | ||
| 5/20/2022 | Sold | $745,000-2%$336/sqft |
Source: RealTracs MLS as distributed by MLS GRID #2376657 Report a problem | ||
| 4/26/2022 | Contingent | $759,900$342/sqft |
Source: RealTracs MLS as distributed by MLS GRID #2376657 Report a problem | ||
| 4/22/2022 | Listed for sale | $759,900+78.8%$342/sqft |
Source: RealTracs MLS as distributed by MLS GRID #2376657 Report a problem | ||
| 2/15/2019 | Sold | $425,000$191/sqft |
Source: RealTracs MLS as distributed by MLS GRID #1985473 Report a problem | ||
Public tax history
| Year | Property taxes | Tax assessment |
|---|---|---|
| 2024 | -- | $132,175 |
| 2023 | -- | $132,175 |
| 2022 | -- | $132,175 |
| 2021 | $4,346 -0.1% | $132,175 +28.3% |
| 2020 | $4,349 +190.8% | $103,025 +117.4% |
| 2019 | $1,495 | $47,400 |
| 2018 | -- | -- |
Find assessor info on the county website
Monthly payment
Est. payment
Payment breakdown
Explore the cost of this home by adjusting the details. Changes won't be saved.Climate risks
Neighborhood: Melrose Heights
Nearby schools
Schools provided by the listing agent
- Elementary: Fall-Hamilton Elementary
- Middle: Margaret Allen Middle School
- High: Glencliff High School
Source: RealTracs MLS as distributed by MLS GRID. This data may not be complete. We recommend contacting the local school district to confirm school assignments for this home.
Similar homes
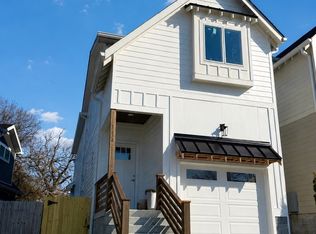
- $725,0003 bd3 ba2.1k sqft2034 Hutton Dr, Nashville, TN 37210For Sale

 MLS ID #3528491, Rashaun Pool. RealTracs MLS as distributed by MLS GRID
 - $669,0003 bd3 ba2.2k sqft2238A Kline Ave, Nashville, TN 37211New Construction
 MLS ID #3597747, Paul R. Goode. RealTracs MLS as distributed by MLS GRID
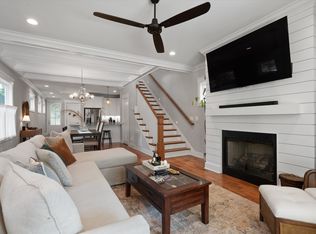
 - $575,0003 bd3 ba2k sqft2238B Cruzen St, Nashville, TN 37211For Sale
 MLS ID #3502137, Allison (Ali) Noel. RealTracs MLS as distributed by MLS GRID
 - $595,0004 bd3 ba2k sqft469B Radnor St, Nashville, TN 37211For Sale
 MLS ID #3529852, Gary Ashton. RealTracs MLS as distributed by MLS GRID
 - $724,9993 bd4 ba2.7k sqft600B Fatherland St, Nashville, TN 37206For SaleMLS ID #3547017, Valerie Clarke. RealTracs MLS as distributed by MLS GRID
- $779,9003 bd3 ba2.7k sqft1737 Boxwood Dr, Nashville, TN 37211For SaleMLS ID #3528221, Renee Johnson Puckett. RealTracs MLS as distributed by MLS GRID
- $529,9003 bd3 ba2k sqft86 Antioch Pike, Nashville, TN 37211For SaleMLS ID #3540291, Elisa Chessor. RealTracs MLS as distributed by MLS GRID
- $719,9003 bd4 ba2k sqft2118 Elliott Ave APT 10, Nashville, TN 37204For SaleMLS ID #3314729, Sandra Hill. RealTracs MLS as distributed by MLS GRID
- $750,0004 bd3 ba2.3k sqft1532B Straightway Ave, Nashville, TN 37206For SaleMLS ID #3592210, Jessica Joy Tammaro. RealTracs MLS as distributed by MLS GRID
- $819,9004 bd4 ba2.5k sqft3506 Hillsdale Ave #A, Nashville, TN 37205For SaleMLS ID #3256297, Lara K. Kirby | KIRBY GROUP. RealTracs MLS as distributed by MLS GRID
- $799,9993 bd4 ba2k sqft1011D 12th Ave N, Nashville, TN 37208For SaleMLS ID #3206931, Jack Costigan. RealTracs MLS as distributed by MLS GRID
- $799,9993 bd4 ba2k sqft1011C 12th Ave N, Nashville, TN 37208For SaleMLS ID #3206919, Jack Costigan. RealTracs MLS as distributed by MLS GRID
- $799,9004 bd3 ba2.1k sqft410A Saint Francis Ave, Nashville, TN 37205For SaleMLS ID #3529832, Matt C. Ligon. RealTracs MLS as distributed by MLS GRID
- $725,0004 bd3 ba2.5k sqft622 Waco Dr, Nashville, TN 37209For SaleMLS ID #3511172, Hensley Loeb. RealTracs MLS as distributed by MLS GRID
- $585,0003 bd3 ba1.5k sqft6007A Obrien Ave, Nashville, TN 37209For SaleMLS ID #3603923, Caroline Rosenberg. RealTracs MLS as distributed by MLS GRID
- $799,9994 bd3 ba2.3k sqft2407 Chapel Ave, Nashville, TN 37206For SaleMLS ID #3529991, Kaelin Evans. RealTracs MLS as distributed by MLS GRID
- $899,9003 bd4 ba2.6k sqft1002 A Southside Ave, Nashville, TN 37203For SaleMLS ID #3541538, David Binkley. RealTracs MLS as distributed by MLS GRID
- $899,0004 bd4 ba2.1k sqft1323 Southside Cir, Nashville, TN 37212New ConstructionMLS ID #3601658, Andrea Niemiec. RealTracs MLS as distributed by MLS GRID
- $645,0003 bd3 ba2.4k sqft838B Lischey Ave, Nashville, TN 37207For SaleMLS ID #3301911, Chris Fumia. RealTracs MLS as distributed by MLS GRID
- $690,0004 bd4 ba2.6k sqft2420 Chapel Ave, Nashville, TN 37206For SaleMLS ID #3527508, Lynn Steller Smith. RealTracs MLS as distributed by MLS GRID
