OPEN HOUSE, SUNDAY, August 2, 2-4 pm, 86 Antioch Pike, Nashville, TN. $569,000
Step inside to discover rich hardwood flooring, abundant natural light, and an open concept floor plan designed for both everyday living and effortless entertaining. At the heart of the home is a stunning chef-inspired kitchen featuring quartz countertops, custom soft-close cabinetry, a gas range, stainless steel appliances, a large center island, and ample storage-perfect for gathering with family and friends.
The spacious living area offers custom built-ins and a cozy fireplace, creating a warm and inviting space to relax or host guests. Upstairs, you'll find a generous primary suite with a spa-like en-suite bath and walk-in-closet, along with two additional bedrooms and a full bath designed for comfort and functionality.
Outside, enjoy a fully fenced backyard that's ideal for entertaining, pets, or play, while the tankless water heater and new construction provide the efficiency and peace of mind today's buyers are looking for.
Located just minutes from Downtown Nashville, Berry Hill, Brentwood, shopping, restaurants, parks, and major interstates, this home offers the perfect combination of modern living and everyday convenience. Best of all, you'll enjoy the freedom of NO HOA.
If you've been searching for a move-in ready home with designer finishes, quality upgrades, and an unbeatable location, 86 Antioch Pike is one you won't want to miss! Call your local realtor for your private showing today or come to the
OPEN HOUSE 24 Hours a day with the virtual tour. Be sure to check it out!
Active
Price cut: $5.9K (7/12)
$569,000
86 Antioch Pike, Nashville, TN 37211
3beds
2,044sqft
:
Get pre-qualified$3,472/mo
Single Family Residence, Residential
Built in 2021
7,840 Square Feet Lot
$-- Zestimate®
$278/sqft
$-- HOA
What's special
Cozy fireplaceLarge center islandCustom built-insFully fenced backyardQuality upgradesGas rangeDesigner finishes
- 51 days |
- 390 |
- 26 |
Zillow last checked:
Listing updated:
Listed by:
Elisa Chessor 931-247-5590,
Century 21 Coffee County Realty & Auction 931-455-3000
Source: RealTracs MLS as distributed by MLS GRID,MLS#: 3242414
Facts & features
Interior
Bedrooms & bathrooms
- Bedrooms: 3
- Bathrooms: 3
- Full bathrooms: 2
- 1/2 bathrooms: 1
Bedroom 1
- Features: Suite
- Level: Suite
- Area: 238 Square Feet
- Dimensions: 14x17
Bedroom 2
- Features: Extra Large Closet
- Level: Extra Large Closet
- Area: 182 Square Feet
- Dimensions: 14x13
Bedroom 3
- Features: Extra Large Closet
- Level: Extra Large Closet
- Area: 132 Square Feet
- Dimensions: 11x12
Primary bathroom
- Features: Suite
- Level: Suite
Dining room
- Features: Combination
- Level: Combination
- Area: 120 Square Feet
- Dimensions: 12x10
Kitchen
- Area: 204 Square Feet
- Dimensions: 17x12
Living room
- Features: Combination
- Level: Combination
- Area: 414 Square Feet
- Dimensions: 23x18
Other
- Features: Utility Room
- Level: Utility Room
Heating
- Central, Natural Gas
Cooling
- Ceiling Fan(s), Central Air, Electric
Appliances
- Included: Electric Oven, Gas Range, Dishwasher, Disposal, Microwave, Refrigerator, Stainless Steel Appliance(s)
- Laundry: Electric Dryer Hookup, Washer Hookup
Features
- Bookcases, Built-in Features, Ceiling Fan(s), Extra Closets, High Ceilings, Open Floorplan, Pantry, High Speed Internet, Kitchen Island
- Flooring: Wood, Tile
- Basement: Crawl Space
- Number of fireplaces: 1
- Fireplace features: Gas, Great Room
Interior area
- Total structure area: 2,044
- Total interior livable area: 2,044 sqft
- Finished area above ground: 2,044
Property
Parking
- Total spaces: 5
- Parking features: Garage Faces Rear
- Attached garage spaces: 1
- Uncovered spaces: 4
Features
- Levels: Two
- Stories: 2
- Patio & porch: Deck
- Fencing: Back Yard
Lot
- Size: 7,840 Square Feet
- Dimensions: 49 x 219
- Features: Level
- Topography: Level
Details
- Parcel number: 13304006300
- Special conditions: Standard
Construction
Type & style
- Home type: SingleFamily
- Architectural style: Cottage
- Property subtype: Single Family Residence, Residential
Materials
- Hardboard Siding
- Roof: Shingle
Condition
- New construction: No
- Year built: 2021
Utilities & green energy
- Sewer: Public Sewer
- Water: Public
- Utilities for property: Electricity Available, Natural Gas Available, Water Available
Green energy
- Energy efficient items: Water Heater
Community & HOA
Community
- Security: Carbon Monoxide Detector(s), Smoke Detector(s)
- Subdivision: Mckinnis Property
HOA
- Has HOA: No
Location
- Region: Nashville
Financial & listing details
- Price per square foot: $278/sqft
- Tax assessed value: $618,100
- Annual tax amount: $4,348
- Date on market: 6/13/2026
- Electric utility on property: Yes
Estimated market value
Not available
Estimated sales range
Not available
Not available
Price history
| Date | Event | Price |
|---|---|---|
| 7/12/2026 | Price change | $569,000-1%$278/sqft |
Source:  RealTracs MLS as distributed by MLS GRID #3242414 Report a problem RealTracs MLS as distributed by MLS GRID #3242414 Report a problem | ||
| 6/23/2026 | Price change | $574,900-0.9%$281/sqft |
Source: RealTracs MLS as distributed by MLS GRID #3242414 Report a problem | ||
| 6/13/2026 | Listed for sale | $579,900+23.4%$284/sqft |
Source: RealTracs MLS as distributed by MLS GRID #3242414 Report a problem | ||
| 7/22/2021 | Sold | $469,900$230/sqft |
Source: Public Record Report a problem | ||
Public tax history
| Year | Property taxes | Tax assessment |
|---|---|---|
| 2025 | $4,348 +13.9% | $154,525 +31.7% |
| 2024 | $3,819 | $117,350 |
| 2023 | $3,819 | $117,350 |
| 2022 | $3,819 +198% | $117,350 +201.1% |
| 2021 | $1,282 -56.3% | $38,975 -43.9% |
| 2020 | $2,930 | $69,425 |
| 2019 | -- | -- |
Find assessor info on the county website
Monthly payment
Est. payment
Payment breakdown
Explore the cost of this home by adjusting the details. Changes won't be saved.Climate risks
Neighborhood: Glencliff
Nearby schools
GreatSchools rating
- 6/10Glencliff Elementary SchoolGrades: PK-5Distance: 0.3 mi
- 3/10Wright Middle SchoolGrades: 6-8Distance: 1 mi
- 3/10Glencliff Comp High SchoolGrades: 9-12Distance: 0.6 mi
Schools provided by the listing agent
- Elementary: Glencliff Elementary
- Middle: Wright Middle
- High: Glencliff High School
Source: RealTracs MLS as distributed by MLS GRID. This data may not be complete. We recommend contacting the local school district to confirm school assignments for this home.
- $566,9003 bd2 ba2k sqft88 Antioch Pike, Nashville, TN 37211Off Market
- $350,0003 bd3 ba2.3k sqft90 Antioch Pike, Nashville, TN 37211Off Market
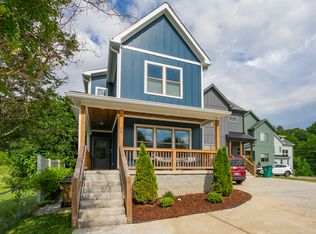
- $549,7003 bd2 ba1.9k sqft90 Antioch Pike, Nashville, TN 37211Off Market
- $588,2003 bd2 ba2k sqft84 Antioch Pike, Nashville, TN 37211Off Market
- $533,2003 bd3 ba2k sqft1002 Antioch Pike, Nashville, TN 37211Off Market
- $540,1003 bd3 ba2k sqft1004 Antioch Pike, Nashville, TN 37211Off Market
- $325,0002 bd2 ba1.4k sqft92 Antioch Pike, Nashville, TN 37211Sold
- $343,5002 bd1 ba1.3k sqft86 McCall St, Nashville, TN 37211Off Market
A local agent can set up tours, give advice and negotiate with sellers.
Similar homes
- $525,0003 bd3 ba2k sqft600 Huntington Pkwy, Nashville, TN 37211For Sale

 MLS ID #3312553, Amanda Morris. RealTracs MLS as distributed by MLS GRID
 - $569,9993 bd3 ba2.3k sqft2676 Hartford Dr, Nashville, TN 37210For Sale
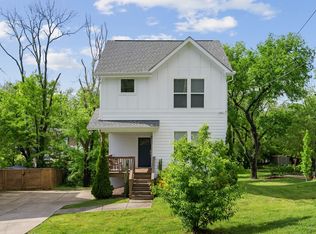 MLS ID #3183665, Evan Thomas. RealTracs MLS as distributed by MLS GRID
 - $599,0003 bd3 ba2k sqft2238B Cruzen St, Nashville, TN 37211For Sale
 MLS ID #3250304, Allison (Ali) Noel. RealTracs MLS as distributed by MLS GRID
 - $575,0003 bd3 ba2.1k sqft735 28th Ave N, Nashville, TN 37208For Sale
 MLS ID #3318443, Eric Workman. RealTracs MLS as distributed by MLS GRID
 - $429,9003 bd3 ba1.5k sqft197 Paragon Mills Rd, Nashville, TN 37211For SaleMLS ID #3311707, Callie Southerland. RealTracs MLS as distributed by MLS GRID
- $599,0004 bd3 ba2.1k sqft315 Joyner Ave, Nashville, TN 37210For SaleMLS ID #3190671, Hannah Stephenson. RealTracs MLS as distributed by MLS GRID
- $675,0005 bd3 ba2.3k sqft244 Blackman Rd, Nashville, TN 37211For SaleMLS ID #3251993, Lauren Taubman. RealTracs MLS as distributed by MLS GRID
- $459,9003 bd3 ba1.8k sqft4411 Providence Hts #B, Nashville, TN 37211For SaleMLS ID #3304599, Maggie Odle, ABR, SRES, E-PRO, AHWD, C2EX. RealTracs MLS as distributed by MLS GRID
- $575,0003 bd3 ba1.8k sqft1613 14th Ave N, Nashville, TN 37208For SaleMLS ID #3316080, Lisa Gaston. RealTracs MLS as distributed by MLS GRID
- $589,9003 bd3 ba2k sqft2146B Oakland St, Nashville, TN 37210For SaleMLS ID #3205450, Becca Sempkowski. RealTracs MLS as distributed by MLS GRID
- $599,9994 bd4 ba2.1k sqft2318 Batavia St, Nashville, TN 37208For SaleMLS ID #3319040, Diane Journell. RealTracs MLS as distributed by MLS GRID
- $599,9003 bd4 ba2.2k sqft913A Cahal Ave, Nashville, TN 37206For SaleMLS ID #3312509, Lori Cloud. RealTracs MLS as distributed by MLS GRID
- $630,0003 bd3 ba2.4k sqft1030 Burchwood Ave, Nashville, TN 37216For SaleMLS ID #3308905, Murphie Clem. RealTracs MLS as distributed by MLS GRID
- $399,0003 bd3 ba2.1k sqft226 Garwood Dr, Nashville, TN 37210For SaleMLS ID #3272167, Christian Rasmussen. RealTracs MLS as distributed by MLS GRID
- $599,9993 bd3 ba2.4k sqft493 High Point Ter, Brentwood, TN 37027For SaleMLS ID #3242027, Carlie Sessum. RealTracs MLS as distributed by MLS GRID
- $574,9003 bd3 ba2.1k sqft107A Sarver Ave, Madison, TN 37115For SaleMLS ID #3263352, Katie Morrell. RealTracs MLS as distributed by MLS GRID
- $569,0003 bd3 ba1.9k sqft200D Sunset Dr, Nashville, TN 37207For SaleMLS ID #3234258, Juliana Cox. RealTracs MLS as distributed by MLS GRID
- $495,0003 bd4 ba1.7k sqft323 Kimberly Ct, Mount Juliet, TN 37122For SaleMLS ID #3318703, Chasity Boehm. RealTracs MLS as distributed by MLS GRID
- $457,5003 bd2 ba1.3k sqft93 Jay St, Nashville, TN 37210For SaleMLS ID #3234195, Kristee Dickson. RealTracs MLS as distributed by MLS GRID
- $625,0004 bd3 ba2k sqft1412 Ann St, Nashville, TN 37216For SaleMLS ID #3233686, Ashley Chastain. RealTracs MLS as distributed by MLS GRID
