** PRICE IMPROVEMENT ** Spacious and stylish, this thoughtfully designed home offers an open floor plan filled with natural light, hardwood floors, and a stunning double-sided brick fireplace anchoring the living and dining spaces.
The kitchen features granite countertops and stainless steel appliances with seamless flow for everyday living and entertaining.
Upstairs, retreat to a private primary suite with walk-in closet, along with two additional bedrooms and a full bath. Convenient laundry on the bedroom level adds ease to daily life.
The finished walk-out basement expands your living space with a 17x26 media/game room complete with built-in banquette seating, plus a 12x7 fitness room — ideal for today’s flexible lifestyle needs.
Located just minutes from Downtown Nashville, GEODIS Park, and the vibrant dining scene along Nolensville Pike.
Under contract - showing
Price cut: $10K (7/3)
$569,999
2676 Hartford Dr, Nashville, TN 37210
3beds
2,360sqft
Single Family Residence, Residential
Built in 2018
10,018 Square Feet Lot
$-- Zestimate®
$242/sqft
$-- HOA
What's special
Spacious and stylishFinished walk-out basementStainless steel appliancesGranite countertopsHardwood floors
- 112 days |
- 375 |
- 22 |
Zillow last checked:
Listing updated:
Listed by:
Evan Thomas 615-475-8046,
Onward Real Estate 615-656-8599,
Blair Carver 479-651-2971,
Onward Real Estate
Source: RealTracs MLS as distributed by MLS GRID,MLS#: 3183665
Facts & features
Interior
Bedrooms & bathrooms
- Bedrooms: 3
- Bathrooms: 3
- Full bathrooms: 2
- 1/2 bathrooms: 1
Bedroom 1
- Features: Walk-In Closet(s)
- Level: Walk-In Closet(s)
- Area: 169 Square Feet
- Dimensions: 13x13
Bedroom 2
- Features: Extra Large Closet
- Level: Extra Large Closet
- Area: 120 Square Feet
- Dimensions: 10x12
Bedroom 3
- Features: Extra Large Closet
- Level: Extra Large Closet
- Area: 120 Square Feet
- Dimensions: 10x12
Primary bathroom
- Features: Double Vanity
- Level: Double Vanity
Dining room
- Area: 110 Square Feet
- Dimensions: 10x11
Kitchen
- Features: Pantry
- Level: Pantry
- Area: 132 Square Feet
- Dimensions: 11x12
Living room
- Area: 299 Square Feet
- Dimensions: 13x23
Other
- Features: Exercise Room
- Level: Exercise Room
Other
- Features: Utility Room
- Level: Utility Room
- Area: 33 Square Feet
- Dimensions: 3x11
Recreation room
- Features: Basement Level
- Level: Basement Level
- Area: 459 Square Feet
- Dimensions: 17x27
Heating
- Central
Cooling
- Central Air
Appliances
- Included: Electric Oven, Electric Range, Dishwasher, Dryer, Microwave, Refrigerator, Stainless Steel Appliance(s), Washer
Features
- Bookcases, Built-in Features, Ceiling Fan(s), Pantry, Walk-In Closet(s)
- Flooring: Concrete, Wood, Tile
- Basement: Finished,Full
- Number of fireplaces: 1
- Fireplace features: Electric
Interior area
- Total structure area: 2,360
- Total interior livable area: 2,360 sqft
- Finished area above ground: 1,600
- Finished area below ground: 760
Property
Parking
- Total spaces: 3
- Parking features: Driveway, On Street
- Uncovered spaces: 3
Features
- Levels: Two
- Stories: 3
- Patio & porch: Deck
Lot
- Size: 10,018 Square Feet
- Dimensions: 64 x 184
Details
- Parcel number: 11906037300
- Special conditions: Standard
Construction
Type & style
- Home type: SingleFamily
- Property subtype: Single Family Residence, Residential
Materials
- Frame, Hardboard Siding
Condition
- New construction: No
- Year built: 2018
Utilities & green energy
- Sewer: Public Sewer
- Water: Public
- Utilities for property: Water Available
Community & HOA
Community
- Subdivision: Woodbine
HOA
- Has HOA: No
Location
- Region: Nashville
Financial & listing details
- Price per square foot: $242/sqft
- Tax assessed value: $552,000
- Annual tax amount: $4,281
- Date on market: 4/28/2026
Estimated market value
Not available
Estimated sales range
Not available
Not available
Price history
| Date | Event | Price |
|---|---|---|
| 8/12/2026 | Contingent | $569,999$242/sqft |
Source:  RealTracs MLS as distributed by MLS GRID #3183665 Report a problem RealTracs MLS as distributed by MLS GRID #3183665 Report a problem | ||
| 7/3/2026 | Price change | $569,999-1.7%$242/sqft |
Source: RealTracs MLS as distributed by MLS GRID #3183665 Report a problem | ||
| 4/28/2026 | Listed for sale | $579,999-3.3%$246/sqft |
Source: RealTracs MLS as distributed by MLS GRID #3183665 Report a problem | ||
| 4/17/2026 | Listing removed | $599,900$254/sqft |
Source: RealTracs MLS as distributed by MLS GRID #3134514 Report a problem | ||
| 2/23/2026 | Listed for sale | $599,900-3.2%$254/sqft |
Source: RealTracs MLS as distributed by MLS GRID #3134514 Report a problem | ||
| 12/26/2025 | Listing removed | $620,000$263/sqft |
Source: RealTracs MLS as distributed by MLS GRID #2929203 Report a problem | ||
| 8/23/2025 | Price change | $620,000-3.1%$263/sqft |
Source: RealTracs MLS as distributed by MLS GRID #2929203 Report a problem | ||
| 7/15/2025 | Listed for sale | $640,000+82.5%$271/sqft |
Source: RealTracs MLS as distributed by MLS GRID #2929203 Report a problem | ||
| 3/26/2018 | Sold | $350,600$149/sqft |
Source: RealTracs MLS as distributed by MLS GRID #1887633 Report a problem | ||
Public tax history
| Year | Property taxes | Tax assessment |
|---|---|---|
| 2025 | $3,883 +15.9% | $138,000 +34% |
| 2024 | $3,352 | $103,000 |
| 2023 | $3,352 | $103,000 |
| 2022 | $3,352 -1% | $103,000 |
| 2021 | $3,387 -1.2% | $103,000 +26.9% |
| 2020 | $3,426 +33.8% | $81,175 |
| 2019 | $2,561 +125% | $81,175 +125% |
| 2018 | $1,138 | $36,075 |
Find assessor info on the county website
Monthly payment
Est. payment
Payment breakdown
Explore the cost of this home by adjusting the details. Changes won't be saved.Climate risks
Neighborhood: Woodbine
Nearby schools
GreatSchools rating
- 7/10John B Whitsitt Elementary SchoolGrades: PK-5Distance: 0.1 mi
- 5/10Cameron College PrepGrades: 5-8Distance: 2.8 mi
- 3/10Glencliff Comp High SchoolGrades: 9-12Distance: 1 mi
Schools provided by the listing agent
- Elementary: John B. Whitsitt Elementary
- Middle: Cameron College Preparatory
- High: Glencliff High School
Source: RealTracs MLS as distributed by MLS GRID. This data may not be complete. We recommend contacting the local school district to confirm school assignments for this home.
- $176,4003 bd1 ba1.2k sqft2686 Hartford Dr, Nashville, TN 37210Off Market
- $345,000-- bd-- ba1.5k sqft84 Whitsett Rd, Nashville, TN 37210Off Market
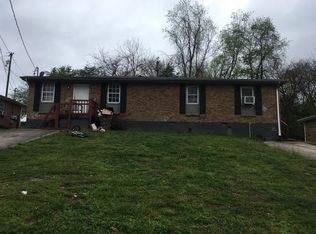
- $308,900-- bd-- ba1.5k sqft80 Whitsett Rd, Nashville, TN 37210Off Market
- $191,2002 bd1 ba754 sqft78 Whitsett Rd, Nashville, TN 37210Off Market
- $330,8002 bd1 ba950 sqft2688 Hartford Dr, Nashville, TN 37210Off Market
- $291,2003 bd1 ba975 sqft83 Whitsett Rd, Nashville, TN 37210Off Market
- $506,0003 bd3 ba1.7k sqft2687 Hartford Dr, Nashville, TN 37210Sold
- $192,7002 bd1 ba754 sqft76 Whitsett Rd, Nashville, TN 37210Off Market
A local agent can set up tours, give advice and negotiate with sellers.
A local lender can help you make sure your offer is ready when you are.
Similar homes
- $495,0003 bd3 ba1.7k sqft306 Valeria St, Nashville, TN 37210For Sale
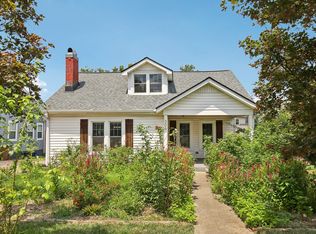
 MLS ID #3510286, Jacqueline McDonald. RealTracs MLS as distributed by MLS GRID
 - $524,9004 bd3 ba2.2k sqft2216 Sadler Ave #B, Nashville, TN 37210For Sale
 MLS ID #3213732, Jordyn Hollingsworth. RealTracs MLS as distributed by MLS GRID
 - $549,9003 bd3 ba2k sqft86 Antioch Pike, Nashville, TN 37211For Sale
 MLS ID #3242414, Elisa Chessor. RealTracs MLS as distributed by MLS GRID
 - $457,5003 bd2 ba1.3k sqft93 Jay St, Nashville, TN 37210For Sale
 MLS ID #3234195, Kristee Dickson. RealTracs MLS as distributed by MLS GRID
 - $549,9004 bd2 ba2k sqft515 Catalina Dr, Nashville, TN 37217For SaleMLS ID #3182444, Fiorella Villarruel. RealTracs MLS as distributed by MLS GRID
- $615,0003 bd3 ba2.3k sqft2140A Burns St, Nashville, TN 37216For SaleMLS ID #3514198, Carolyn D. Akins. RealTracs MLS as distributed by MLS GRID
- $699,9004 bd3 ba2.5k sqft297 Clovernook Dr, Nashville, TN 37210For SaleMLS ID #3207836, Lauren Kabbes. RealTracs MLS as distributed by MLS GRID
- $525,0003 bd3 ba2k sqft600 Huntington Pkwy, Nashville, TN 37211For SaleMLS ID #3312553, Amanda Morris. RealTracs MLS as distributed by MLS GRID
- $459,0003 bd2 ba1.7k sqft3115 Southlake Dr, Nashville, TN 37211For SaleMLS ID #3303392, Abby Murphy. RealTracs MLS as distributed by MLS GRID
- $565,0003 bd3 ba2.1k sqft735 28th Ave N, Nashville, TN 37208For SaleMLS ID #3318443, Eric Workman. RealTracs MLS as distributed by MLS GRID
- $599,9004 bd3 ba2.1k sqft1716 Underwood St, Nashville, TN 37208For SaleMLS ID #3336300, Nina C. Joines. RealTracs MLS as distributed by MLS GRID
- $535,0003 bd3 ba2.3k sqft105 Holt Br, Nashville, TN 37211For SaleMLS ID #3336307, Bill Zufelt. RealTracs MLS as distributed by MLS GRID
- $599,0003 bd3 ba2.4k sqft1030 Burchwood Ave, Nashville, TN 37216For SaleMLS ID #3308905, Murphie Clem. RealTracs MLS as distributed by MLS GRID
- $575,0003 bd3 ba1.8k sqft1613 14th Ave N, Nashville, TN 37208For SaleMLS ID #3316080, Lisa Gaston. RealTracs MLS as distributed by MLS GRID
- $525,0003 bd2 ba1.9k sqft3703 Burrus St, Nashville, TN 37216For SaleMLS ID #3190408, Kate McClarnon. RealTracs MLS as distributed by MLS GRID
- $569,0003 bd3 ba1.9k sqft200D Sunset Dr, Nashville, TN 37207For SaleMLS ID #3234258, Juliana Cox. RealTracs MLS as distributed by MLS GRID
- $596,7003 bd4 ba1.8k sqft1021D Elvira Ave, Nashville, TN 37216For SaleMLS ID #3318681, Callie Loewen. RealTracs MLS as distributed by MLS GRID
- $499,9003 bd3 ba2.1k sqft2403 Underwood St, Nashville, TN 37208For SaleMLS ID #3512493, Ron Hodges. RealTracs MLS as distributed by MLS GRID
- $600,0003 bd4 ba2.5k sqft2107 32nd Ave S, Nashville, TN 37212For SaleMLS ID #3250549, Josh Anderson. RealTracs MLS as distributed by MLS GRID
- $589,9903 bd3 ba1.9k sqft936B Spain Ave, Nashville, TN 37216For SaleMLS ID #3190824, Peter Ledet. RealTracs MLS as distributed by MLS GRID
