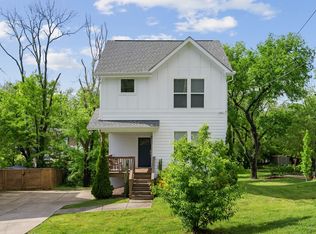
Located in the heart of Woodbine, a fully fenced property with multiple gates and entry points on an expansive lot, this beautifully remodeled home offers the perfect blend of privacy, convenience, and elevated living. Filled with tons of natural light and an undeniably cozy feel, the home welcomes you with warm, inviting spaces designed for both everyday living and entertaining. Enjoy slow mornings sipping coffee from the front porch while overlooking the peaceful setting as your pups run and play freely throughout the fully fenced yard. Fresh paint throughout, interior French doors, updated quartz countertops, designer backsplash, and freshly painted kitchen cabinetry create a clean, refined aesthetic with timeless appeal.
Step outside into your own lush green oasis, where the backyard feels almost magical. It has mature greenery, privacy, and serene atmosphere, where the backyard feels worlds away from the city while remaining just 5 miles from Downtown Nashville, 7 miles from BNA, and within minutes of both I-24 and I-440. The full-property sprinkler system keeps the grounds vibrant year-round, while the encapsulated crawlspace adds peace of mind. A storage shed remains with the property for added functionality.
Thoughtfully updated and exceptionally located, this home delivers comfort, charm, and convenience all in one. This home is truly unique.
Closed
$506,000
2687 Hartford Dr, Nashville, TN 37210
3beds
1,722sqft
Single Family Residence, Residential
Built in 1957
0.39 Acres Lot
$505,000 Zestimate®
$294/sqft
$3,153 Estimated rent
Home value
$505,000
$480,000 - $530,000
$3,153/mo
Zestimate® history
Owner options
List your home for rent
$3,153/mo
Rent Zestimate®
Find your next renter with Zillow Rental Manager. Plus, with online applications, you can quickly screen prospective tenants – for free.
$3,153/mo
Rent Zestimate®
Refinance and save
$2,972/mo
Est. payment
Refinancing to a lower rate could help reduce your monthly payments and save thousands over the life of the loan.
$2,972/mo
Est. payment
Explore your selling options
Work with a Zillow partner agent
Leverage their expertise and Zillow's premium Showcase listings to get your home seen by more buyers.
Get startedList with your own agent
Get your home in front of millions of buyers by listing it on Zillow.
Learn how to do itSell it yourself
Take full control of how buyers see your home on Zillow by listing For Sale by Owner (FSBO).
List your homeWhat's special
Front porchBeautifully remodeled homeFully fenced yardStorage shedFull-property sprinkler systemFresh paint throughoutFreshly painted kitchen cabinetry
Zillow last checked:
Listing updated:
Listed by:
Angie Warren 931-278-1376,
Parks Compass
Bought with:
Rababa Nicole Alhaddad, 368149
Benchmark Realty, LLC
Source: RealTracs MLS as distributed by MLS GRID,MLS#: 3213424
Facts & features
Interior
Bedrooms & bathrooms
- Bedrooms: 3
- Bathrooms: 3
- Full bathrooms: 2
- 1/2 bathrooms: 1
- Main level bedrooms: 2
Heating
- Central
Cooling
- Central Air
Appliances
- Included: Built-In Electric Range, Dishwasher, Disposal, Microwave, Refrigerator, Stainless Steel Appliance(s)
- Laundry: Electric Dryer Hookup, Washer Hookup
Features
- Ceiling Fan(s), Walk-In Closet(s), High Speed Internet
- Flooring: Wood, Tile
- Basement: Crawl Space
- Number of fireplaces: 1
- Fireplace features: Living Room
Interior area
- Total structure area: 1,722
- Total interior livable area: 1,722 sqft
- Finished area above ground: 1,722
Property
Features
- Levels: Two
- Stories: 2
- Patio & porch: Porch, Covered, Patio
- Fencing: Full
Lot
- Size: 0.39 Acres
- Dimensions: 151 x 239
Details
- Additional structures: Storage
- Parcel number: 11910004500
- Special conditions: Standard
- Other equipment: Irrigation System
Construction
Type & style
- Home type: SingleFamily
- Property subtype: Single Family Residence, Residential
Materials
- Brick, Vinyl Siding
Condition
- New construction: No
- Year built: 1957
Utilities & green energy
- Sewer: Public Sewer
- Water: Public
- Utilities for property: Water Available, Cable Connected
Community & HOA
Community
- Security: Carbon Monoxide Detector(s), Smoke Detector(s)
- Subdivision: Hartford Heights
HOA
- Has HOA: No
Location
- Region: Nashville
Financial & listing details
- Price per square foot: $294/sqft
- Tax assessed value: $418,600
- Annual tax amount: $2,945
- Date on market: 5/14/2026
Price history
| Date | Event | Price |
|---|---|---|
| 7/7/2026 | Sold | $506,000-1.7%$294/sqft |
Source:  RealTracs MLS as distributed by MLS GRID #3213424 Report a problem RealTracs MLS as distributed by MLS GRID #3213424 Report a problem | ||
| 6/19/2026 | Contingent | $515,000$299/sqft |
Source: RealTracs MLS as distributed by MLS GRID #3213424 Report a problem | ||
| 5/15/2026 | Listed for sale | $515,000+153.1%$299/sqft |
Source: RealTracs MLS as distributed by MLS GRID #3213424 Report a problem | ||
| 3/20/2015 | Sold | $203,500+16.4%$118/sqft |
Source: RealTracs MLS as distributed by MLS GRID #1604294 Report a problem | ||
| 1/24/2015 | Listed for sale | $174,900+13.9%$102/sqft |
Source: Keller Williams Realty Nashville #1604294 Report a problem | ||
| 4/26/2007 | Sold | $153,600+46.3%$89/sqft |
Source: Public Record Report a problem | ||
| 8/17/2006 | Sold | $105,000$61/sqft |
Source: Public Record Report a problem | ||
Public tax history
| Year | Property taxes | Tax assessment |
|---|---|---|
| 2025 | $2,945 +31.4% | $104,650 +52% |
| 2024 | $2,240 | $68,850 |
| 2023 | $2,240 | $68,850 |
| 2022 | $2,240 -1% | $68,850 |
| 2021 | $2,264 -26.5% | $68,850 -5.6% |
| 2020 | $3,078 +33.8% | $72,925 |
| 2019 | $2,301 | $72,925 |
| 2018 | $2,301 | $72,925 |
| 2017 | $2,301 | $72,925 +94.9% |
| 2016 | $2,301 +36.1% | $37,425 |
| 2015 | $1,690 | $37,425 |
| 2014 | $1,690 | $37,425 |
| 2013 | -- | $37,425 -4.9% |
| 2012 | -- | $39,350 |
| 2011 | -- | $39,350 |
| 2010 | -- | $39,350 |
| 2009 | -- | $39,350 +7.5% |
| 2008 | -- | $36,600 +27.5% |
| 2007 | -- | $28,700 |
| 2006 | -- | -- |
| 2005 | -- | -- |
| 2004 | -- | -- |
| 2003 | -- | -- |
| 2002 | -- | -- |
| 2001 | -- | -- |
| 2000 | -- | -- |
Find assessor info on the county website
Neighborhood: Woodbine
Nearby homes
- $382,0003 bd1 ba1.4k sqft2689 Hartford Dr, Nashville, TN 37210Off Market
- $429,2003 bd3 ba2.6k sqft2691 Hartford Dr, Nashville, TN 37210Off Market
- $569,9993 bd3 ba2.3k sqft2676 Hartford Dr, Nashville, TN 37210For Sale
- $176,4003 bd1 ba1.2k sqft2686 Hartford Dr, Nashville, TN 37210Off Market
- $2,0002 bd1 ba918 sqft2693 Hartford Dr, Nashville, TN 37210For Rent
- $589,9005 bd2 ba2.7k sqft2713 Druid Dr, Nashville, TN 37210Off Market
- $493,3003 bd2 ba1.6k sqft2709 Druid Dr, Nashville, TN 37210Off Market
- $334,1002 bd1 ba950 sqft2688 Hartford Dr, Nashville, TN 37210Off Market
Nearby schools
GreatSchools rating
- 7/10John B Whitsitt Elementary SchoolGrades: PK-5Distance: 0.1 mi
- 5/10Cameron College PrepGrades: 5-8Distance: 2.9 mi
- 3/10Glencliff Comp High SchoolGrades: 9-12Distance: 0.9 mi
Schools provided by the listing agent
- Elementary: John B. Whitsitt Elementary
- Middle: Cameron College Preparatory
- High: Glencliff High School
Source: RealTracs MLS as distributed by MLS GRID. This data may not be complete. We recommend contacting the local school district to confirm school assignments for this home.
Get a cash offer in 3 minutes
Find out how much your home could sell for in as little as 3 minutes with a no-obligation cash offer.
Estimated market value
$505,000
Get a cash offer in 3 minutes
Find out how much your home could sell for in as little as 3 minutes with a no-obligation cash offer.
Estimated market value
$505,000
- Tennessee
- Davidson County
- Nashville
- 37210
- Woodbine
- 2687 Hartford Dr
Nearby cities
Nearby neighborhoods
Nearby zip codes
Other Nashville Topics
