Discover a unique opportunity in the heart of Nashville's desirable Westview area. This four-story zero lot line home offers 2,599 square feet of versatile living space, thoughtful design, and incredible flexibility for a variety of lifestyles.
The main level welcomes you with updated hardwood floors, abundant natural light, and an inviting living room anchored by a fireplace. A skylight and expansive windows create a bright, airy atmosphere while showcasing beautiful treetop views. The functional layout includes a spacious kitchen, dining area, convenient half bath, and a tucked-away office or sitting nook that provides the perfect work-from-home space.
Upstairs, you'll find two private bedroom suites, each offering comfort and privacy, along with access to a private balcony. The third floor features an impressive loft space of more than 500 square feet, ideal for a media room, home gym, creative studio, office, or additional living area.
The fully finished walkout basement creates exceptional flexibility with its own living space, bedroom, and full bath—making it an ideal setup for guests, roommates, multi-generational living, or potential rental income opportunities.
Outdoor living is equally impressive with multiple decks spanning the home's four levels, a covered basement patio, and a peaceful tree-lined backdrop that creates a private retreat in the city.
Conveniently located with easy access to I-440 and just minutes from downtown Nashville, this home combines urban convenience with spacious living. Whether you're seeking a primary residence, a roommate-friendly layout, or an investment opportunity with multiple living configurations, this Westview property offers endless possibilities in an unbeatable location.
Active
Price cut: $50K (7/17)
$600,000
2107 32nd Ave S, Nashville, TN 37212
3beds
2,599sqft
:
Get pre-qualified$3,823/mo
Zero Lot Line, Residential
Built in 1984
6,098 Square Feet Lot
$-- Zestimate®
$231/sqft
$200/mo HOA
What's special
- 40 days |
- 1,967 |
- 95 |
Likely to sell faster than
Zillow last checked:
Listing updated:
Listed by:
Josh Anderson 615-509-7000,
The Anderson Group Real Estate Services, LLC 615-823-1555
Source: RealTracs MLS as distributed by MLS GRID,MLS#: 3250549
Facts & features
Interior
Bedrooms & bathrooms
- Bedrooms: 3
- Bathrooms: 4
- Full bathrooms: 3
- 1/2 bathrooms: 1
Bedroom 1
- Features: Full Bath
- Level: Full Bath
- Area: 266 Square Feet
- Dimensions: 14x19
Bedroom 2
- Features: Extra Large Closet
- Level: Extra Large Closet
- Area: 156 Square Feet
- Dimensions: 12x13
Bedroom 3
- Features: Bath
- Level: Bath
- Area: 336 Square Feet
- Dimensions: 16x21
Primary bathroom
- Features: Double Vanity
- Level: Double Vanity
Dining room
- Features: Combination
- Level: Combination
- Area: 112 Square Feet
- Dimensions: 14x8
Kitchen
- Features: Pantry
- Level: Pantry
- Area: 130 Square Feet
- Dimensions: 13x10
Living room
- Features: Separate
- Level: Separate
- Area: 208 Square Feet
- Dimensions: 16x13
Other
- Features: Florida Room
- Level: Florida Room
- Area: 78 Square Feet
- Dimensions: 6x13
Recreation room
- Features: Third Floor
- Level: Third Floor
- Area: 297 Square Feet
- Dimensions: 27x11
Heating
- Electric, Zoned
Cooling
- Central Air, Electric
Appliances
- Included: Electric Oven, Electric Range, Dishwasher, Disposal, Microwave
Features
- Entrance Foyer, Extra Closets, High Ceilings, Pantry, Walk-In Closet(s)
- Flooring: Wood, Tile
- Basement: Finished,Full
- Number of fireplaces: 1
- Fireplace features: Wood Burning
Interior area
- Total structure area: 2,599
- Total interior livable area: 2,599 sqft
- Finished area above ground: 2,135
- Finished area below ground: 464
Property
Parking
- Total spaces: 2
- Parking features: Attached, Driveway
- Carport spaces: 2
- Has uncovered spaces: Yes
Features
- Levels: Three Or More
- Stories: 4
- Patio & porch: Deck, Covered
Lot
- Size: 6,098 Square Feet
- Dimensions: 22 x 215
Details
- Additional structures: Storage
- Parcel number: 10410025900
- Special conditions: Standard
Construction
Type & style
- Home type: SingleFamily
- Property subtype: Zero Lot Line, Residential
Materials
- Wood Siding
Condition
- New construction: No
- Year built: 1984
Utilities & green energy
- Sewer: Public Sewer
- Water: Public
- Utilities for property: Electricity Available, Water Available
Green energy
- Energy efficient items: Windows
- Water conservation: Dual Flush Toilets
Community & HOA
Community
- Security: Fire Sprinkler System, Security System, Smoke Detector(s)
- Subdivision: Westview
HOA
- Has HOA: Yes
- HOA fee: $200 monthly
Location
- Region: Nashville
Financial & listing details
- Price per square foot: $231/sqft
- Tax assessed value: $790,300
- Annual tax amount: $5,560
- Date on market: 6/26/2026
- Electric utility on property: Yes
Estimated market value
Not available
Estimated sales range
Not available
Not available
Price history
| Date | Event | Price |
|---|---|---|
| 7/17/2026 | Price change | $600,000-7.7%$231/sqft |
Source:  RealTracs MLS as distributed by MLS GRID #3250549 Report a problem RealTracs MLS as distributed by MLS GRID #3250549 Report a problem | ||
| 6/27/2026 | Listed for sale | $650,000-7%$250/sqft |
Source: RealTracs MLS as distributed by MLS GRID #3250549 Report a problem | ||
| 4/1/2026 | Listing removed | $699,000$269/sqft |
Source: RealTracs MLS as distributed by MLS GRID #3136602 Report a problem | ||
| 2/27/2026 | Listed for sale | $699,000-3.5%$269/sqft |
Source: RealTracs MLS as distributed by MLS GRID #3136602 Report a problem | ||
| 2/27/2026 | Listing removed | $724,500$279/sqft |
Source: RealTracs MLS as distributed by MLS GRID #3071679 Report a problem | ||
| 1/3/2026 | Listed for sale | $724,500$279/sqft |
Source: RealTracs MLS as distributed by MLS GRID #3071679 Report a problem | ||
| 1/1/2026 | Listing removed | $724,500$279/sqft |
Source: RealTracs MLS as distributed by MLS GRID #2989820 Report a problem | ||
| 11/21/2025 | Price change | $724,500-7%$279/sqft |
Source: RealTracs MLS as distributed by MLS GRID #2989820 Report a problem | ||
| 9/5/2025 | Listed for sale | $779,000-9.4%$300/sqft |
Source: RealTracs MLS as distributed by MLS GRID #2989820 Report a problem | ||
| 8/22/2025 | Listing removed | $859,500$331/sqft |
Source: RealTracs MLS as distributed by MLS GRID #2888153 Report a problem | ||
| 6/24/2025 | Price change | $859,500-1.7%$331/sqft |
Source: RealTracs MLS as distributed by MLS GRID #2888153 Report a problem | ||
| 5/22/2025 | Listed for sale | $874,749+47%$337/sqft |
Source: RealTracs MLS as distributed by MLS GRID #2888153 Report a problem | ||
| 2/25/2021 | Sold | $595,000-0.8%$229/sqft |
Source: RealTracs MLS as distributed by MLS GRID #2215076 Report a problem | ||
| 12/20/2020 | Listed for sale | $600,000+69%$231/sqft |
Source: Urbane Residential Specialists #2215076 Report a problem | ||
| 10/7/2018 | Listing removed | $2,200$1/sqft |
Source: Zillow Rental Manager Report a problem | ||
| 9/20/2018 | Price change | $2,200-8.3%$1/sqft |
Source: Zillow Rental Manager Report a problem | ||
| 9/11/2018 | Price change | $2,400-2%$1/sqft |
Source: Zillow Rental Manager Report a problem | ||
| 8/16/2018 | Price change | $2,450-1.8%$1/sqft |
Source: Zillow Rental Manager Report a problem | ||
| 8/1/2018 | Price change | $2,495-3.9%$1/sqft |
Source: Home 2 Home Real Estate, Inc. #1939483 Report a problem | ||
| 7/20/2018 | Price change | $2,595-2.1%$1/sqft |
Source: Home 2 Home Real Estate, Inc. #1939483 Report a problem | ||
| 6/22/2018 | Price change | $2,650-1.7%$1/sqft |
Source: Home 2 Home Real Estate, Inc. #1939483 Report a problem | ||
| 6/12/2018 | Listed for rent | $2,695+8%$1/sqft |
Source: Home 2 Home Real Estate, Inc. #1939483 Report a problem | ||
| 5/17/2017 | Listing removed | $2,495$1/sqft |
Source: Zillow Rental Manager Report a problem | ||
| 5/2/2017 | Price change | $2,495-7.4%$1/sqft |
Source: Zillow Rental Manager Report a problem | ||
| 4/23/2017 | Listed for rent | $2,695$1/sqft |
Source: Zillow Rental Manager Report a problem | ||
| 4/5/2011 | Sold | $355,000-6.6%$137/sqft |
Source: Public Record Report a problem | ||
| 10/31/2006 | Sold | $380,000+26.7%$146/sqft |
Source: Public Record Report a problem | ||
| 7/1/2002 | Sold | $300,000+27.7%$115/sqft |
Source: Public Record Report a problem | ||
| 12/30/1996 | Sold | $235,000$90/sqft |
Source: Public Record Report a problem | ||
Public tax history
| Year | Property taxes | Tax assessment |
|---|---|---|
| 2025 | $5,560 +22.4% | $197,575 +41.6% |
| 2024 | $4,542 | $139,575 |
| 2023 | $4,542 | $139,575 |
| 2022 | $4,542 -1% | $139,575 |
| 2021 | $4,589 -1.7% | $139,575 +26.1% |
| 2020 | $4,671 +33.8% | $110,650 |
| 2019 | $3,491 | $110,650 |
| 2018 | $3,491 | $110,650 |
| 2017 | $3,491 | $110,650 +30% |
| 2016 | $3,491 -9.2% | $85,125 |
| 2015 | $3,844 | $85,125 |
| 2014 | $3,844 | $85,125 |
| 2013 | -- | $85,125 +14.5% |
| 2012 | -- | $74,325 |
| 2011 | -- | $74,325 |
| 2010 | -- | $74,325 |
| 2009 | -- | $74,325 -5.1% |
| 2008 | -- | $78,325 |
| 2007 | -- | $78,325 |
| 2006 | -- | -- |
| 2005 | -- | -- |
| 2004 | -- | -- |
| 2003 | -- | -- |
| 2002 | -- | -- |
| 2001 | -- | -- |
| 2000 | -- | -- |
Find assessor info on the county website
Monthly payment
Est. payment
Payment breakdown
Explore the cost of this home by adjusting the details. Changes won't be saved.Climate risks
Neighborhood: Hillsboro West End
Nearby schools
GreatSchools rating
- 7/10Eakin Elementary SchoolGrades: K-5Distance: 0.4 mi
- 8/10West End Middle SchoolGrades: 6-8Distance: 0.5 mi
- 6/10Hillsboro High SchoolGrades: 9-12Distance: 1.9 mi
Schools provided by the listing agent
- Elementary: Eakin Elementary
- Middle: West End Middle School
- High: Hillsboro Comp High School
Source: RealTracs MLS as distributed by MLS GRID. This data may not be complete. We recommend contacting the local school district to confirm school assignments for this home.
- $568,7002 bd4 ba2.4k sqft2109 32nd Ave S, Nashville, TN 37212Off Market
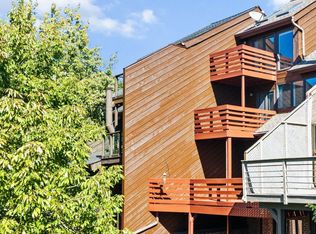
- $907,9003 bd4 ba2.8k sqft2111 32nd Ave S, Nashville, TN 37212Off Market

- $832,6003 bd3 ba2.1k sqft2105 32nd Ave S, Nashville, TN 37212Off Market
- $793,2003 bd3 ba2.4k sqft2113 32nd Ave S, Nashville, TN 37212Off Market
- $1,055,2004 bd5 ba3.7k sqft2115 32nd Ave S, Nashville, TN 37212Off Market
- $564,6002 bd3 ba2k sqft2201 Westview Dr, Nashville, TN 37212Off Market
- $672,8003 bd2 ba1.2k sqft3207 Overlook Dr, Nashville, TN 37212Off Market
- $2,194,4004 bd4 ba4.9k sqft3205 Overlook Dr, Nashville, TN 37212Off Market
A local agent can set up tours, give advice and negotiate with sellers.
Similar homes
- $635,0004 bd3 ba2.2k sqft4828 Briarwood Dr, Nashville, TN 37211For Sale

 MLS ID #3312556, Laura Benge. RealTracs MLS as distributed by MLS GRID
 - $575,0003 bd3 ba1.8k sqft1613 14th Ave N, Nashville, TN 37208For Sale
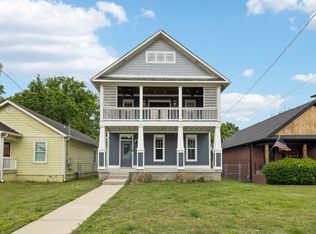 MLS ID #3316080, Lisa Gaston. RealTracs MLS as distributed by MLS GRID
 - $560,0003 bd3 ba2.6k sqft7313 S Colony Ct, Nashville, TN 37221For Sale
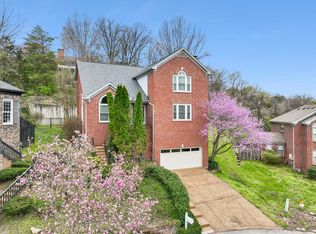 MLS ID #3214592, Julie A. Davis. RealTracs MLS as distributed by MLS GRID
 - $649,9003 bd4 ba1.6k sqft2003 Convent Pl APT 6, Nashville, TN 37212For Sale
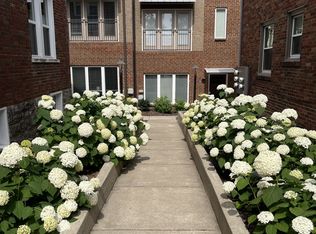 MLS ID #3150070, Ralph Pearson. RealTracs MLS as distributed by MLS GRID
 - $569,9993 bd3 ba2.3k sqft2676 Hartford Dr, Nashville, TN 37210For SaleMLS ID #3183665, Evan Thomas. RealTracs MLS as distributed by MLS GRID
- $525,0003 bd3 ba2.1k sqft2403 Underwood St, Nashville, TN 37208For SaleMLS ID #3183374, Ron Hodges. RealTracs MLS as distributed by MLS GRID
- $660,0003 bd3 ba1.9k sqft552 Westboro Dr, Nashville, TN 37209For SaleMLS ID #3288350, Toby Graves. RealTracs MLS as distributed by MLS GRID
- $750,0003 bd2 ba2.6k sqft2712 Eastland Ave, Nashville, TN 37206For SaleMLS ID #3320408, Sean Shariati. RealTracs MLS as distributed by MLS GRID
- $795,0003 bd2 ba2.1k sqft703 Clematis Dr, Nashville, TN 37205For SaleMLS ID #3316097, Catherine Languido. RealTracs MLS as distributed by MLS GRID
- $695,0003 bd2 ba2.1k sqft8 Sharonwood Dr, Nashville, TN 37215For SaleMLS ID #3244671, Pierre Khoury. RealTracs MLS as distributed by MLS GRID
- $585,0004 bd4 ba2.3k sqft638B Annex Ave, Nashville, TN 37209For SaleMLS ID #3183429, Whit Murray. RealTracs MLS as distributed by MLS GRID
- $575,0003 bd2 ba1.8k sqft535 Richmar Dr, Nashville, TN 37211For SaleMLS ID #3217424, Jacqueline (Jackie) Brown. RealTracs MLS as distributed by MLS GRID
- $559,9003 bd3 ba1.9k sqft5829 Leslie Ave, Nashville, TN 37209For SaleMLS ID #3281403, Tracy Blair-Kwapis. RealTracs MLS as distributed by MLS GRID
- $519,9005 bd3 ba2.4k sqft321 Deep Woods Cir, Nashville, TN 37214For SaleMLS ID #3318499, Catherine Hawkins. RealTracs MLS as distributed by MLS GRID
- $769,0003 bd3 ba2.3k sqft814 Kendall Dr, Nashville, TN 37209For SaleMLS ID #3245204, Sutton Lipman Costanza. RealTracs MLS as distributed by MLS GRID
- $765,0004 bd3 ba2.1k sqft2320 Ridgeland Dr, Nashville, TN 37214For SaleMLS ID #3319388, Ethan McCormack. RealTracs MLS as distributed by MLS GRID
- $425,0003 bd2 ba1.3k sqft457 Ewing Ln, Nashville, TN 37207For SaleMLS ID #3319846, Brian Milton Vance. RealTracs MLS as distributed by MLS GRID
- $599,0002 bd3 ba1.6k sqft3429 Golf Club Ln, Nashville, TN 37215For SaleMLS ID #2945417, Damon Smith. RealTracs MLS as distributed by MLS GRID
- $644,9003 bd3 ba1.7k sqft5819A Maxon Ave, Nashville, TN 37209For SaleMLS ID #3178738, Megan Baker Jernigan. RealTracs MLS as distributed by MLS GRID
- $669,9003 bd3 ba1.9k sqft2605D Traughber Dr, Nashville, TN 37206For SaleMLS ID #3319922, Becky Meagher. RealTracs MLS as distributed by MLS GRID
