Beautifully updated and impeccably maintained home located on one of East Nashville's premier streets! An inviting covered front porch welcomes you into a light-filled, open-concept floor plan featuring soaring ceilings, refinished hardwood floors, and fresh interior and exterior paint. The spacious kitchen flows seamlessly into the living and dining areas, creating the perfect space for everyday living and entertaining, while a cozy breakfast nook offers the ideal spot to start your day. The main level also includes a separate laundry room, the primary suite, and 2 bedrooms sharing a full bath. Downstairs, the expansive like-new basement provides a second living area plus a versatile additional room that can easily serve as a fourth bedroom, home office, or gym. Outside, escape to your own private retreat with a rare in-ground pool surrounded by a fully privacy-fenced backyard with a view of Shelby Bottoms! Truly an exceptional lot in East Nashville. Completing the home is a tandem two-car garage, abundant natural light throughout, and 2,663 square feet of thoughtfully designed living space. All of this just minutes from East Nashville's acclaimed restaurants, local coffee shops, Shelby Park, Five Points, downtown Nashville, and everything that makes this neighborhood one of the city's most desirable places to call home.
Under contract - showing
Price increase: $60K (8/11)
$810,000
2712 Eastland Ave, Nashville, TN 37206
3beds
2,663sqft
Single Family Residence, Residential
Built in 2005
0.32 Acres Lot
$-- Zestimate®
$304/sqft
$-- HOA
What's special
Refinished hardwood floorsTandem two-car garageLight-filled open-concept floor planInviting covered front porchCozy breakfast nookAbundant natural light throughoutVersatile additional room
- 22 days |
- 2,523 |
- 276 |
Likely to sell faster than
Zillow last checked:
Listing updated:
Listed by:
Sean Shariati 615-405-1016,
Reliant Realty ERA Powered 615-859-7150
Source: RealTracs MLS as distributed by MLS GRID,MLS#: 3320408
Facts & features
Interior
Bedrooms & bathrooms
- Bedrooms: 3
- Bathrooms: 2
- Full bathrooms: 2
- Main level bedrooms: 3
Bedroom 1
- Features: Suite
- Level: Suite
- Area: 195 Square Feet
- Dimensions: 13x15
Bedroom 2
- Area: 110 Square Feet
- Dimensions: 11x10
Bedroom 3
- Area: 140 Square Feet
- Dimensions: 10x14
Primary bathroom
- Features: Primary Bedroom
- Level: Primary Bedroom
Dining room
- Features: Combination
- Level: Combination
- Area: 81 Square Feet
- Dimensions: 9x9
Kitchen
- Features: Eat-in Kitchen
- Level: Eat-in Kitchen
- Area: 108 Square Feet
- Dimensions: 12x9
Living room
- Area: 228 Square Feet
- Dimensions: 19x12
Other
- Area: 140 Square Feet
- Dimensions: 10x14
Recreation room
- Features: Basement Level
- Level: Basement Level
- Area: 792 Square Feet
- Dimensions: 24x33
Heating
- Central
Cooling
- Central Air
Appliances
- Included: Oven, Range, Dishwasher, Microwave, Refrigerator
Features
- Built-in Features, Ceiling Fan(s), Entrance Foyer, Extra Closets, High Ceilings, In-Law Floorplan, Walk-In Closet(s)
- Flooring: Carpet, Wood, Luxury Vinyl, Tile
- Basement: Finished
Interior area
- Total structure area: 2,663
- Total interior livable area: 2,663 sqft
- Finished area above ground: 1,599
- Finished area below ground: 1,064
Property
Parking
- Total spaces: 2
- Parking features: Attached, Driveway
- Attached garage spaces: 2
- Has uncovered spaces: Yes
Features
- Levels: Two
- Stories: 2
- Has private pool: Yes
- Pool features: In Ground
- Fencing: Privacy
- Has view: Yes
Lot
- Size: 0.32 Acres
- Dimensions: 82 x 165
Details
- Parcel number: 08405007400
- Special conditions: Standard
Construction
Type & style
- Home type: SingleFamily
- Property subtype: Single Family Residence, Residential
Materials
- Brick, Vinyl Siding
Condition
- New construction: No
- Year built: 2005
Utilities & green energy
- Sewer: Public Sewer
- Water: Public
- Utilities for property: Water Available
Community & HOA
Community
- Subdivision: Cumberland Meadows
HOA
- Has HOA: No
Location
- Region: Nashville
Financial & listing details
- Price per square foot: $304/sqft
- Tax assessed value: $715,400
- Annual tax amount: $5,033
- Date on market: 8/4/2026
Estimated market value
Not available
Estimated sales range
Not available
Not available
Price history
| Date | Event | Price |
|---|---|---|
| 8/11/2026 | Contingent | $810,000+8%$304/sqft |
Source:  RealTracs MLS as distributed by MLS GRID #3320408 Report a problem RealTracs MLS as distributed by MLS GRID #3320408 Report a problem | ||
| 8/4/2026 | Listed for sale | $750,000+100%$282/sqft |
Source: RealTracs MLS as distributed by MLS GRID #3320408 Report a problem | ||
| 2/27/2021 | Listing removed | -- |
Source: Owner Report a problem | ||
| 4/9/2020 | Listing removed | $3,800$1/sqft |
Source: Owner Report a problem | ||
| 3/10/2020 | Price change | $3,800+22.6%$1/sqft |
Source: Owner Report a problem | ||
| 3/6/2020 | Listed for rent | $3,100$1/sqft |
Source: Owner Report a problem | ||
| 10/16/2015 | Sold | $375,000-3.6%$141/sqft |
Source: RealTracs MLS as distributed by MLS GRID #1667035 Report a problem | ||
| 9/11/2015 | Pending sale | $389,000$146/sqft |
Source: Revolution Real Estate #1667035 Report a problem | ||
| 9/4/2015 | Listed for sale | $389,000+8.1%$146/sqft |
Source: Revolution Real Estate #1667035 Report a problem | ||
| 7/13/2015 | Sold | $359,900-1.7%$135/sqft |
Source: Agent Provided Report a problem | ||
| 9/6/2013 | Sold | $366,000-3.4%$137/sqft |
Source: RealTracs MLS as distributed by MLS GRID #1470275 Report a problem | ||
| 8/2/2013 | Price change | $379,000-3.8%$142/sqft |
Source: Reliant Realty #1470275 Report a problem | ||
| 7/24/2013 | Listed for sale | $394,000$148/sqft |
Source: Reliant Realty #1470275 Report a problem | ||
Public tax history
| Year | Property taxes | Tax assessment |
|---|---|---|
| 2025 | $5,033 +25.2% | $178,850 +44.7% |
| 2024 | $4,021 | $123,575 |
| 2023 | $4,021 | $123,575 |
| 2022 | $4,021 -1% | $123,575 |
| 2021 | $4,063 +3.1% | $123,575 +32.4% |
| 2020 | $3,939 +33.8% | $93,325 |
| 2019 | $2,944 | $93,325 |
| 2018 | $2,944 0% | $93,325 |
| 2017 | $2,944 | $93,325 +29.7% |
| 2016 | $2,944 -9.4% | $71,950 |
| 2015 | $3,249 | $71,950 |
| 2014 | $3,249 | $71,950 |
| 2013 | -- | $71,950 +16.6% |
| 2012 | -- | $61,725 |
| 2011 | -- | $61,725 |
| 2010 | -- | $61,725 |
| 2009 | -- | $61,725 +18.8% |
| 2008 | -- | $51,950 |
| 2007 | -- | $51,950 |
| 2006 | -- | -- |
| 2005 | -- | -- |
Find assessor info on the county website
Monthly payment
Est. payment
Payment breakdown
Explore the cost of this home by adjusting the details. Changes won't be saved.Climate risks
Neighborhood: 37206
Nearby schools
GreatSchools rating
- 7/10Rosebank Elementary SchoolGrades: PK-5Distance: 0.4 mi
- 3/10Stratford Comp High SchoolGrades: 6-12Distance: 1.1 mi
Schools provided by the listing agent
- Elementary: Rosebank Elementary
- Middle: Isaac Litton Middle
- High: Stratford STEM Magnet School Upper Campus
Source: RealTracs MLS as distributed by MLS GRID. This data may not be complete. We recommend contacting the local school district to confirm school assignments for this home.
- $644,8003 bd3 ba2.2k sqft2714A Eastland Ave, Nashville, TN 37206Off Market

- $--3 bd3 ba2.1k sqft2714 Eastland Ave #B, Nashville, TN 37206Off Market

- $650,0003 bd2 ba2.8k sqft2710 Eastland Ave, Nashville, TN 37206Sold
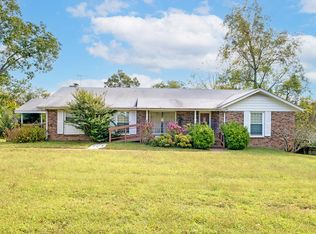
- $650,0003 bd3 ba2.1k sqft2714B Eastland Ave, Nashville, TN 37206Sold

- $---- bd-- ba-- sqft2714 Eastland Ave #A, Nashville, TN 37206Off Market
- $---- bd-- ba-- sqft2714 Eastland Ave, Nashville, TN 37206Off Market
- $615,2003 bd2 ba1.7k sqft2711 Eastland Ave, Nashville, TN 37206Off Market
- $513,4003 bd2 ba1.4k sqft850 Beth Dr, Nashville, TN 37206Off Market
A local agent can set up tours, give advice and negotiate with sellers.
A local lender can help you make sure your offer is ready when you are.
Similar homes
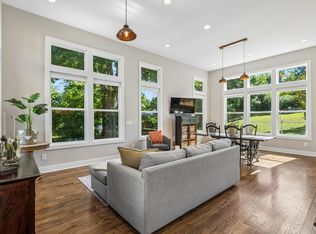
- $669,9003 bd3 ba1.9k sqft2605D Traughber Dr, Nashville, TN 37206For Sale
 MLS ID #3319922, Becky Meagher. RealTracs MLS as distributed by MLS GRID
 - $650,0004 bd4 ba2.4k sqft3014 Forest Wander Way, Nashville, TN 37206For Sale
 MLS ID #3285598, Deborah Vahle. RealTracs MLS as distributed by MLS GRID
 - $825,0004 bd3 ba2.1k sqft911 Fairwin Ave, Nashville, TN 37216For Sale
 MLS ID #3278548, Martin (Marty) Kerrigan. RealTracs MLS as distributed by MLS GRID
 - $895,0005 bd5 ba3.8k sqft101 Lyle Ln, Nashville, TN 37210For Sale
 MLS ID #3524713, Tonia King. RealTracs MLS as distributed by MLS GRID
 - $925,0003 bd4 ba3k sqft521 Hobson Chapel Pl, Nashville, TN 37206For SaleMLS ID #3262131, Dixie Maggart. RealTracs MLS as distributed by MLS GRID
- $797,0004 bd3 ba2.2k sqft1204 N 8th St, Nashville, TN 37207For SaleMLS ID #3221620, John Morrissey. RealTracs MLS as distributed by MLS GRID
- $725,0004 bd3 ba2.3k sqft1540 Straightway Ave #B, Nashville, TN 37206For SaleMLS ID #3248341, Joscie Ray. RealTracs MLS as distributed by MLS GRID
- $699,9004 bd3 ba2.5k sqft1523 Ward Ave, Nashville, TN 37206For SaleMLS ID #3272433, David Koellein. RealTracs MLS as distributed by MLS GRID
- $794,9004 bd4 ba2.5k sqft2702B Bronte Ave, Nashville, TN 37216For SaleMLS ID #3250224, Phillip Bachelder. RealTracs MLS as distributed by MLS GRID
- $629,0003 bd3 ba1.8k sqft65 Creighton Ave, Nashville, TN 37206For SaleMLS ID #3230157, Timothy (Tim) Paul Boyls. RealTracs MLS as distributed by MLS GRID
- $699,9004 bd3 ba2.5k sqft297 Clovernook Dr, Nashville, TN 37210For SaleMLS ID #3207836, Lauren Kabbes. RealTracs MLS as distributed by MLS GRID
- $795,0003 bd2 ba2.1k sqft703 Clematis Dr, Nashville, TN 37205For SaleMLS ID #3316097, Catherine Languido. RealTracs MLS as distributed by MLS GRID
- $749,0003 bd3 ba2.3k sqft814 Kendall Dr, Nashville, TN 37209For SaleMLS ID #3500785, Sutton Lipman Costanza. RealTracs MLS as distributed by MLS GRID
- $1,095,0004 bd5 ba3.5k sqft110 Honeywine St, Nashville, TN 37206For SaleMLS ID #3518966, Pete Hawes. RealTracs MLS as distributed by MLS GRID
- $615,0003 bd3 ba2.3k sqft2140A Burns St, Nashville, TN 37216For SaleMLS ID #3514198, Carolyn D. Akins. RealTracs MLS as distributed by MLS GRID
- $1,190,0004 bd4 ba2.7k sqft1118 Douglas Ave, Nashville, TN 37206For SaleMLS ID #3214278, Alan Worthy. RealTracs MLS as distributed by MLS GRID
- $614,5993 bd4 ba2.1k sqft1814 12th Ave N, Nashville, TN 37208For SaleMLS ID #3520379, Mike Wegzyn. RealTracs MLS as distributed by MLS GRID
- $625,0003 bd3 ba1.7k sqft5003A Tennessee Ave, Nashville, TN 37209For SaleMLS ID #3305277, Mary Kate Jordan. RealTracs MLS as distributed by MLS GRID
- $669,9004 bd2 ba2.9k sqft940 Century Oak Dr, Nashville, TN 37211For SaleMLS ID #3519056, Eddie Ferrell. RealTracs MLS as distributed by MLS GRID
- $480,0003 bd3 ba1.8k sqft911 Cahal Ave, Nashville, TN 37206For SaleMLS ID #3305561, Catherine Coley. RealTracs MLS as distributed by MLS GRID
