Welcome to 1118 Douglas Avenue, a meticulously renovated urban oasis delivering the perfect blend of sophisticated modern living and unmatched convenience in the heart of Nashville. Boasting 2,723 square feet of thoughtfully designed living space, this 4-bedroom, 3.5-bathroom home offers an elevated lifestyle for discerning buyers who demand both style and functionality. Step inside to discover a bright, open-concept floor plan elevated by high-end finishes, seamless transitions, and abundant natural light. The heart of the home features a chef-inspired kitchen that flows effortlessly into either the spacious living or the cozy dining area. It's ideal for hosting everything from intimate dinner parties to weekend gatherings. The highly coveted primary suite is located on the main level, serving as a private sanctuary complete with a spa-like ensuite bathroom and generous closet space. Working from home? The dedicated office provides privacy and great views. Upstairs, you'll find three additional well-appointed bedrooms and two full baths, offering plenty of space, privacy, and flexibility for family or guests. Priority-zoned for Lockeland Elementary and Rosebank Elementary.
One of the crown jewels of the property is the professionally upgraded, low-maintenance backyard. Say goodbye to weekend yard work and hello to year-round entertainment as the outdoor space has been completely transformed with vibrant green turf and drainage! Get ready to relax and enjoy a glass of wine while watching TV on the patio or tossing the ball with your kids or four-legged family member! Just in time for summer!
Active
$1,190,000
1118 Douglas Ave, Nashville, TN 37206
4beds
2,723sqft
:
Get pre-qualified$6,875/mo
Single Family Residence, Residential
Built in 1935
8,276 Square Feet Lot
$-- Zestimate®
$437/sqft
$-- HOA
What's special
Vibrant green turfProfessionally upgraded low-maintenance backyardBright open-concept floor planChef-inspired kitchenAbundant natural lightSeamless transitionsHigh-end finishes
- 84 days |
- 605 |
- 35 |
Zillow last checked:
Listing updated:
Listed by:
Alan Worthy 615-818-8771,
eXp Realty 888-519-5113
Source: RealTracs MLS as distributed by MLS GRID,MLS#: 3214278
Facts & features
Interior
Bedrooms & bathrooms
- Bedrooms: 4
- Bathrooms: 4
- Full bathrooms: 3
- 1/2 bathrooms: 1
- Main level bedrooms: 1
Bedroom 1
- Features: Walk-In Closet(s)
- Level: Walk-In Closet(s)
- Area: 195 Square Feet
- Dimensions: 15x13
Bedroom 2
- Features: Bath
- Level: Bath
- Area: 156 Square Feet
- Dimensions: 13x12
Bedroom 3
- Features: Extra Large Closet
- Level: Extra Large Closet
- Area: 132 Square Feet
- Dimensions: 12x11
Bedroom 4
- Features: Extra Large Closet
- Level: Extra Large Closet
- Area: 168 Square Feet
- Dimensions: 14x12
Primary bathroom
- Features: Suite
- Level: Suite
Dining room
- Features: Combination
- Level: Combination
- Area: 180 Square Feet
- Dimensions: 15x12
Kitchen
- Area: 240 Square Feet
- Dimensions: 20x12
Living room
- Features: Separate
- Level: Separate
- Area: 306 Square Feet
- Dimensions: 18x17
Other
- Features: Office
- Level: Office
- Area: 154 Square Feet
- Dimensions: 14x11
Heating
- Central, Natural Gas
Cooling
- Central Air, Electric
Appliances
- Included: Electric Oven, Built-In Gas Range, Trash Compactor, Dishwasher, Disposal, Freezer, Ice Maker, Microwave, Refrigerator, Stainless Steel Appliance(s)
Features
- Air Filter, Bookcases, Built-in Features, Extra Closets, High Ceilings, Open Floorplan, Pantry, Walk-In Closet(s), Wet Bar, Kitchen Island
- Flooring: Wood, Tile
- Basement: Crawl Space
- Number of fireplaces: 1
- Fireplace features: Electric, Living Room
Interior area
- Total structure area: 2,723
- Total interior livable area: 2,723 sqft
- Finished area above ground: 2,723
Property
Parking
- Total spaces: 4
- Parking features: Alley Access, On Street, Parking Pad
- Uncovered spaces: 4
Features
- Levels: Two
- Stories: 2
- Patio & porch: Patio, Covered, Porch
- Fencing: Full
Lot
- Size: 8,276 Square Feet
- Dimensions: 52 x 170
- Features: Corner Lot
- Topography: Corner Lot
Details
- Parcel number: 07213043000
- Special conditions: Standard
- Other equipment: Air Purifier
Construction
Type & style
- Home type: SingleFamily
- Property subtype: Single Family Residence, Residential
Materials
- Hardboard Siding, Brick
- Roof: Shingle
Condition
- New construction: No
- Year built: 1935
Utilities & green energy
- Sewer: Public Sewer
- Water: Public
- Utilities for property: Electricity Available, Natural Gas Available, Water Available
Community & HOA
Community
- Subdivision: Eastland Baptist Church/Wilhoites
HOA
- Has HOA: No
Location
- Region: Nashville
Financial & listing details
- Price per square foot: $437/sqft
- Tax assessed value: $1,025,000
- Annual tax amount: $7,211
- Date on market: 5/15/2026
- Electric utility on property: Yes
Estimated market value
Not available
Estimated sales range
Not available
Not available
Price history
| Date | Event | Price |
|---|---|---|
| 7/14/2026 | Listed for sale | $1,190,000$437/sqft |
Source:  RealTracs MLS as distributed by MLS GRID #3214278 Report a problem RealTracs MLS as distributed by MLS GRID #3214278 Report a problem | ||
| 6/15/2026 | Pending sale | $1,190,000$437/sqft |
Source: RealTracs MLS as distributed by MLS GRID #3214278 Report a problem | ||
| 5/27/2026 | Contingent | $1,190,000$437/sqft |
Source: RealTracs MLS as distributed by MLS GRID #3214278 Report a problem | ||
| 5/15/2026 | Listed for sale | $1,190,000+1.7%$437/sqft |
Source: RealTracs MLS as distributed by MLS GRID #3214278 Report a problem | ||
| 1/23/2026 | Sold | $1,170,000-0.4%$430/sqft |
Source: RealTracs MLS as distributed by MLS GRID #3051396 Report a problem | ||
| 12/16/2025 | Pending sale | $1,175,000$432/sqft |
Source: RealTracs MLS as distributed by MLS GRID #3051396 Report a problem | ||
| 11/29/2025 | Listed for sale | $1,175,000+11.9%$432/sqft |
Source: RealTracs MLS as distributed by MLS GRID #3051396 Report a problem | ||
| 12/10/2024 | Sold | $1,050,000-6.7%$386/sqft |
Source: RealTracs MLS as distributed by MLS GRID #2700939 Report a problem | ||
| 11/8/2024 | Contingent | $1,125,000$413/sqft |
Source: RealTracs MLS as distributed by MLS GRID #2700939 Report a problem | ||
| 10/9/2024 | Price change | $1,125,000-4.2%$413/sqft |
Source: RealTracs MLS as distributed by MLS GRID #2700939 Report a problem | ||
| 9/6/2024 | Listed for sale | $1,174,000-2.1%$431/sqft |
Source: RealTracs MLS as distributed by MLS GRID #2700939 Report a problem | ||
| 8/19/2024 | Listing removed | $1,199,000$440/sqft |
Source: RealTracs MLS as distributed by MLS GRID #2671326 Report a problem | ||
| 8/1/2024 | Price change | $1,199,000-2.1%$440/sqft |
Source: RealTracs MLS as distributed by MLS GRID #2671326 Report a problem | ||
| 6/26/2024 | Listed for sale | $1,225,000-2%$450/sqft |
Source: RealTracs MLS as distributed by MLS GRID #2671326 Report a problem | ||
| 6/24/2024 | Listing removed | -- |
Source: RealTracs MLS as distributed by MLS GRID #2661461 Report a problem | ||
| 6/3/2024 | Listed for sale | $1,250,000+338.6%$459/sqft |
Source: RealTracs MLS as distributed by MLS GRID #2661461 Report a problem | ||
| 4/4/2023 | Sold | $285,000+506.4%$105/sqft |
Source: Public Record Report a problem | ||
| 5/27/2003 | Sold | $47,000$17/sqft |
Source: Public Record Report a problem | ||
Public tax history
| Year | Property taxes | Tax assessment |
|---|---|---|
| 2025 | $7,211 +236.9% | $256,250 +289.6% |
| 2024 | $2,140 | $65,775 |
| 2023 | $2,140 | $65,775 |
| 2022 | $2,140 -1% | $65,775 |
| 2021 | $2,163 +6.1% | $65,775 +36.2% |
| 2020 | $2,039 +33.8% | $48,300 |
| 2019 | $1,524 | $48,300 |
| 2018 | $1,524 +0% | $48,300 |
| 2017 | $1,524 | $48,300 +63.9% |
| 2016 | $1,524 +14.5% | $29,475 |
| 2015 | $1,331 | $29,475 |
| 2014 | $1,331 | $29,475 |
| 2013 | -- | $29,475 +19% |
| 2012 | -- | $24,775 |
| 2011 | -- | $24,775 |
| 2010 | -- | $24,775 |
| 2009 | -- | $24,775 +37.1% |
| 2008 | -- | $18,075 |
| 2007 | -- | $18,075 |
| 2006 | -- | -- |
| 2005 | -- | -- |
| 2004 | -- | -- |
| 2003 | -- | -- |
| 2002 | -- | -- |
| 2001 | -- | -- |
| 2000 | -- | -- |
Find assessor info on the county website
Monthly payment
Est. payment
Payment breakdown
Explore the cost of this home by adjusting the details. Changes won't be saved.Climate risks
Neighborhood: Eastwood
Nearby schools
GreatSchools rating
- 7/10Rosebank Elementary SchoolGrades: PK-5Distance: 1.5 mi
- 3/10Stratford Comp High SchoolGrades: 6-12Distance: 1.4 mi
Schools provided by the listing agent
- Elementary: Rosebank Elementary
- Middle: Stratford STEM Magnet School Lower Campus
- High: Stratford STEM Magnet School Upper Campus
Source: RealTracs MLS as distributed by MLS GRID. This data may not be complete. We recommend contacting the local school district to confirm school assignments for this home.
- $357,8002 bd1 ba702 sqft1114 Douglas Ave, Nashville, TN 37206Off Market
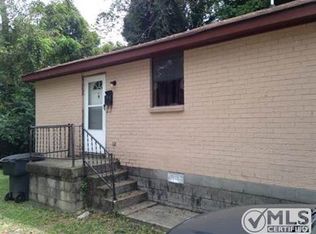
- $367,1002 bd1 ba938 sqft1112 Douglas Ave, Nashville, TN 37206Off Market

- $165,0000.25 acres1300 Douglas Ave, Nashville, TN 37206Off Market
- $550,2003 bd2 ba1.8k sqft1300A Douglas Ave, Nashville, TN 37206Off Market
- $589,8003 bd2 ba1.8k sqft1300B Douglas Ave, Nashville, TN 37206Off Market
- $200-- bd-- ba-- sqft1300C Douglas Ave, Nashville, TN 37206Off Market
- $627,8004 bd3 ba1.9k sqft1300 Douglas Ave UNIT B, Nashville, TN 37206Off Market
- $649,9004 bd3 ba2.1k sqft1110 Douglas Ave, Nashville, TN 37206For Sale
A local agent can set up tours, give advice and negotiate with sellers.
A local lender can help you make sure your offer is ready when you are.
Similar homes
- $1,185,0005 bd5 ba3.6k sqft1129 Sharpe Ave, Nashville, TN 37206For Sale

 MLS ID #3229164, Enrique Selman. RealTracs MLS as distributed by MLS GRID
 - $1,179,9994 bd3 ba2.8k sqft1417 Montgomery Ave, Nashville, TN 37207For Sale
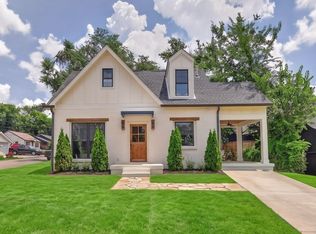 MLS ID #3267433, Dori Howarth. RealTracs MLS as distributed by MLS GRID
 - $1,145,0004 bd4 ba2.3k sqft1207 Shelton Ave, Nashville, TN 37216For Sale
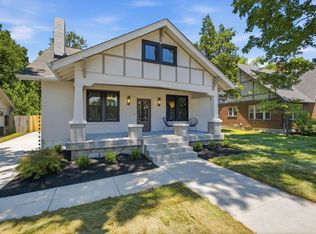 MLS ID #3246885, Connor Kennedy. RealTracs MLS as distributed by MLS GRID
 - $750,0003 bd2 ba2.6k sqft2712 Eastland Ave, Nashville, TN 37206For Sale
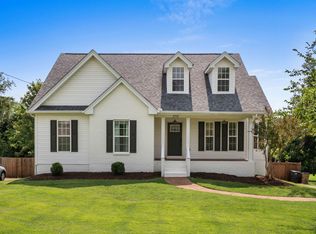 MLS ID #3320408, Sean Shariati. RealTracs MLS as distributed by MLS GRID
 - $925,0003 bd4 ba3k sqft521 Hobson Chapel Pl, Nashville, TN 37206For SaleMLS ID #3262131, Dixie Maggart. RealTracs MLS as distributed by MLS GRID
- $699,9004 bd3 ba2.5k sqft1523 Ward Ave, Nashville, TN 37206For SaleMLS ID #3272433, David Koellein. RealTracs MLS as distributed by MLS GRID
- $994,9004 bd4 ba2.5k sqft605A Shady Ln, Nashville, TN 37206New ConstructionMLS ID #3247750, Danielle Hasley Helling. RealTracs MLS as distributed by MLS GRID
- $725,0004 bd3 ba2.3k sqft1540 Straightway Ave #B, Nashville, TN 37206For SaleMLS ID #3248341, Joscie Ray. RealTracs MLS as distributed by MLS GRID
- $1,150,0004 bd4 ba3.2k sqft2210 Grantland Ave, Nashville, TN 37204For SaleMLS ID #3243375, Chadd Bryant. RealTracs MLS as distributed by MLS GRID
- $825,0004 bd3 ba2.1k sqft911 Fairwin Ave, Nashville, TN 37216For SaleMLS ID #3278548, Martin (Marty) Kerrigan. RealTracs MLS as distributed by MLS GRID
- $775,0004 bd3 ba2.2k sqft1012 Hart Ln, Nashville, TN 37216For SaleMLS ID #3320095, Jaden Ismael Porto. RealTracs MLS as distributed by MLS GRID
- $799,0004 bd3 ba2.5k sqft1411 Boscobel St #A, Nashville, TN 37206For SaleMLS ID #3306296, Chris Koch. RealTracs MLS as distributed by MLS GRID
- $950,0004 bd3 ba2.8k sqft1313B Lischey Ave, Nashville, TN 37207For SaleMLS ID #3306706, Nick Irwin. RealTracs MLS as distributed by MLS GRID
- $1,249,9005 bd4 ba3.4k sqft1217 N 8th St, Nashville, TN 37207For SaleMLS ID #3181714, Courtney E.Yates. RealTracs MLS as distributed by MLS GRID
- $625,0004 bd3 ba2.2k sqft1406 Riverside Dr Unit B, Nashville, TN 37206For SaleMLS ID #3244806, Tiffany Bippus. RealTracs MLS as distributed by MLS GRID
- $1,125,0004 bd4 ba3.5k sqft1215 Montgomery Ave, Nashville, TN 37207New ConstructionMLS ID #3277727, Carlos Ray. RealTracs MLS as distributed by MLS GRID
- $1,199,0005 bd4 ba3k sqft1014 9th Ave S, Nashville, TN 37203For SaleMLS ID #3184502, Lucy S. Smith. RealTracs MLS as distributed by MLS GRID
- $1,125,0004 bd4 ba3.7k sqft1213 Montgomery Ave, Nashville, TN 37207New ConstructionMLS ID #3277728, Carlos Ray. RealTracs MLS as distributed by MLS GRID
- $1,199,0004 bd4 ba2.7k sqft1026 Argyle Ave, Nashville, TN 37203For SaleMLS ID #3246346, Lisa Fernandez-Wilson. RealTracs MLS as distributed by MLS GRID
- $725,0003 bd2 ba1.6k sqft1003 N 5th St, Nashville, TN 37207For SaleMLS ID #3319850, Brianna Morant. RealTracs MLS as distributed by MLS GRID
