Wow! This very special Single Family home features 5 Bedrooms with 4 designer-curated bathrooms and a primary bath with soaking tub and large tile shower, chef's kitchen with Zline gas range, fireplace with surrounding BI's, sliding doors lead to large deck with Zeinga remote controlled privacy screens (rated 90% privacy), over $10,000 in customized window treatments, fully fenced yard allowing maximum privacy, ADT Security System, unbelievable yard with concrete edging, sprinkler system, sod, slate stone and new front and back sidewalks. Above the garage with separate entrance is the Studio Apartment of 624 SQF (DADU) offering endless possibilities as income-generating owner occupied STR (OOSTR), AirBnB, Guest Suite, Au Pair, Home Office, Gym. The Studio has it's own kitchenette with full sized refrigerator and optional utility room. Walkable to local hot spots! This is your chance for such a rare luxury property.
Active
Price cut: $9.6K (7/6)
$1,249,900
1217 N 8th St, Nashville, TN 37207
5beds
3,486sqft
:
Get pre-qualified$7,298/mo
Single Family Residence, Residential
Built in 2023
4,791 Square Feet Lot
$-- Zestimate®
$359/sqft
$-- HOA
What's special
Large tile shower
- 93 days |
- 184 |
- 11 |
Zillow last checked:
Listing updated:
Listed by:
Courtney E.Yates 615-556-6261,
Keller Williams Realty - Murfreesboro 615-895-8000
Source: RealTracs MLS as distributed by MLS GRID,MLS#: 3181714
Facts & features
Interior
Bedrooms & bathrooms
- Bedrooms: 5
- Bathrooms: 4
- Full bathrooms: 4
- Main level bedrooms: 1
Bedroom 1
- Features: Full Bath
- Level: Full Bath
- Area: 224 Square Feet
- Dimensions: 14x16
Bedroom 2
- Features: Extra Large Closet
- Level: Extra Large Closet
- Area: 196 Square Feet
- Dimensions: 14x14
Bedroom 3
- Features: Extra Large Closet
- Level: Extra Large Closet
- Area: 156 Square Feet
- Dimensions: 13x12
Bedroom 4
- Features: Extra Large Closet
- Level: Extra Large Closet
- Area: 143 Square Feet
- Dimensions: 13x11
Primary bathroom
- Features: Double Vanity
- Level: Double Vanity
Dining room
- Features: Combination
- Level: Combination
- Area: 198 Square Feet
- Dimensions: 18x11
Kitchen
- Area: 180 Square Feet
- Dimensions: 15x12
Living room
- Features: Great Room
- Level: Great Room
- Area: 324 Square Feet
- Dimensions: 18x18
Other
- Features: Utility Room
- Level: Utility Room
- Area: 40 Square Feet
- Dimensions: 5x8
Other
- Features: Bedroom 5
- Level: Bedroom 5
- Area: 624 Square Feet
- Dimensions: 24x26
Heating
- Central, Electric
Cooling
- Central Air, Electric
Appliances
- Included: Built-In Gas Range, Dishwasher, Disposal, Dryer, Microwave, Refrigerator, Washer
- Laundry: Electric Dryer Hookup, Washer Hookup
Features
- Bookcases, Built-in Features, Ceiling Fan(s), Entrance Foyer, High Ceilings, Open Floorplan, Pantry, Walk-In Closet(s), High Speed Internet, Kitchen Island
- Flooring: Wood, Tile
- Basement: Crawl Space
- Number of fireplaces: 1
- Fireplace features: Family Room, Gas
Interior area
- Total structure area: 3,486
- Total interior livable area: 3,486 sqft
- Finished area above ground: 3,486
Property
Parking
- Total spaces: 4
- Parking features: Garage Door Opener, Detached, Alley Access, Driveway
- Garage spaces: 2
- Uncovered spaces: 2
Features
- Levels: Three Or More
- Stories: 2
- Patio & porch: Deck, Screened
- Fencing: Full
Lot
- Size: 4,791 Square Feet
- Dimensions: 30 x 163
- Features: Level
- Topography: Level
Details
- Parcel number: 07116047800
- Special conditions: Standard
- Other equipment: Irrigation System
Construction
Type & style
- Home type: SingleFamily
- Architectural style: Contemporary
- Property subtype: Single Family Residence, Residential
Materials
- Hardboard Siding, Brick
- Roof: Shingle
Condition
- New construction: No
- Year built: 2023
Utilities & green energy
- Sewer: Public Sewer
- Water: Public
- Utilities for property: Electricity Available, Water Available
Green energy
- Energy efficient items: Windows, Water Heater
Community & HOA
Community
- Security: Security System, Smoke Detector(s)
- Subdivision: Oakwood Park
HOA
- Has HOA: No
Location
- Region: Nashville
Financial & listing details
- Price per square foot: $359/sqft
- Tax assessed value: $1,130,600
- Annual tax amount: $7,954
- Date on market: 4/23/2026
- Electric utility on property: Yes
Estimated market value
Not available
Estimated sales range
Not available
Not available
Price history
| Date | Event | Price |
|---|---|---|
| 7/6/2026 | Price change | $1,249,900-0.8%$359/sqft |
Source:  RealTracs MLS as distributed by MLS GRID #3181714 Report a problem RealTracs MLS as distributed by MLS GRID #3181714 Report a problem | ||
| 5/24/2026 | Price change | $1,259,500-2.3%$361/sqft |
Source: RealTracs MLS as distributed by MLS GRID #3181714 Report a problem | ||
| 4/23/2026 | Listed for sale | $1,289,500+20%$370/sqft |
Source: RealTracs MLS as distributed by MLS GRID #3181714 Report a problem | ||
| 3/11/2024 | Sold | $1,074,900$308/sqft |
Source: RealTracs MLS as distributed by MLS GRID #2609574 Report a problem | ||
| 2/12/2024 | Contingent | $1,074,900$308/sqft |
Source: RealTracs MLS as distributed by MLS GRID #2609574 Report a problem | ||
| 1/13/2024 | Listed for sale | $1,074,900-2.3%$308/sqft |
Source: RealTracs MLS as distributed by MLS GRID #2609574 Report a problem | ||
| 1/12/2024 | Listing removed | -- |
Source: RealTracs MLS as distributed by MLS GRID #2548631 Report a problem | ||
| 10/27/2023 | Listed for sale | $1,099,900$316/sqft |
Source: RealTracs MLS as distributed by MLS GRID #2548631 Report a problem | ||
Public tax history
| Year | Property taxes | Tax assessment |
|---|---|---|
| 2025 | $7,954 +49.6% | $282,650 +73% |
| 2024 | $5,317 +206.9% | $163,400 +206.9% |
| 2023 | $1,733 | $53,250 |
Find assessor info on the county website
Monthly payment
Est. payment
Payment breakdown
Explore the cost of this home by adjusting the details. Changes won't be saved.Climate risks
Neighborhood: Cleveland Park
Nearby schools
GreatSchools rating
- 5/10Shwab Elementary SchoolGrades: PK-5Distance: 0.9 mi
- 4/10Jere Baxter Middle SchoolGrades: 6-8Distance: 1.8 mi
- 3/10Maplewood Comp High SchoolGrades: 9-12Distance: 2.7 mi
Schools provided by the listing agent
- Elementary: Shwab Elementary
- Middle: Jere Baxter Middle
- High: Maplewood Comp High School
Source: RealTracs MLS as distributed by MLS GRID. This data may not be complete. We recommend contacting the local school district to confirm school assignments for this home.
- $1,055,8002 bd1 ba938 sqft1215 N 8th St, Nashville, TN 37207Sold
- $375,1003 bd1 ba1.1k sqft1213 N 8th St, Nashville, TN 37207Off Market

- $999,99932 bd16 ba3.4k sqft710 Douglas Ave, Nashville, TN 37207For Sale

- $--2 bd1 ba700 sqft710 Douglas Ave #710, Nashville, TN 37207Off Market
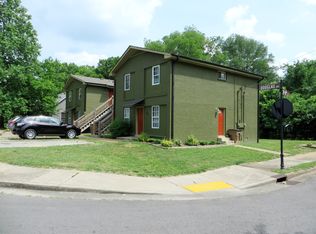
- $464,5003 bd2 ba1.4k sqft718 Douglas Ave, Nashville, TN 37207Off Market
- $600,500-- bd-- ba2k sqft714 Douglas Ave, Nashville, TN 37207Off Market
- $577,9003 bd2 ba1.6k sqft1211 N 8th St #B, Nashville, TN 37207Off Market
- $576,1003 bd2 ba1.5k sqft1211 N 8th St #A, Nashville, TN 37207Off Market
A local agent can set up tours, give advice and negotiate with sellers.
Similar homes
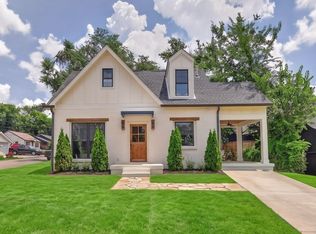
- $1,199,9994 bd3 ba2.8k sqft1417 Montgomery Ave, Nashville, TN 37207For Sale
 MLS ID #3267433, Dori Howarth. RealTracs MLS as distributed by MLS GRID
 - $1,424,0006 bd6 ba4k sqft1106 N 6th St, Nashville, TN 37207For Sale
 MLS ID #3302238, Claudia Thompson. RealTracs MLS as distributed by MLS GRID
 - $1,125,0004 bd4 ba3.7k sqft1213 Montgomery Ave, Nashville, TN 37207New Construction
 MLS ID #3277728, Carlos Ray. RealTracs MLS as distributed by MLS GRID
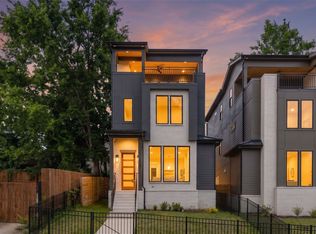
 - $1,125,0004 bd4 ba3.5k sqft1215 Montgomery Ave, Nashville, TN 37207New Construction
 MLS ID #3277727, Carlos Ray. RealTracs MLS as distributed by MLS GRID
 - $1,350,0008 bd6 ba4.4k sqft217 Eastmoreland St, Nashville, TN 37207For SaleMLS ID #3180462, Missy Harris. RealTracs MLS as distributed by MLS GRID
- $1,249,9005 bd5 ba4.1k sqft407 Scott Ave, Nashville, TN 37206For SaleMLS ID #3214687, Jordyn Hollingsworth. RealTracs MLS as distributed by MLS GRID
- $975,0004 bd5 ba3.2k sqft339 Gatewood Ave, Nashville, TN 37207For SaleMLS ID #3260821, Robby Stone. RealTracs MLS as distributed by MLS GRID
- $1,190,0004 bd4 ba2.7k sqft1118 Douglas Ave, Nashville, TN 37206For SaleMLS ID #3214278, Alan Worthy. RealTracs MLS as distributed by MLS GRID
- $1,350,0006 bd4 ba4.3k sqft1000 Joseph Ave, Nashville, TN 37207New ConstructionMLS ID #3173725, Enrique Selman. RealTracs MLS as distributed by MLS GRID
- $1,175,0004 bd4 ba3.2k sqft603A S 20th St, Nashville, TN 37206For SaleMLS ID #3210931, Jordyn Hollingsworth. RealTracs MLS as distributed by MLS GRID
- $900,0004 bd4 ba3k sqft725 Hart Ave, Nashville, TN 37206For SaleMLS ID #3180933, Brooks Spellings. RealTracs MLS as distributed by MLS GRID
- $1,095,0004 bd5 ba3.5k sqft110 Honeywine St, Nashville, TN 37206For SaleMLS ID #3260683, Pete Hawes. RealTracs MLS as distributed by MLS GRID
- $1,199,0004 bd4 ba2.7k sqft1026 Argyle Ave, Nashville, TN 37203For SaleMLS ID #3246346, Lisa Fernandez-Wilson. RealTracs MLS as distributed by MLS GRID
- $1,035,0004 bd4 ba2.8k sqft606 Hume St #A, Nashville, TN 37208For SaleMLS ID #3250502, Karen Roach. RealTracs MLS as distributed by MLS GRID
- $1,150,0004 bd4 ba2.6k sqft1016 13th Ave S, Nashville, TN 37212For SaleMLS ID #3262859, Charles (Charlie) Skidmore. RealTracs MLS as distributed by MLS GRID
- $1,325,0004 bd5 ba3.1k sqft939 Woodmont Blvd, Nashville, TN 37204For SaleMLS ID #3247891, Damon Smith. RealTracs MLS as distributed by MLS GRID
- $1,399,0005 bd4 ba3.8k sqft840 Woodmont Blvd, Nashville, TN 37204For SaleMLS ID #3183950, Christine Quillin Roby. RealTracs MLS as distributed by MLS GRID
- $1,100,0004 bd5 ba3.2k sqft937 Woodmont Blvd, Nashville, TN 37204For SaleMLS ID #3278636, JONATHAN HARRIS. RealTracs MLS as distributed by MLS GRID
- $1,400,0004 bd4 ba2.5k sqft606 S 15th St, Nashville, TN 37206New ConstructionMLS ID #3254997, Kelly Easter. RealTracs MLS as distributed by MLS GRID
- $925,0003 bd4 ba3k sqft521 Hobson Chapel Pl, Nashville, TN 37206For SaleMLS ID #3262131, Dixie Maggart. RealTracs MLS as distributed by MLS GRID
