Exquisite East Nashville living with exceptional flexibility and income potential. This thoughtfully designed property offers a total of 6 bedrooms, 5.5 bathrooms and 4,014 square feet which includes a fully furnished detached accessory dwelling unit (DADU) behind the main dwelling.
The main home features 4 bedrooms and 3.5 bathrooms with a layout designed for both everyday living and effortless entertaining. The chef’s kitchen includes a pot filler, wine fridge in the pantry, and a beautifully appointed butler’s pantry for additional prep and storage space. Natural light fills the home, highlighting the custom high-end window treatments throughout, while every bedroom is outfitted with top-down blackout cellular shades for added comfort and privacy.
Retreat to the luxurious primary suite featuring two oversized walk-in closets and a spa-like feel. Storage is abundant throughout the home, offering functionality without sacrificing design.
Step outside to enjoy the screened-in porch complete with a fireplace and mounted TV—an ideal space for year-round entertaining and relaxing.
Adding incredible value, the detached 712-square-foot DADU includes 2 bedrooms and 2 bathrooms and provides consistent rental income opportunities for investors, guests, or multigenerational living.
Additional highlights include a tankless water heater, buried power lines, and a highly walkable location near some of East Nashville’s favorite destinations including Redheaded Stranger, Audrey, Kisser, The Pharmacy, Momento Coffee and Forevermore.
A rare opportunity to own a luxury East Nashville property that combines elevated design, everyday comfort, and built-in income potential.
Active
$1,424,000
1106 N 6th St, Nashville, TN 37207
6beds
4,014sqft
:
Get pre-qualified$8,314/mo
Single Family Residence, Residential
Built in 2024
6,098 Square Feet Lot
$-- Zestimate®
$355/sqft
$-- HOA
What's special
Pot fillerTwo oversized walk-in closetsTop-down blackout cellular shadesCustom high-end window treatmentsLuxurious primary suiteSpa-like feel
- 4 days |
- 344 |
- 13 |
Likely to sell faster than
Zillow last checked:
Listing updated:
Listed by:
Claudia Thompson 971-533-1424,
Zach Taylor Real Estate 855-261-2233
Source: RealTracs MLS as distributed by MLS GRID,MLS#: 3302238
Facts & features
Interior
Bedrooms & bathrooms
- Bedrooms: 6
- Bathrooms: 6
- Full bathrooms: 5
- 1/2 bathrooms: 1
- Main level bedrooms: 1
Heating
- Central, Electric, Natural Gas
Cooling
- Central Air, Electric
Appliances
- Included: Gas Oven, Gas Range, Dishwasher, Microwave, Refrigerator, Stainless Steel Appliance(s)
Features
- Ceiling Fan(s), Entrance Foyer, Extra Closets, High Ceilings, Open Floorplan, Pantry, Walk-In Closet(s)
- Flooring: Wood, Tile
- Basement: Crawl Space
- Number of fireplaces: 2
- Fireplace features: Gas, Living Room
Interior area
- Total structure area: 4,014
- Total interior livable area: 4,014 sqft
- Finished area above ground: 4,014
Property
Parking
- Total spaces: 4
- Parking features: Garage Door Opener, Detached, Alley Access
- Garage spaces: 2
- Carport spaces: 2
- Covered spaces: 4
Features
- Levels: Two
- Stories: 2
- Patio & porch: Porch, Covered, Patio, Screened
- Fencing: Back Yard
Lot
- Size: 6,098 Square Feet
- Dimensions: 40 x 165
- Features: Level
- Topography: Level
Details
- Additional structures: Guest House
- Parcel number: 08204001200
- Special conditions: Standard
Construction
Type & style
- Home type: SingleFamily
- Architectural style: Traditional
- Property subtype: Single Family Residence, Residential
Materials
- Fiber Cement
- Roof: Shingle
Condition
- New construction: No
- Year built: 2024
Utilities & green energy
- Sewer: Public Sewer
- Water: Public
- Utilities for property: Electricity Available, Natural Gas Available, Water Available
Community & HOA
Community
- Subdivision: Oakwood Park
HOA
- Has HOA: No
Location
- Region: Nashville
Financial & listing details
- Price per square foot: $355/sqft
- Tax assessed value: $1,323,200
- Annual tax amount: $1,996
- Date on market: 7/22/2026
- Electric utility on property: Yes
Estimated market value
Not available
Estimated sales range
Not available
Not available
Price history
| Date | Event | Price |
|---|---|---|
| 7/22/2026 | Listed for sale | $1,424,000-1.7%$355/sqft |
Source:  RealTracs MLS as distributed by MLS GRID #3302238 Report a problem RealTracs MLS as distributed by MLS GRID #3302238 Report a problem | ||
| 6/28/2026 | Listing removed | $1,449,000$361/sqft |
Source: RealTracs MLS as distributed by MLS GRID #3220564 Report a problem | ||
| 6/7/2026 | Price change | $1,449,000-1.1%$361/sqft |
Source: RealTracs MLS as distributed by MLS GRID #3220564 Report a problem | ||
| 5/24/2026 | Listed for sale | $1,465,000+3.9%$365/sqft |
Source: RealTracs MLS as distributed by MLS GRID #3220564 Report a problem | ||
| 10/13/2025 | Listing removed | $2,000 |
Source: Zillow Rentals Report a problem | ||
| 9/18/2025 | Listed for rent | $2,000 |
Source: Zillow Rentals Report a problem | ||
| 9/8/2025 | Listing removed | $2,000 |
Source: Zillow Rentals Report a problem | ||
| 8/28/2025 | Listed for rent | $2,000 |
Source: Zillow Rentals Report a problem | ||
| 12/10/2024 | Sold | $1,410,000-2.8%$351/sqft |
Source: RealTracs MLS as distributed by MLS GRID #2747797 Report a problem | ||
| 11/19/2024 | Contingent | $1,450,000$361/sqft |
Source: RealTracs MLS as distributed by MLS GRID #2747797 Report a problem | ||
| 11/14/2024 | Listed for sale | $1,450,000+400%$361/sqft |
Source: RealTracs MLS as distributed by MLS GRID #2747797 Report a problem | ||
| 12/5/2023 | Sold | $290,000$72/sqft |
Source: Public Record Report a problem | ||
Public tax history
| Year | Property taxes | Tax assessment |
|---|---|---|
| 2025 | $9,309 +366.3% | $330,800 +439.2% |
| 2024 | $1,996 | $61,350 |
| 2023 | $1,996 | $61,350 |
| 2022 | $1,996 -1% | $61,350 |
| 2021 | $2,017 +16.3% | $61,350 +49.4% |
| 2020 | $1,734 +33.8% | $41,075 |
| 2019 | $1,296 | $41,075 |
| 2018 | $1,296 | $41,075 |
| 2017 | $1,296 | $41,075 +193.9% |
| 2016 | $1,296 +105.3% | $13,975 |
| 2015 | $631 | $13,975 |
| 2014 | $631 | $13,975 |
| 2013 | -- | $13,975 -2.3% |
| 2012 | -- | $14,300 |
| 2011 | -- | $14,300 |
| 2010 | -- | $14,300 |
| 2009 | -- | $14,300 +14.4% |
| 2008 | -- | $12,500 |
| 2007 | -- | $12,500 |
| 2006 | -- | -- |
| 2005 | -- | -- |
| 2004 | -- | -- |
| 2003 | -- | -- |
| 2002 | -- | -- |
| 2001 | -- | -- |
| 2000 | -- | -- |
Find assessor info on the county website
Monthly payment
Est. payment
Payment breakdown
Explore the cost of this home by adjusting the details. Changes won't be saved.Climate risks
Neighborhood: Cleveland Park
Nearby schools
GreatSchools rating
- 5/10Shwab Elementary SchoolGrades: PK-5Distance: 0.8 mi
- 4/10Jere Baxter Middle SchoolGrades: 6-8Distance: 2 mi
- 3/10Maplewood Comp High SchoolGrades: 9-12Distance: 2.9 mi
Schools provided by the listing agent
- Elementary: Shwab Elementary
- Middle: Jere Baxter Middle
- High: Maplewood Comp High School
Source: RealTracs MLS as distributed by MLS GRID. This data may not be complete. We recommend contacting the local school district to confirm school assignments for this home.
- $630,3004 bd3 ba2k sqft1108 N 6th St, Nashville, TN 37207Off Market

- $466,3002 bd2 ba1.1k sqft1104 N 6th St, Nashville, TN 37207Off Market

- $889,0005 bd4 ba3.3k sqft1110A N 6th St, Nashville, TN 37207Sold
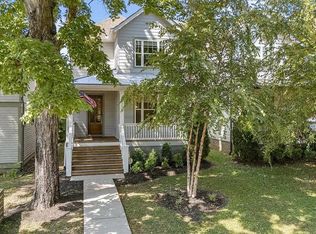
- $899,0005 bd4 ba2.7k sqft1110 N 6th St #A, Nashville, TN 37207Sold
- $868,1005 bd4 ba2.7k sqft1110 N 6th St #B, Nashville, TN 37207Off Market
- $---- bd-- ba-- sqft1110 N 6th St, Nashville, TN 37207Off Market
- $550,1002 bd2 ba1.2k sqft1102 N 6th St, Nashville, TN 37207Off Market
- $412,9003 bd1 ba1.8k sqft1112 N 6th St, Nashville, TN 37207Off Market
A local agent can set up tours, give advice and negotiate with sellers.
Similar homes
- $1,350,0008 bd6 ba4.4k sqft217 Eastmoreland St, Nashville, TN 37207For Sale

 MLS ID #3180462, Missy Harris. RealTracs MLS as distributed by MLS GRID
 - $1,249,9005 bd4 ba3.4k sqft1217 N 8th St, Nashville, TN 37207For Sale
 MLS ID #3181714, Courtney E.Yates. RealTracs MLS as distributed by MLS GRID
 - $1,350,0006 bd4 ba4.3k sqft1000 Joseph Ave, Nashville, TN 37207New Construction
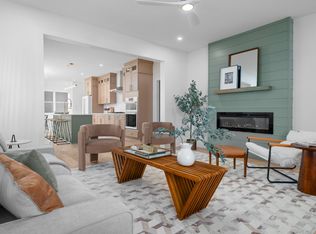 MLS ID #3173725, Enrique Selman. RealTracs MLS as distributed by MLS GRID
 - $1,199,9994 bd3 ba2.8k sqft1417 Montgomery Ave, Nashville, TN 37207For Sale
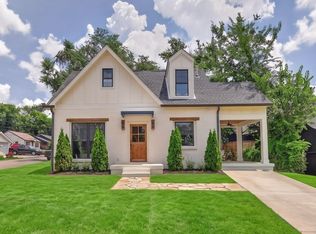 MLS ID #3267433, Dori Howarth. RealTracs MLS as distributed by MLS GRID
 - $1,400,0005 bd4 ba4.2k sqft1606 10th Ave N, Nashville, TN 37208For SaleMLS ID #3180547, Megan Manly. RealTracs MLS as distributed by MLS GRID
- $1,249,9005 bd5 ba4.1k sqft407 Scott Ave, Nashville, TN 37206For SaleMLS ID #3214687, Jordyn Hollingsworth. RealTracs MLS as distributed by MLS GRID
- $1,185,0005 bd5 ba3.6k sqft1129 Sharpe Ave, Nashville, TN 37206For SaleMLS ID #3229164, Enrique Selman. RealTracs MLS as distributed by MLS GRID
- $1,499,9975 bd5 ba4.4k sqft1423 Fulton St, Nashville, TN 37206New ConstructionMLS ID #3232961, Mike Wegzyn. RealTracs MLS as distributed by MLS GRID
- $950,0005 bd3 ba2.5k sqft1424 Stainback Ave, Nashville, TN 37207For SaleMLS ID #3190961, Kortney Wilson. RealTracs MLS as distributed by MLS GRID
- $1,499,9995 bd5 ba5.5k sqft3866 Hutson Ave, Nashville, TN 37216For SaleMLS ID #3182907, Emily Mason/ 724-599-5995. RealTracs MLS as distributed by MLS GRID
- $797,0004 bd3 ba2.2k sqft1204 N 8th St, Nashville, TN 37207For SaleMLS ID #3221620, John Morrissey. RealTracs MLS as distributed by MLS GRID
- $1,399,0005 bd4 ba3.8k sqft840 Woodmont Blvd, Nashville, TN 37204For SaleMLS ID #3183950, Christine Quillin Roby. RealTracs MLS as distributed by MLS GRID
- $1,475,0005 bd4 ba3.7k sqft842 Woodmont Blvd, Nashville, TN 37204For SaleMLS ID #3179540, MacKenzie Strawn Hyde. RealTracs MLS as distributed by MLS GRID
- $975,0004 bd5 ba3.2k sqft339 Gatewood Ave, Nashville, TN 37207For SaleMLS ID #3260821, Robby Stone. RealTracs MLS as distributed by MLS GRID
- $1,349,9005 bd4 ba3.5k sqft207 Bluegrass Dr, Hendersonville, TN 37075For SaleMLS ID #3304280, Angela Ambrose. RealTracs MLS as distributed by MLS GRID
- $1,425,0004 bd3 ba2.2k sqft2809 Azalea Pl, Nashville, TN 37204For SaleMLS ID #3168808, Angie McCormick. RealTracs MLS as distributed by MLS GRID
- $1,190,0004 bd4 ba2.7k sqft1118 Douglas Ave, Nashville, TN 37206For SaleMLS ID #3214278, Alan Worthy. RealTracs MLS as distributed by MLS GRID
- $1,349,9004 bd5 ba4.2k sqft3503A General Hood Trl, Nashville, TN 37204For SaleMLS ID #3248060, Cody Crye. RealTracs MLS as distributed by MLS GRID
- $1,550,0004 bd4 ba3.4k sqft5310 Elkins Ave, Nashville, TN 37209For SaleMLS ID #3261475, Wendy Monday. RealTracs MLS as distributed by MLS GRID
- $1,275,0004 bd3 ba2.8k sqft5911 Post Rd, Nashville, TN 37205For SaleMLS ID #3270499, Margaret Flowers Orton. RealTracs MLS as distributed by MLS GRID
