This rare 1930s Dutch Colonial Revival—an architectural style you don’t often see in Nashville—has been thoughtfully restored (not just renovated), blending historic character with smart, meaningful updates. And if you’re a little tired of the wide-open floor plans where everyone sees everything all the time… this one is going to feel like a deep exhale. Real rooms. Actual doors. Spaces that let you live, work, cook, and exist without being on display 24/7.
Upstairs, all five bedrooms are tucked together in a layout that actually makes sense—ideal for keeping everyone close while still giving flexibility. Need a dreamy oversized closet? You’ve got options to combine rooms without sacrificing flow.
Inside, the details do the talking: original heart pine floors upstairs and in the kitchen, original oak downstairs, restored windows, beautiful built-ins, and a completely new kitchen with custom cabinetry, wood countertops, and new appliances—designed for someone who genuinely loves to cook, not just reheat takeout. The home has also been fully replumbed and rewired, with renovated bathrooms that blend modern function with historic charm.
And because real life is a little messy, there are not one, but TWO mudrooms to catch backpacks, shoes, sports gear, and whatever else the day throws at you.
Out back is where it really shows off: a massive, fully fenced yard with room for a sunny garden, a treehouse, and space to actually spread out. Plus, a detached DADU is already in place—perfect for rental income, a creative studio, home office, or guest space.
There’s also an interior-access basement for storage, hobbies, or a solid spot to land during storm season.
And the lot… actually, lots. This property sits on a rare triple lot with a driveway—offering the potential to build up to three homes if your vision expands.
Eligible for 100% loan with no mortgage insurance and a possible $5500 lender credit with Billy Hamburg at Cadence Bank, 615-305-4065
Active
$950,000
1424 Stainback Ave, Nashville, TN 37207
5beds
2,520sqft
:
Get pre-qualified$5,737/mo
Single Family Residence, Residential
Built in 1924
0.3 Acres Lot
$-- Zestimate®
$377/sqft
$-- HOA
What's special
- 79 days |
- 527 |
- 33 |
Zillow last checked:
Listing updated:
Listed by:
Kortney Wilson 615-481-4623,
eXp Realty 888-519-5113
Source: RealTracs MLS as distributed by MLS GRID,MLS#: 3190961
Facts & features
Interior
Bedrooms & bathrooms
- Bedrooms: 5
- Bathrooms: 3
- Full bathrooms: 2
- 1/2 bathrooms: 1
- Main level bedrooms: 5
Bedroom 4
- Area: 121 Square Feet
- Dimensions: 11x11
Dining room
- Area: 240 Square Feet
- Dimensions: 16x15
Other
- Features: Gathering Room
- Level: Gathering Room
- Area: 154 Square Feet
- Dimensions: 14x11
Other
- Features: Bedroom 5
- Level: Bedroom 5
Heating
- Central, Natural Gas
Cooling
- Central Air, Electric
Appliances
- Included: Gas Oven, Built-In Gas Range, Dishwasher, Microwave, Refrigerator, Stainless Steel Appliance(s)
- Laundry: Electric Dryer Hookup, Gas Dryer Hookup
Features
- Built-in Features, Ceiling Fan(s), Entrance Foyer, High Ceilings, Walk-In Closet(s), High Speed Internet
- Flooring: Wood, Tile
- Basement: Unfinished
- Fireplace features: Family Room
Interior area
- Total structure area: 2,520
- Total interior livable area: 2,520 sqft
- Finished area above ground: 2,520
Property
Parking
- Parking features: Alley Access, Asphalt, Driveway
- Has uncovered spaces: Yes
Features
- Levels: Two
- Stories: 2
- Patio & porch: Deck, Covered, Porch
- Has view: Yes
- View description: City
Lot
- Size: 0.3 Acres
- Dimensions: 75 x 175
- Features: Other
- Topography: Other
Details
- Additional structures: Guest House
- Parcel number: 07111024900
- Special conditions: Standard
Construction
Type & style
- Home type: SingleFamily
- Architectural style: Colonial
- Property subtype: Single Family Residence, Residential
Materials
- Wood Siding
- Roof: Shingle
Condition
- New construction: No
- Year built: 1924
Utilities & green energy
- Sewer: Public Sewer
- Water: Public
- Utilities for property: Electricity Available, Natural Gas Available, Water Available, Cable Connected
Community & HOA
Community
- Subdivision: Highland Land
HOA
- Has HOA: No
Location
- Region: Nashville
Financial & listing details
- Price per square foot: $377/sqft
- Tax assessed value: $404,700
- Annual tax amount: $2,847
- Date on market: 5/6/2026
- Electric utility on property: Yes
Estimated market value
Not available
Estimated sales range
Not available
Not available
Price history
| Date | Event | Price |
|---|---|---|
| 5/10/2026 | Listed for sale | $950,000+495.6%$377/sqft |
Source:  RealTracs MLS as distributed by MLS GRID #3190961 Report a problem RealTracs MLS as distributed by MLS GRID #3190961 Report a problem | ||
| 6/19/2007 | Sold | $159,500+14%$63/sqft |
Source: Public Record Report a problem | ||
| 6/27/2005 | Sold | $139,900+154.4%$56/sqft |
Source: Public Record Report a problem | ||
| 2/26/2001 | Sold | $55,000$22/sqft |
Source: Public Record Report a problem | ||
Public tax history
| Year | Property taxes | Tax assessment |
|---|---|---|
| 2025 | $2,847 +34.6% | $101,175 +55.7% |
| 2024 | $2,115 | $65,000 |
| 2023 | $2,115 | $65,000 |
| 2022 | $2,115 -1% | $65,000 |
| 2021 | $2,137 +6.4% | $65,000 +36.6% |
| 2020 | $2,009 +33.8% | $47,600 |
| 2019 | $1,502 | $47,600 |
| 2018 | $1,502 | $47,600 |
| 2017 | $1,502 | $47,600 +25.6% |
| 2016 | $1,502 -12.3% | $37,900 |
| 2015 | $1,712 | $37,900 |
| 2014 | $1,712 | $37,900 |
| 2013 | -- | $37,900 +1.3% |
| 2012 | -- | $37,425 |
| 2011 | -- | $37,425 |
| 2010 | -- | $37,425 |
| 2009 | -- | $37,425 +6.1% |
| 2008 | -- | $35,275 |
| 2007 | -- | $35,275 |
| 2006 | -- | -- |
| 2005 | -- | -- |
| 2004 | -- | -- |
| 2003 | -- | -- |
| 2002 | -- | -- |
| 2001 | -- | -- |
| 2000 | -- | -- |
Find assessor info on the county website
Monthly payment
Est. payment
Payment breakdown
Explore the cost of this home by adjusting the details. Changes won't be saved.Climate risks
Neighborhood: Highland Heights
Nearby schools
GreatSchools rating
- 5/10Shwab Elementary SchoolGrades: PK-5Distance: 0.4 mi
- 4/10Jere Baxter Middle SchoolGrades: 6-8Distance: 1.6 mi
- 3/10Maplewood Comp High SchoolGrades: 9-12Distance: 2.4 mi
Schools provided by the listing agent
- Elementary: Shwab Elementary
- Middle: Jere Baxter Middle
- High: Maplewood Comp High School
Source: RealTracs MLS as distributed by MLS GRID. This data may not be complete. We recommend contacting the local school district to confirm school assignments for this home.
- $415,9002 bd3 ba1k sqft1426A Stainback Ave, Nashville, TN 37207Off Market

- $---- bd-- ba-- sqft1426 Stainback Ave, Nashville, TN 37207Off Market
- $335,5002 bd1 ba812 sqft1422 Stainback Ave, Nashville, TN 37207Off Market

- $415,5002 bd3 ba1k sqft1426 Stainback Ave #B, Nashville, TN 37207Off Market
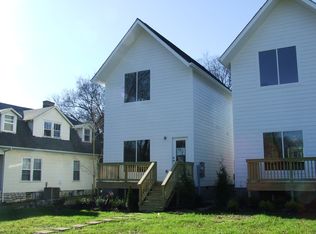
- $---- bd-- ba-- sqft1420 Stainback Ave, Nashville, TN 37207Off Market
- $565,0003 bd3 ba1.9k sqft1428B Stainback Ave, Nashville, TN 37207Sold
- $101,8003 bd3 ba2.1k sqft1430 Stainback Ave, Nashville, TN 37207Off Market
- $294,2002 bd1 ba1k sqft1418 Stainback Ave, Nashville, TN 37207Off Market
A local agent can set up tours, give advice and negotiate with sellers.
Similar homes
- $799,0004 bd3 ba2.1k sqft1106 Pennock Ave, Nashville, TN 37207For Sale

 MLS ID #3268452, Chris Fumia. RealTracs MLS as distributed by MLS GRID
 - $959,0004 bd2 ba2.2k sqft810 Porter Rd, Nashville, TN 37206For Sale
 MLS ID #3256580, Bobby Johnson. RealTracs MLS as distributed by MLS GRID
 - $797,0004 bd3 ba2.2k sqft1204 N 8th St, Nashville, TN 37207For Sale
 MLS ID #3221620, John Morrissey. RealTracs MLS as distributed by MLS GRID
 - $825,0004 bd3 ba2.1k sqft911 Fairwin Ave, Nashville, TN 37216For Sale
 MLS ID #3278548, Martin (Marty) Kerrigan. RealTracs MLS as distributed by MLS GRID
 - $750,0004 bd3 ba2.4k sqft1517 Jones Ave, Nashville, TN 37207For SaleMLS ID #3255889, Missy Davidson. RealTracs MLS as distributed by MLS GRID
- $994,9004 bd3 ba2.7k sqft1904 Long Ave, Nashville, TN 37206For SaleMLS ID #3253498, Paige L. Ruth. RealTracs MLS as distributed by MLS GRID
- $949,0005 bd3 ba2.6k sqft6538 Rolling Fork Dr, Nashville, TN 37205For SaleMLS ID #3234261, Connor Kennedy. RealTracs MLS as distributed by MLS GRID
- $550,0003 bd3 ba1.3k sqft1220 Meridian St, Nashville, TN 37207For SaleMLS ID #3229912, Chelsey Bibb Norman. RealTracs MLS as distributed by MLS GRID
- $829,0004 bd3 ba2.5k sqft1107 Riverwood Dr, Nashville, TN 37216For SaleMLS ID #3217404, Lupe Lagunas. RealTracs MLS as distributed by MLS GRID
- $899,0005 bd3 ba2.5k sqft2505 W Linden Ave, Nashville, TN 37212For SaleMLS ID #3217442, Rae Thomas. RealTracs MLS as distributed by MLS GRID
- $759,9003 bd4 ba2.1k sqft1007 Seymour Ave, Nashville, TN 37206For SaleMLS ID #3256110, Karen Hoff. RealTracs MLS as distributed by MLS GRID
- $614,9003 bd3 ba1.9k sqft1317 Jones Ave, Nashville, TN 37207For SaleMLS ID #3243372, Martha Montiel-Lewis. RealTracs MLS as distributed by MLS GRID
- $960,0004 bd3 ba2.9k sqft815 Rodney Dr, Nashville, TN 37205For SaleMLS ID #3180066, Caroline Dean. RealTracs MLS as distributed by MLS GRID
- $1,190,0004 bd4 ba2.7k sqft1118 Douglas Ave, Nashville, TN 37206For SaleMLS ID #3214278, Alan Worthy. RealTracs MLS as distributed by MLS GRID
- $855,0004 bd3 ba2.5k sqft2330A Carter Ave #A, Nashville, TN 37206For SaleMLS ID #3216608, Jane McDonald. RealTracs MLS as distributed by MLS GRID
- $789,0004 bd3 ba2.2k sqft1012 Hart Ln, Nashville, TN 37216For SaleMLS ID #3211109, Kayla Henson. RealTracs MLS as distributed by MLS GRID
- $669,9003 bd2 ba2.6k sqft3262 McGavock Pike, Nashville, TN 37214For SaleMLS ID #3305529, Maggie Edwards. RealTracs MLS as distributed by MLS GRID
- $1,185,0005 bd5 ba3.6k sqft1129 Sharpe Ave, Nashville, TN 37206For SaleMLS ID #3229164, Enrique Selman. RealTracs MLS as distributed by MLS GRID
- $649,9004 bd3 ba2.1k sqft1110 Douglas Ave, Nashville, TN 37206For SaleMLS ID #3211081, Matthew Hutfles. RealTracs MLS as distributed by MLS GRID
- $799,9004 bd3 ba2.4k sqft2101 Porter Rd, Nashville, TN 37206For SaleMLS ID #3189996, Ryan G Cook. RealTracs MLS as distributed by MLS GRID
