Location. Location. Location. This historic 1930s home is located in the heart of East Nashville, directly across from Shelby Park and the Greenway on a low-traffic street. Enjoy being just a short walk to 5 Points, local coffee shops, restaurants, and everything East Nashville has to offer. This home offers the perfect blend of old and new while still maintaining its original charm. As you walk through the front door, you'll notice the original hardwood floors, exposed brick fireplace, and character that makes this home so special. The main level features two bedrooms, including the primary suite, along with a flex room with its own entrance—perfect for a home office, or guest room. Upstairs, you'll find two additional bedrooms and a beautifully remodeled full bathroom. This home has been updated throughout while still keeping its 1930s character. The fully renovated kitchen, completed in 2024, features new cabinetry, tile flooring, a stylish backsplash, and Café matte white appliances. The upstairs bathroom was remodeled in 2025 with a new shower, soaking tub, and updated finishes. Additional improvements include updates to the upstairs bedrooms, the addition of a family room and primary suite, patio improvements, new front door, a sealed crawl space, and a radon mitigation system for added peace of mind. If you've been looking for a home with character, modern updates, and one of the best locations in East Nashville, this is one you won't want to miss.
Active
Price cut: $35.1K (7/12)
$994,900
1904 Long Ave, Nashville, TN 37206
4beds
2,774sqft
:
Get pre-qualified$6,008/mo
Single Family Residence, Residential
Built in 1930
7,405 Square Feet Lot
$-- Zestimate®
$359/sqft
$-- HOA
What's special
- 29 days |
- 1,214 |
- 86 |
Zillow last checked:
Listing updated:
Listed by:
Paige L. Ruth 615-955-6338,
Benchmark Realty, LLC 615-510-3006
Source: RealTracs MLS as distributed by MLS GRID,MLS#: 3253498
Facts & features
Interior
Bedrooms & bathrooms
- Bedrooms: 4
- Bathrooms: 3
- Full bathrooms: 3
- Main level bedrooms: 2
Heating
- Central, Electric
Cooling
- Central Air, Electric
Appliances
- Included: Gas Range, Dishwasher, Refrigerator
Features
- High Ceilings, Walk-In Closet(s)
- Flooring: Carpet, Wood, Tile
- Basement: Crawl Space
- Number of fireplaces: 3
Interior area
- Total structure area: 2,774
- Total interior livable area: 2,774 sqft
- Finished area above ground: 2,774
Property
Parking
- Parking features: On Street
- Has uncovered spaces: Yes
Features
- Levels: One
- Stories: 2
- Patio & porch: Porch, Covered, Patio
- Fencing: Back Yard
Lot
- Size: 7,405 Square Feet
- Dimensions: 50 x 150
Details
- Additional structures: Storage
- Parcel number: 09402016400
- Special conditions: Standard
Construction
Type & style
- Home type: SingleFamily
- Architectural style: Victorian
- Property subtype: Single Family Residence, Residential
Materials
- Frame, Wood Siding
- Roof: Asphalt
Condition
- New construction: No
- Year built: 1930
Utilities & green energy
- Sewer: Public Sewer
- Water: Public
- Utilities for property: Electricity Available, Water Available
Community & HOA
Community
- Subdivision: Edgefield Land
HOA
- Has HOA: No
Location
- Region: Nashville
Financial & listing details
- Price per square foot: $359/sqft
- Tax assessed value: $727,900
- Annual tax amount: $5,121
- Date on market: 6/29/2026
- Electric utility on property: Yes
Estimated market value
Not available
Estimated sales range
Not available
Not available
Price history
| Date | Event | Price |
|---|---|---|
| 7/27/2026 | Price change | $4,500-8.2%$2/sqft |
Source: Zillow Rentals Report a problem | ||
| 7/24/2026 | Listed for rent | $4,900$2/sqft |
Source: Zillow Rentals Report a problem | ||
| 7/12/2026 | Price change | $994,900-3.4%$359/sqft |
Source:  RealTracs MLS as distributed by MLS GRID #3253498 Report a problem RealTracs MLS as distributed by MLS GRID #3253498 Report a problem | ||
| 7/2/2026 | Listed for sale | $1,030,000-8.8%$371/sqft |
Source: RealTracs MLS as distributed by MLS GRID #3253498 Report a problem | ||
| 6/23/2026 | Listing removed | $1,130,000$407/sqft |
Source: RealTracs MLS as distributed by MLS GRID #3171568 Report a problem | ||
| 6/12/2026 | Price change | $1,130,000-2.6%$407/sqft |
Source: RealTracs MLS as distributed by MLS GRID #3171568 Report a problem | ||
| 5/22/2026 | Price change | $1,160,000-1.3%$418/sqft |
Source: RealTracs MLS as distributed by MLS GRID #3171568 Report a problem | ||
| 5/14/2026 | Price change | $1,175,000-0.8%$424/sqft |
Source: RealTracs MLS as distributed by MLS GRID #3171568 Report a problem | ||
| 5/12/2026 | Listed for sale | $1,185,000$427/sqft |
Source: RealTracs MLS as distributed by MLS GRID #3171568 Report a problem | ||
| 5/1/2026 | Contingent | $1,185,000$427/sqft |
Source: RealTracs MLS as distributed by MLS GRID #3171568 Report a problem | ||
| 4/16/2026 | Price change | $1,185,000-1.3%$427/sqft |
Source: RealTracs MLS as distributed by MLS GRID #3171568 Report a problem | ||
| 4/11/2026 | Listed for sale | $1,200,000+424%$433/sqft |
Source: RealTracs MLS as distributed by MLS GRID #3171568 Report a problem | ||
| 8/18/2011 | Sold | $229,000-4.5%$83/sqft |
Source: Public Record Report a problem | ||
| 6/30/2011 | Price change | $239,900-2.1%$86/sqft |
Source: Keller Williams Realty #1274025 Report a problem | ||
| 6/18/2011 | Price change | $245,000-2%$88/sqft |
Source: Keller Williams Realty #1274025 Report a problem | ||
| 5/13/2011 | Listed for sale | $249,900+24.9%$90/sqft |
Source: TheDailyClassifieds.Com #1274025 Report a problem | ||
| 9/13/2005 | Sold | $200,000+296%$72/sqft |
Source: Public Record Report a problem | ||
| 7/8/2002 | Sold | $50,500$18/sqft |
Source: Public Record Report a problem | ||
Public tax history
| Year | Property taxes | Tax assessment |
|---|---|---|
| 2025 | $5,121 -9% | $181,975 +5.2% |
| 2024 | $5,629 | $173,000 |
| 2023 | $5,629 | $173,000 |
| 2022 | $5,629 -1% | $173,000 |
| 2021 | $5,688 -4% | $173,000 +23.2% |
| 2020 | $5,927 +33.8% | $140,425 |
| 2019 | $4,430 | $140,425 |
| 2018 | $4,430 +0% | $140,425 +57.2% |
| 2017 | $4,430 +32.2% | $89,350 +42.6% |
| 2016 | $3,351 +18.4% | $62,675 |
| 2015 | $2,830 | $62,675 |
| 2014 | $2,830 | $62,675 |
| 2013 | -- | $62,675 +17% |
| 2012 | -- | $53,550 |
| 2011 | -- | $53,550 |
| 2010 | -- | $53,550 |
| 2009 | -- | $53,550 +111.9% |
| 2008 | -- | $25,275 |
| 2007 | -- | $25,275 |
| 2006 | -- | -- |
| 2005 | -- | -- |
| 2004 | -- | -- |
| 2003 | -- | -- |
| 2002 | -- | -- |
| 2001 | -- | -- |
| 2000 | -- | -- |
Find assessor info on the county website
Monthly payment
Est. payment
Payment breakdown
Explore the cost of this home by adjusting the details. Changes won't be saved.Climate risks
Neighborhood: Shelby Hills
Nearby schools
GreatSchools rating
- 5/10Warner Elementary Enhanced Option SchoolGrades: PK-5Distance: 1.3 mi
- 3/10Stratford Comp High SchoolGrades: 6-12Distance: 2.2 mi
- 4/10KIPP Academy Nashville Elementary SchoolGrades: K-4Distance: 0.9 mi
Schools provided by the listing agent
- Elementary: Warner Elementary Enhanced Option
- Middle: Stratford STEM Magnet School Lower Campus
- High: Stratford STEM Magnet School Upper Campus
Source: RealTracs MLS as distributed by MLS GRID. This data may not be complete. We recommend contacting the local school district to confirm school assignments for this home.
- $683,3003 bd2 ba1.8k sqft1902 Long Ave, Nashville, TN 37206Off Market

- $516,4003 bd3 ba1.4k sqft1906 Long Ave, Nashville, TN 37206Off Market
- $368,2001 bd1 ba600 sqft1906 Long Ave #B, Nashville, TN 37206Off Market
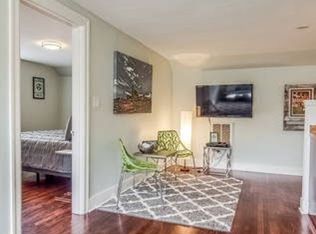
- $442,0003 bd1 ba1.3k sqft1908 Long Ave, Nashville, TN 37206Off Market
- $422,9003 bd1 ba1.1k sqft1910 Long Ave, Nashville, TN 37206Off Market
- $409,9002 bd1 ba768 sqft607 S 19th St, Nashville, TN 37206Off Market
- $391,3002 bd1 ba958 sqft511 S 19th St, Nashville, TN 37206Off Market
- $671,5002 bd2 ba1.5k sqft1905 Eastside Ave, Nashville, TN 37206Off Market
A local agent can set up tours, give advice and negotiate with sellers.
A local lender can help you make sure your offer is ready when you are.
Similar homes
- $1,175,0004 bd4 ba3.2k sqft603A S 20th St, Nashville, TN 37206For Sale
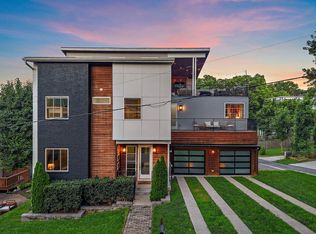
 MLS ID #3210931, Jordyn Hollingsworth. RealTracs MLS as distributed by MLS GRID
 - $995,0003 bd4 ba2.4k sqft925 Wedgewood Ave, Nashville, TN 37203For Sale
 MLS ID #3305110, Lisa Gaston. RealTracs MLS as distributed by MLS GRID
 - $1,190,0004 bd4 ba2.7k sqft1118 Douglas Ave, Nashville, TN 37206For Sale
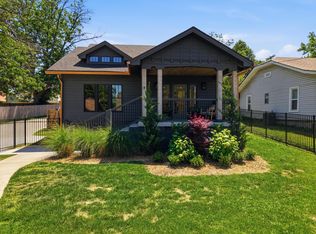 MLS ID #3214278, Alan Worthy. RealTracs MLS as distributed by MLS GRID
 - $950,0005 bd3 ba2.5k sqft1424 Stainback Ave, Nashville, TN 37207For Sale
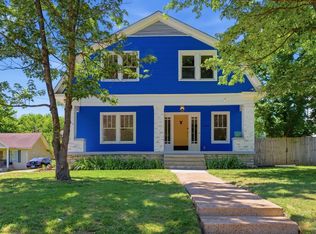 MLS ID #3190961, Kortney Wilson. RealTracs MLS as distributed by MLS GRID
 - $855,0004 bd3 ba2.5k sqft2330A Carter Ave #A, Nashville, TN 37206For SaleMLS ID #3216608, Jane McDonald. RealTracs MLS as distributed by MLS GRID
- $1,185,0005 bd5 ba3.6k sqft1129 Sharpe Ave, Nashville, TN 37206For SaleMLS ID #3229164, Enrique Selman. RealTracs MLS as distributed by MLS GRID
- $1,008,5004 bd5 ba3.5k sqft615 N 9th St, Nashville, TN 37206New ConstructionMLS ID #3189838, Karla Frieson. RealTracs MLS as distributed by MLS GRID
- $988,9004 bd3 ba2.2k sqft1010 Acklen Ave, Nashville, TN 37203For SaleMLS ID #3135556, Pete Prosser. RealTracs MLS as distributed by MLS GRID
- $1,325,0003 bd3 ba3.8k sqft1305 Gartland Ave, Nashville, TN 37206For SaleMLS ID #3262544, Shelly Bearden. RealTracs MLS as distributed by MLS GRID
- $825,0004 bd3 ba2.1k sqft911 Fairwin Ave, Nashville, TN 37216For SaleMLS ID #3278548, Martin (Marty) Kerrigan. RealTracs MLS as distributed by MLS GRID
- $724,0003 bd2 ba1.9k sqft1035 Seymour Ave, Nashville, TN 37206For SaleMLS ID #3271034, Barry Richards. RealTracs MLS as distributed by MLS GRID
- $799,0004 bd3 ba2.1k sqft1106 Pennock Ave, Nashville, TN 37207For SaleMLS ID #3268452, Chris Fumia. RealTracs MLS as distributed by MLS GRID
- $899,0003 bd2 ba2.4k sqft733 Benton Ave, Nashville, TN 37204For SaleMLS ID #3260783, Michael Hartlein. RealTracs MLS as distributed by MLS GRID
- $649,9004 bd3 ba2.1k sqft1110 Douglas Ave, Nashville, TN 37206For SaleMLS ID #3211081, Matthew Hutfles. RealTracs MLS as distributed by MLS GRID
- $774,9003 bd2 ba1.6k sqft1010 Maxwell Ave, Nashville, TN 37206For SaleMLS ID #3230183, Sally Locke. RealTracs MLS as distributed by MLS GRID
- $1,195,0004 bd4 ba2.3k sqft1207 Shelton Ave, Nashville, TN 37216For SaleMLS ID #3246885, Connor Kennedy. RealTracs MLS as distributed by MLS GRID
- $725,0004 bd3 ba2.3k sqft1540 Straightway Ave #B, Nashville, TN 37206For SaleMLS ID #3248341, Joscie Ray. RealTracs MLS as distributed by MLS GRID
- $650,0004 bd4 ba2.4k sqft3014 Forest Wander Way, Nashville, TN 37206For SaleMLS ID #3285598, Deborah Vahle. RealTracs MLS as distributed by MLS GRID
- $960,0004 bd3 ba2.9k sqft815 Rodney Dr, Nashville, TN 37205For SaleMLS ID #3180066, Caroline Dean. RealTracs MLS as distributed by MLS GRID
- $945,0005 bd5 ba3.8k sqft101 Lyle Ln, Nashville, TN 37210For SaleMLS ID #3175481, Tonia King. RealTracs MLS as distributed by MLS GRID
