This 2,485 square ft Craftsman home offers the rare combination of historic character, generous space, and an oversized corner lot in a highly walkable Nashville neighborhood.
The custom kitchen features rich cherry cabinetry and maple countertops, while the original heart of pine floors and abundant natural light highlight the home’s charm throughout. Upstairs, the spacious primary suite includes vaulted ceilings, a sitting area, walk-in closet, and a large bath with a jetted tub and shower.
The home includes three bedrooms, two full baths, a versatile bonus/flex room ideal for a home office, studio, or additional living space, and an unfinished basement offering excellent storage and future potential.
Outside, the expansive 0.33-acre lot offers privacy and flexibility rarely found this close to the city. The fenced backyard creates a great space for outdoor living, while a detached covered parking structure with an enclosed workshop adds valuable space for storage, hobbies, or creative use.
A prime location, you’re just a walk or short drive from 8th & Roast, Zanies, Publix, Nashville Fairgrounds & Geodis Park, and all the restaurants of Melrose and nearby 12 South.
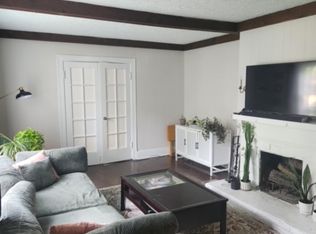
Alternate photos of living and dining rooms included to show a neutral wall color option.
Active
$899,000
733 Benton Ave, Nashville, TN 37204
3beds
2,485sqft
:
Get pre-qualified$5,428/mo
Single Family Residence, Residential
Built in 1930
0.31 Acres Lot
$-- Zestimate®
$362/sqft
$-- HOA
What's special
Walk-in closetHistoric characterCustom kitchenOversized corner lotAbundant natural lightThree bedroomsDetached covered parking structure
- 28 days |
- 778 |
- 45 |
Zillow last checked:
Listing updated:
Listed by:
Michael Hartlein 615-999-8460,
Cottage Realty 615-773-6099
Source: RealTracs MLS as distributed by MLS GRID,MLS#: 3260783
Facts & features
Interior
Bedrooms & bathrooms
- Bedrooms: 3
- Bathrooms: 2
- Full bathrooms: 2
- Main level bedrooms: 2
Bedroom 1
- Features: Full Bath
- Level: Full Bath
- Area: 228 Square Feet
- Dimensions: 19x12
Bedroom 2
- Area: 208 Square Feet
- Dimensions: 16x13
Bedroom 3
- Area: 168 Square Feet
- Dimensions: 14x12
Primary bathroom
- Features: Primary Bedroom
- Level: Primary Bedroom
Dining room
- Features: Formal
- Level: Formal
- Area: 252 Square Feet
- Dimensions: 18x14
Kitchen
- Area: 294 Square Feet
- Dimensions: 21x14
Living room
- Area: 396 Square Feet
- Dimensions: 22x18
Other
- Features: Florida Room
- Level: Florida Room
Heating
- Central, Natural Gas
Cooling
- Central Air
Appliances
- Included: Built-In Electric Oven, Built-In Gas Range, Dishwasher, Disposal, Dryer, Microwave, Refrigerator, Washer
- Laundry: Electric Dryer Hookup, Washer Hookup
Features
- Ceiling Fan(s), Extra Closets, High Ceilings, Redecorated, High Speed Internet
- Flooring: Wood, Tile
- Basement: Full,Unfinished
- Number of fireplaces: 2
- Fireplace features: Living Room
Interior area
- Total structure area: 2,485
- Total interior livable area: 2,485 sqft
- Finished area above ground: 2,485
Property
Parking
- Total spaces: 2
- Parking features: Detached, Gravel
- Carport spaces: 2
Features
- Levels: Two
- Stories: 2
- Patio & porch: Patio, Covered
- Fencing: Back Yard
Lot
- Size: 0.31 Acres
- Dimensions: 126 x 179
- Features: Level
- Topography: Level
Details
- Parcel number: 10510032600
- Special conditions: Standard
Construction
Type & style
- Home type: SingleFamily
- Architectural style: Cape Cod
- Property subtype: Single Family Residence, Residential
Materials
- Frame, Stone, Wood Siding
- Roof: Shingle
Condition
- New construction: No
- Year built: 1930
Utilities & green energy
- Sewer: Public Sewer
- Water: Public
- Utilities for property: Natural Gas Available, Water Available, Cable Connected
Community & HOA
Community
- Subdivision: Bass
HOA
- Has HOA: No
Location
- Region: Nashville
Financial & listing details
- Price per square foot: $362/sqft
- Tax assessed value: $901,300
- Annual tax amount: $6,990
- Date on market: 7/6/2026
Estimated market value
Not available
Estimated sales range
Not available
Not available
Price history
| Date | Event | Price |
|---|---|---|
| 7/6/2026 | Listed for sale | $899,000-2.3%$362/sqft |
Source:  RealTracs MLS as distributed by MLS GRID #3260783 Report a problem RealTracs MLS as distributed by MLS GRID #3260783 Report a problem | ||
| 7/1/2026 | Listing removed | $920,000$370/sqft |
Source: RealTracs MLS as distributed by MLS GRID #3137745 Report a problem | ||
| 5/30/2026 | Price change | $920,000-1.6%$370/sqft |
Source: RealTracs MLS as distributed by MLS GRID #3137745 Report a problem | ||
| 5/2/2026 | Price change | $934,900-1.5%$376/sqft |
Source: RealTracs MLS as distributed by MLS GRID #3137745 Report a problem | ||
| 4/4/2026 | Price change | $949,000-2.7%$382/sqft |
Source: RealTracs MLS as distributed by MLS GRID #3137745 Report a problem | ||
| 3/26/2026 | Price change | $975,000-2%$392/sqft |
Source: RealTracs MLS as distributed by MLS GRID #3137745 Report a problem | ||
| 3/6/2026 | Listed for sale | $995,000+231.7%$400/sqft |
Source: RealTracs MLS as distributed by MLS GRID #3137745 Report a problem | ||
| 4/5/2010 | Sold | $300,000+5.3%$121/sqft |
Source: Public Record Report a problem | ||
| 1/23/2010 | Listed for sale | $285,000-22.8%$115/sqft |
Source: Village Real Estate Services #1147600 Report a problem | ||
| 7/16/2009 | Listing removed | $369,000$148/sqft |
Source: Village Real Estate Services #1069928 Report a problem | ||
| 4/6/2009 | Listed for sale | $369,000+27.4%$148/sqft |
Source: Listhub #1069928 Report a problem | ||
| 6/3/2004 | Sold | $289,635$117/sqft |
Source: Public Record Report a problem | ||
Public tax history
| Year | Property taxes | Tax assessment |
|---|---|---|
| 2025 | $6,341 +24.2% | $225,325 +43.6% |
| 2024 | $5,106 | $156,900 |
| 2023 | $5,106 | $156,900 |
| 2022 | $5,106 -1% | $156,900 |
| 2021 | $5,159 -3.3% | $156,900 +24.2% |
| 2020 | $5,332 +33.8% | $126,325 |
| 2019 | $3,986 | $126,325 |
| 2018 | $3,986 0% | $126,325 |
| 2017 | $3,986 | $126,325 +68% |
| 2016 | $3,986 +17.4% | $75,175 |
| 2015 | $3,395 | $75,175 |
| 2014 | $3,395 | $75,175 |
| 2013 | -- | $75,175 -2.4% |
| 2012 | -- | $77,050 |
| 2011 | -- | $77,050 |
| 2010 | -- | $77,050 |
| 2009 | -- | $77,050 +23.3% |
| 2008 | -- | $62,475 |
| 2007 | -- | $62,475 |
| 2006 | -- | -- |
| 2005 | -- | -- |
| 2004 | -- | -- |
| 2003 | -- | -- |
| 2002 | -- | -- |
| 2001 | -- | -- |
| 2000 | -- | -- |
Find assessor info on the county website
Monthly payment
Est. payment
Payment breakdown
Explore the cost of this home by adjusting the details. Changes won't be saved.Climate risks
Neighborhood: 37204
Nearby schools
GreatSchools rating
- 7/10Waverly-Belmont Elementary SchoolGrades: K-5Distance: 0.7 mi
- 8/10John T. Moore Middle SchoolGrades: 6-8Distance: 2.9 mi
- 6/10Hillsboro High SchoolGrades: 9-12Distance: 2.6 mi
Schools provided by the listing agent
- Elementary: Glendale Elementary
- Middle: John Trotwood Moore Middle
- High: Hillsboro Comp High School
Source: RealTracs MLS as distributed by MLS GRID. This data may not be complete. We recommend contacting the local school district to confirm school assignments for this home.
- $--1 bd1 ba450 sqft2004 White Ave UNIT B, Nashville, TN 37204Off Market

- $463,3002 bd1 ba1.2k sqft2004 White Ave, Nashville, TN 37204Off Market
- $--2 bd1 ba1.2k sqft2004 White Ave #A, Nashville, TN 37204Off Market

- $1,481,2004 bd3 ba4k sqft725 Benton Ave, Nashville, TN 37204Off Market

- $1,331,7004 bd3 ba2.5k sqft2006 White Ave, Nashville, TN 37204Off Market
- $3,422,5005 bd3 ba2.2k sqft737 Benton Ave, Nashville, TN 37204Off Market
- $439,5002 bd1 ba1k sqft2101 Lindell Ave, Nashville, TN 37204Off Market
- $108,000-- bd-- ba-- sqft722 Benton Ave, Nashville, TN 37204Off Market
A local agent can set up tours, give advice and negotiate with sellers.
Similar homes
- $988,9004 bd3 ba2.2k sqft1010 Acklen Ave, Nashville, TN 37203For Sale
 MLS ID #3318842, Pete Prosser. RealTracs MLS as distributed by MLS GRID
 - $899,0002 bd1 ba1.8k sqft4310 Scenic Dr, Nashville, TN 37204For Sale
 MLS ID #3261053, Sydney Salati. RealTracs MLS as distributed by MLS GRID
 - $1,099,0003 bd2 ba1.8k sqft929 Lawrence Ave, Nashville, TN 37204For Sale
 MLS ID #3243518, Kitsie Hayles. RealTracs MLS as distributed by MLS GRID
 - $849,0003 bd3 ba2.3k sqft1201 Meridian St, Nashville, TN 37207For Sale
 MLS ID #3302012, Jonny Gleaton - Gleaton Group. RealTracs MLS as distributed by MLS GRID
 - $899,0005 bd3 ba2.5k sqft2505 W Linden Ave, Nashville, TN 37212For SaleMLS ID #3217442, Rae Thomas. RealTracs MLS as distributed by MLS GRID
- $875,0003 bd2 ba1.5k sqft2926 Primrose Cir, Nashville, TN 37212For SaleMLS ID #3260030, Caroline Rosenberg. RealTracs MLS as distributed by MLS GRID
- $895,0002 bd2 ba1.6k sqft2908 Westmoreland Dr, Nashville, TN 37212For SaleMLS ID #3264014, Lisa Davis. RealTracs MLS as distributed by MLS GRID
- $729,0003 bd2 ba1.4k sqft1903 Hillside Ave, Nashville, TN 37203For SaleMLS ID #3303449, Catherine Languido. RealTracs MLS as distributed by MLS GRID
- $875,0004 bd3 ba2.7k sqft909 N 14th St, Nashville, TN 37206For SaleMLS ID #3180229, Alexander Brandau IV. RealTracs MLS as distributed by MLS GRID
- $899,0003 bd2 ba3.1k sqft1315A 16th Ave S, Nashville, TN 37212For SaleMLS ID #3160176, David Binkley. RealTracs MLS as distributed by MLS GRID
- $1,199,0004 bd5 ba2.8k sqft2116 Elliott Ave, Nashville, TN 37204For SaleMLS ID #3230642, Teryn Chapin. RealTracs MLS as distributed by MLS GRID
- $899,9005 bd4 ba3k sqft244 Franklin Limestone Rd, Nashville, TN 37217For SaleMLS ID #3306157, Eddie Ferrell. RealTracs MLS as distributed by MLS GRID
- $1,165,0004 bd4 ba3.2k sqft2210 Grantland Ave, Nashville, TN 37204For SaleMLS ID #3243375, Chadd Bryant. RealTracs MLS as distributed by MLS GRID
- $845,0003 bd2 ba2.1k sqft4201 Burrus St, Nashville, TN 37216For SaleMLS ID #3301906, Jake Blount. RealTracs MLS as distributed by MLS GRID
- $799,0004 bd3 ba2.1k sqft1106 Pennock Ave, Nashville, TN 37207For SaleMLS ID #3268452, Chris Fumia. RealTracs MLS as distributed by MLS GRID
- $829,5004 bd3 ba2.4k sqft5401 Forest Acres Dr, Nashville, TN 37220For SaleMLS ID #3248234, Penny Tenpenny. RealTracs MLS as distributed by MLS GRID
- $799,0005 bd2 ba2.7k sqft1338 Pennock Ave, Nashville, TN 37207For SaleMLS ID #3306100, Spencer Sadler. RealTracs MLS as distributed by MLS GRID
- $720,0003 bd2 ba1.9k sqft711 Shelby Ave, Nashville, TN 37206For SaleMLS ID #3288421, Elizabeth Smith. RealTracs MLS as distributed by MLS GRID
- $774,0003 bd3 ba2k sqft421 Theresa Ave, Nashville, TN 37209For SaleMLS ID #3305286, Sloan Hines. RealTracs MLS as distributed by MLS GRID
- $950,0005 bd3 ba2.5k sqft1424 Stainback Ave, Nashville, TN 37207For SaleMLS ID #3190961, Kortney Wilson. RealTracs MLS as distributed by MLS GRID
