Welcome to 2116 Elliott Avenue, a beautifully restored historic home in the heart of one of Nashville's most desirable neighborhoods. Built in 1920, this 4-bedroom, 4.5-bath residence seamlessly blends timeless character with modern comfort, featuring soaring ceilings, abundant natural light, spacious living areas, and thoughtful updates throughout.
Currently operating as a successful short-term rental, this property offers exceptional flexibility for a variety of buyers. Whether you're searching for a stunning primary residence, a Nashville retreat, or an investment opportunity, the possibilities are endless. The home conveys fully furnished, creating a truly turnkey opportunity.
Situated just minutes from 12 South, Melrose, Downtown Nashville, Vanderbilt, and some of the city's best dining, shopping, and entertainment, the location is hard to beat. Guests and homeowners alike will appreciate the convenience, charm, and walkability this neighborhood provides.
Opportunities to own a historic home with this combination of character, location, and flexibility are increasingly rare. Enjoy it as a beautiful personal residence, a turnkey Nashville getaway, or continue its use as an income-producing short-term rental.
Active
$1,199,000
2116 Elliott Ave, Nashville, TN 37204
4beds
2,816sqft
:
Get pre-qualified$7,001/mo
Horizontal Property Regime - Detached, Residential
Built in 1920
1,306 Square Feet Lot
$-- Zestimate®
$426/sqft
$-- HOA
What's special
- 52 days |
- 278 |
- 17 |
Zillow last checked:
Listing updated:
Listed by:
Teryn Chapin 615-878-8557,
Synergy Realty Network, LLC 615-371-2424,
Darbi Bolton 615-403-0609,
Berkshire Hathaway HomeServices Woodmont Realty
Source: RealTracs MLS as distributed by MLS GRID,MLS#: 3230642
Facts & features
Interior
Bedrooms & bathrooms
- Bedrooms: 4
- Bathrooms: 5
- Full bathrooms: 4
- 1/2 bathrooms: 1
- Main level bedrooms: 2
Bedroom 1
- Area: 168 Square Feet
- Dimensions: 12x14
Bedroom 3
- Area: 210 Square Feet
- Dimensions: 15x14
Bedroom 4
- Area: 240 Square Feet
- Dimensions: 15x16
Dining room
- Features: Combination
- Level: Combination
- Area: 182 Square Feet
- Dimensions: 13x14
Kitchen
- Area: 169 Square Feet
- Dimensions: 13x13
Living room
- Area: 285 Square Feet
- Dimensions: 19x15
Other
- Features: Florida Room
- Level: Florida Room
Heating
- Central
Cooling
- Central Air
Appliances
- Included: Oven, Gas Range, Dishwasher, Dryer, Microwave, Refrigerator, Washer
Features
- Flooring: Wood
- Basement: Partial,Unfinished
- Number of fireplaces: 3
- Fireplace features: Living Room
Interior area
- Total structure area: 2,816
- Total interior livable area: 2,816 sqft
- Finished area above ground: 2,816
Property
Parking
- Parking features: Driveway
- Has uncovered spaces: Yes
Features
- Levels: Two
- Stories: 2
- Fencing: Back Yard
Lot
- Size: 1,306 Square Feet
Details
- Parcel number: 105140O00100CO
- Special conditions: Standard
Construction
Type & style
- Home type: SingleFamily
- Property subtype: Horizontal Property Regime - Detached, Residential
Materials
- Brick
Condition
- New construction: No
- Year built: 1920
Utilities & green energy
- Sewer: Public Sewer
- Water: Public
- Utilities for property: Water Available
Community & HOA
Community
- Subdivision: Elliot Avenue Townhomes
HOA
- Has HOA: No
Location
- Region: Nashville
Financial & listing details
- Price per square foot: $426/sqft
- Tax assessed value: $367,900
- Annual tax amount: $10,591
- Date on market: 6/4/2026
Estimated market value
Not available
Estimated sales range
Not available
Not available
Price history
| Date | Event | Price |
|---|---|---|
| 6/5/2026 | Listed for sale | $1,199,000-7.8%$426/sqft |
Source:  RealTracs MLS as distributed by MLS GRID #3230642 Report a problem RealTracs MLS as distributed by MLS GRID #3230642 Report a problem | ||
| 6/1/2025 | Listing removed | $9,333$3/sqft |
Source: Zillow Rentals Report a problem | ||
| 3/30/2025 | Listed for rent | $9,333+133.3%$3/sqft |
Source: Zillow Rentals Report a problem | ||
| 8/29/2024 | Listing removed | $1,299,900$462/sqft |
Source: RealTracs MLS as distributed by MLS GRID #2686531 Report a problem | ||
| 8/29/2024 | Price change | $1,299,900-3.7%$462/sqft |
Source: RealTracs MLS as distributed by MLS GRID #2686531 Report a problem | ||
| 8/2/2024 | Listed for sale | $1,350,000+80%$479/sqft |
Source: RealTracs MLS as distributed by MLS GRID #2686531 Report a problem | ||
| 8/27/2021 | Sold | $750,000-6.2%$266/sqft |
Source: RealTracs MLS as distributed by MLS GRID #2278771 Report a problem | ||
| 8/9/2021 | Contingent | $799,999$284/sqft |
Source: RealTracs MLS as distributed by MLS GRID #2278771 Report a problem | ||
| 8/4/2021 | Listed for sale | $799,999-20%$284/sqft |
Source: RealTracs MLS as distributed by MLS GRID #2278771 Report a problem | ||
| 2/25/2021 | Listing removed | -- |
Source: Owner Report a problem | ||
| 8/7/2020 | Listing removed | $4,000$1/sqft |
Source: Owner Report a problem | ||
| 8/3/2020 | Listed for rent | $4,000$1/sqft |
Source: Owner Report a problem | ||
| 6/24/2015 | Sold | $999,999+164.5%$355/sqft |
Source: Agent Provided Report a problem | ||
| 1/29/2009 | Sold | $378,000-2.8%$134/sqft |
Source: Agent Provided Report a problem | ||
| 11/16/2008 | Price change | $389,000-2.5%$138/sqft |
Source: Keller Williams Realty #1013085 Report a problem | ||
| 10/3/2008 | Price change | $399,000-8.3%$142/sqft |
Source: Keller Williams Realty #1013085 Report a problem | ||
| 8/29/2008 | Listed for sale | $434,900+20.8%$154/sqft |
Source: Keller Williams Realty #1013085 Report a problem | ||
| 2/17/2005 | Sold | $360,000+65.1%$128/sqft |
Source: Agent Provided Report a problem | ||
| 3/5/2003 | Sold | $218,000$77/sqft |
Source: Agent Provided Report a problem | ||
Public tax history
| Year | Property taxes | Tax assessment |
|---|---|---|
| 2016 | -- | $91,975 |
| 2015 | $4,154 | $91,975 |
| 2014 | $4,154 | $91,975 |
| 2013 | -- | $91,975 +6% |
| 2012 | -- | $86,775 |
| 2011 | -- | $86,775 |
| 2010 | -- | $86,775 |
| 2009 | -- | $86,775 -1% |
| 2008 | -- | $87,625 |
| 2007 | -- | $87,625 |
| 2006 | -- | -- |
| 2005 | -- | -- |
| 2004 | -- | -- |
| 2003 | -- | -- |
| 2002 | -- | -- |
| 2001 | -- | -- |
| 2000 | -- | -- |
Find assessor info on the county website
Monthly payment
Est. payment
Payment breakdown
Explore the cost of this home by adjusting the details. Changes won't be saved.Climate risks
Neighborhood: Historic Waverly Place
Nearby schools
GreatSchools rating
- 7/10Waverly-Belmont Elementary SchoolGrades: K-5Distance: 0.5 mi
- 8/10John T. Moore Middle SchoolGrades: 6-8Distance: 2.7 mi
- 6/10Hillsboro High SchoolGrades: 9-12Distance: 2.4 mi
Schools provided by the listing agent
- Elementary: Waverly-Belmont Elementary School
- Middle: John Trotwood Moore Middle
- High: Hillsboro Comp High School
Source: RealTracs MLS as distributed by MLS GRID. This data may not be complete. We recommend contacting the local school district to confirm school assignments for this home.
- $998,6004 bd4 ba2.8k sqft2116 Elliott Ave, Nashville, TN 37204Off Market
- $--2 bd1 ba750 sqft2114 Elliott Ave APT 10, Nashville, TN 37204Off Market
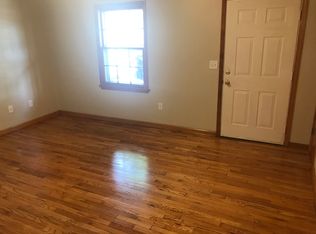
- $140,0004 bd3 ba2.4k sqft2118 Elliott Ave, Nashville, TN 37204Off Market

- $740,0003 bd4 ba2k sqft2118 Elliott Ave APT 7, Nashville, TN 37204Off Market

- $748,5003 bd4 ba2k sqft2118 Elliott Ave APT 4, Nashville, TN 37204Off Market
- $738,0003 bd3 ba2k sqft2118 Elliott Ave APT 9, Nashville, TN 37204Off Market
- $742,2003 bd3 ba2k sqft2118 Elliott Ave APT 11, Nashville, TN 37204Off Market
- $160,000-- bd-- ba-- sqft2118B Elliott Ave, Nashville, TN 37204Off Market
A local agent can set up tours, give advice and negotiate with sellers.
Similar homes
- $1,099,0003 bd2 ba1.8k sqft929 Lawrence Ave, Nashville, TN 37204For Sale
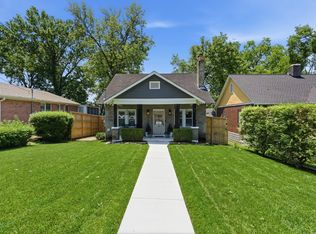
 MLS ID #3243518, Kitsie Hayles. RealTracs MLS as distributed by MLS GRID
 - $1,100,0004 bd5 ba3.2k sqft937 Woodmont Blvd, Nashville, TN 37204For Sale
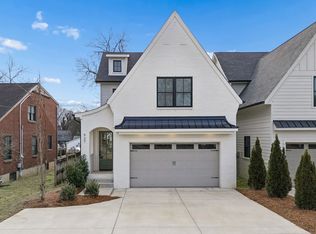 MLS ID #3278636, JONATHAN HARRIS. RealTracs MLS as distributed by MLS GRID
 - $900,0004 bd4 ba2.5k sqft1813 Beech Ave APT 1, Nashville, TN 37203For Sale
 MLS ID #3305193, Olivia Simonetti. RealTracs MLS as distributed by MLS GRID
 - $1,425,0004 bd3 ba2.2k sqft2809 Azalea Pl, Nashville, TN 37204For Sale
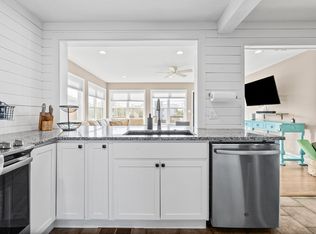 MLS ID #3168808, Angie McCormick. RealTracs MLS as distributed by MLS GRID
 - $1,150,0004 bd4 ba2.6k sqft1016 13th Ave S, Nashville, TN 37212For SaleMLS ID #3262859, Charles (Charlie) Skidmore. RealTracs MLS as distributed by MLS GRID
- $1,425,0004 bd4 ba3.3k sqft3650 Mayflower Pl, Nashville, TN 37204For SaleMLS ID #3251483, Caroline Smith. RealTracs MLS as distributed by MLS GRID
- $988,9004 bd3 ba2.2k sqft1010 Acklen Ave, Nashville, TN 37203For SaleMLS ID #3135556, Pete Prosser. RealTracs MLS as distributed by MLS GRID
- $825,0004 bd4 ba1.9k sqft2208 Elliott Ave #A, Nashville, TN 37204For SaleMLS ID #3138899, Katelyn Hamby. RealTracs MLS as distributed by MLS GRID
- $1,195,0004 bd4 ba2.3k sqft1207 Shelton Ave, Nashville, TN 37216For SaleMLS ID #3246885, Connor Kennedy. RealTracs MLS as distributed by MLS GRID
- $1,399,0003 bd2 ba2.4k sqft1912 Ashwood Ave, Nashville, TN 37212For SaleMLS ID #3225976, Theresa Luckett Burdge. RealTracs MLS as distributed by MLS GRID
- $1,185,0005 bd5 ba3.6k sqft1129 Sharpe Ave, Nashville, TN 37206For SaleMLS ID #3229164, Enrique Selman. RealTracs MLS as distributed by MLS GRID
- $729,0003 bd2 ba1.4k sqft1903 Hillside Ave, Nashville, TN 37203For SaleMLS ID #3303449, Catherine Languido. RealTracs MLS as distributed by MLS GRID
- $1,175,0004 bd4 ba3.2k sqft603A S 20th St, Nashville, TN 37206For SaleMLS ID #3210931, Jordyn Hollingsworth. RealTracs MLS as distributed by MLS GRID
- $1,175,0005 bd5 ba2.7k sqft20A Fern Ave, Nashville, TN 37207For SaleMLS ID #3248318, Darbi Bolton. RealTracs MLS as distributed by MLS GRID
- $1,325,0003 bd3 ba3.8k sqft1305 Gartland Ave, Nashville, TN 37206For SaleMLS ID #3262544, Shelly Bearden. RealTracs MLS as distributed by MLS GRID
- $1,099,9004 bd4 ba3.4k sqft307 S 10th St #A, Nashville, TN 37206For SaleMLS ID #3234188, Chris Wright. RealTracs MLS as distributed by MLS GRID
- $994,9004 bd3 ba2.7k sqft1904 Long Ave, Nashville, TN 37206For SaleMLS ID #3253498, Paige L. Ruth. RealTracs MLS as distributed by MLS GRID
- $665,0004 bd3 ba2k sqft906 Morrison St, Nashville, TN 37208For SaleMLS ID #3304829, Lillian Bates. RealTracs MLS as distributed by MLS GRID
- $1,495,0004 bd5 ba2.8k sqft2001 Sweetbriar Ave, Nashville, TN 37212For SaleMLS ID #3230715, Stephanie McCue. RealTracs MLS as distributed by MLS GRID
- $899,0005 bd3 ba2.5k sqft2505 W Linden Ave, Nashville, TN 37212For SaleMLS ID #3217442, Rae Thomas. RealTracs MLS as distributed by MLS GRID
