Now offered under $1.1 million, this exceptional East Nashville home with a detached studio apartment offers one of the area’s best combinations of luxury, walkability, flexible living, and income potential just two blocks from Five Points, adjacent to the Historic Fatherland District, and located within the Geographic Priority Zone (GPZ).
Built by Paros Group, this thoughtfully designed home offers over 3,400 square feet of finished living space, blending modern design, flexible living, and income potential rarely found in the urban core.
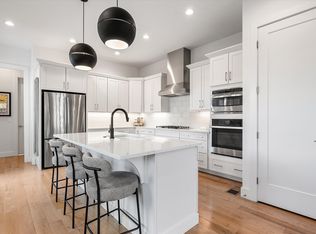
The open, light-filled floor plan features white oak hardwood floors throughout, oversized windows, a dramatic tiled fireplace with custom built-ins, and a chef’s kitchen centered around an oversized quartz island with gas cooktop, double ovens, and abundant cabinetry.
A rare main-level ensuite with its own private exterior entrance includes dedicated laundry, refrigerator, and space designed for a future kitchenette, ideal for guests, multigenerational living, a home office, or long-, mid-, or short-term rental opportunities (buyer to verify STR eligibility).
Upstairs, the spacious primary suite offers a soaking tub, glass walk-in shower, dual vanity, and custom walk-in closet. Two additional bedrooms share a full bath, while a bright flex space is perfect for a media room, office, playroom, or second living area.
The finished 500-square-foot detached studio above the two-car garage includes a kitchen, living area, bathroom, and laundry, creating outstanding flexibility for guests, a home office, or supplemental rental income.
Outdoor living includes a covered side porch, spacious rear deck, fenced backyard, alley-access garage, whole-home Sonos audio, and Ring security system. Preferred lender offering 1% toward buyer closing costs or interest rate buydown. Seller is flexible on closing timeline.
Active
Price cut: $50K (7/8)
$1,099,900
307 S 10th St #A, Nashville, TN 37206
4beds
3,412sqft
:
Get pre-qualified$6,422/mo
Horizontal Property Regime - Attached, Residential
Built in 2020
1,306 Square Feet Lot
$-- Zestimate®
$322/sqft
$-- HOA
What's special
Covered side porchFenced backyardDedicated laundrySpacious rear deckOpen light-filled floor planOversized windowsAlley-access garage
- 46 days |
- 449 |
- 16 |
Zillow last checked:
Listing updated:
Listed by:
Chris Wright 615-512-2777,
The Sapphire Group Real Estate 615-551-0818
Source: RealTracs MLS as distributed by MLS GRID,MLS#: 3234188
Facts & features
Interior
Bedrooms & bathrooms
- Bedrooms: 4
- Bathrooms: 4
- Full bathrooms: 3
- 1/2 bathrooms: 1
- Main level bedrooms: 1
Bedroom 1
- Features: Suite
- Level: Suite
- Area: 280 Square Feet
- Dimensions: 14x20
Bedroom 2
- Features: Bath
- Level: Bath
- Area: 280 Square Feet
- Dimensions: 14x20
Bedroom 3
- Features: Walk-In Closet(s)
- Level: Walk-In Closet(s)
- Area: 169 Square Feet
- Dimensions: 13x13
Bedroom 4
- Features: Extra Large Closet
- Level: Extra Large Closet
- Area: 256 Square Feet
- Dimensions: 16x16
Primary bathroom
- Features: Double Vanity
- Level: Double Vanity
Dining room
- Features: Formal
- Level: Formal
- Area: 256 Square Feet
- Dimensions: 16x16
Kitchen
- Area: 300 Square Feet
- Dimensions: 15x20
Living room
- Features: Formal
- Level: Formal
- Area: 225 Square Feet
- Dimensions: 15x15
Recreation room
- Features: Second Floor
- Level: Second Floor
- Area: 220 Square Feet
- Dimensions: 11x20
Heating
- Heat Pump
Cooling
- Central Air
Appliances
- Included: Built-In Electric Oven, Built-In Gas Range, Dishwasher, Disposal, Dryer, Microwave, Refrigerator, Stainless Steel Appliance(s), Washer
- Laundry: Electric Dryer Hookup
Features
- Bookcases, Built-in Features, Ceiling Fan(s), Extra Closets, High Ceilings, In-Law Floorplan, Open Floorplan, Pantry, Smart Thermostat, Walk-In Closet(s), High Speed Internet, Kitchen Island
- Flooring: Wood
- Basement: Crawl Space
- Fireplace features: Gas, Living Room
Interior area
- Total structure area: 3,412
- Total interior livable area: 3,412 sqft
- Finished area above ground: 3,412
Property
Parking
- Total spaces: 2
- Parking features: Garage Door Opener, Alley Access, On Street
- Garage spaces: 2
- Has uncovered spaces: Yes
Features
- Levels: Two
- Stories: 2
- Patio & porch: Porch, Covered, Deck, Patio
- Exterior features: Smart Lock(s)
- Fencing: Full
Lot
- Size: 1,306 Square Feet
- Features: Level
- Topography: Level
Details
- Additional structures: Guest House
- Parcel number: 083132C00100CO
- Special conditions: Owner Agent
Construction
Type & style
- Home type: SingleFamily
- Architectural style: Contemporary
- Property subtype: Horizontal Property Regime - Attached, Residential
- Attached to another structure: Yes
Materials
- Hardboard Siding
- Roof: Asphalt
Condition
- New construction: No
- Year built: 2020
Utilities & green energy
- Sewer: Public Sewer
- Water: Public
- Utilities for property: Water Available
Community & HOA
Community
- Security: Carbon Monoxide Detector(s), Smoke Detector(s), Smart Camera(s)/Recording
- Subdivision: East End
HOA
- Has HOA: No
Location
- Region: Nashville
Financial & listing details
- Price per square foot: $322/sqft
- Tax assessed value: $940,600
- Annual tax amount: $7,294
- Date on market: 6/10/2026
Estimated market value
Not available
Estimated sales range
Not available
Not available
Price history
| Date | Event | Price |
|---|---|---|
| 7/8/2026 | Price change | $1,099,900-4.3%$322/sqft |
Source:  RealTracs MLS as distributed by MLS GRID #3234188 Report a problem RealTracs MLS as distributed by MLS GRID #3234188 Report a problem | ||
| 6/12/2026 | Listed for sale | $1,149,900-3.8%$337/sqft |
Source: RealTracs MLS as distributed by MLS GRID #3234188 Report a problem | ||
| 6/1/2026 | Listing removed | $1,194,900$350/sqft |
Source: RealTracs MLS as distributed by MLS GRID #3182585 Report a problem | ||
| 5/2/2026 | Price change | $1,194,900-0.4%$350/sqft |
Source: RealTracs MLS as distributed by MLS GRID #3182585 Report a problem | ||
| 4/25/2026 | Listed for sale | $1,199,900-4%$352/sqft |
Source: RealTracs MLS as distributed by MLS GRID #3182585 Report a problem | ||
| 4/20/2026 | Listing removed | $1,249,900$366/sqft |
Source: RealTracs MLS as distributed by MLS GRID #3152388 Report a problem | ||
| 3/27/2026 | Price change | $1,249,900-3.5%$366/sqft |
Source: RealTracs MLS as distributed by MLS GRID #3152388 Report a problem | ||
| 3/19/2026 | Listed for sale | $1,295,000$380/sqft |
Source: RealTracs MLS as distributed by MLS GRID #3152388 Report a problem | ||
Public tax history
| Year | Property taxes | Tax assessment |
|---|---|---|
| 2025 | $6,617 +17.4% | $235,150 +35.8% |
| 2024 | $5,635 | $173,175 |
| 2023 | $5,635 | $173,175 |
| 2022 | $5,635 -1% | $173,175 |
| 2021 | $5,694 +75.1% | $173,175 +124.8% |
| 2020 | $3,251 | $77,025 |
| 2019 | -- | -- |
Find assessor info on the county website
Monthly payment
Est. payment
Payment breakdown
Explore the cost of this home by adjusting the details. Changes won't be saved.Climate risks
Neighborhood: East End
Nearby schools
GreatSchools rating
- 5/10Warner Elementary Enhanced Option SchoolGrades: PK-5Distance: 0.5 mi
- 3/10Stratford Comp High SchoolGrades: 6-12Distance: 2.5 mi
Schools provided by the listing agent
- Elementary: Warner Elementary Enhanced Option
- Middle: Stratford STEM Magnet School Lower Campus
- High: Stratford STEM Magnet School Upper Campus
Source: RealTracs MLS as distributed by MLS GRID. This data may not be complete. We recommend contacting the local school district to confirm school assignments for this home.
- $7,0005 bd5 ba3.4k sqft307 S 10th St, Nashville, TN 37206For Rent
- $877,6004 bd3 ba2.6k sqft307 S 10th St #B, Nashville, TN 37206Off Market
- $300-- bd-- ba-- sqft307 S 10th St #C, Nashville, TN 37206Off Market
- $505,0003 bd2 ba1.4k sqft305 S 10th St, Nashville, TN 37206Sold
- $618,2003 bd2 ba1.1k sqft309 S 10th St, Nashville, TN 37206Off Market
- $455,9002 bd1 ba950 sqft311 S 10th St, Nashville, TN 37206Off Market
- $3,459,0003 bd3 ba1.2k sqft310 S 10th St, Nashville, TN 37206Off Market
- $691,6008 bd4 ba3.4k sqft300 S 10th St, Nashville, TN 37206Off Market
A local agent can set up tours, give advice and negotiate with sellers.
A local lender can help you make sure your offer is ready when you are.
Similar homes
- $1,095,0004 bd5 ba3.5k sqft110 Honeywine St, Nashville, TN 37206For Sale

 MLS ID #3260683, Pete Hawes. RealTracs MLS as distributed by MLS GRID
 - $1,175,0004 bd4 ba3.2k sqft603A S 20th St, Nashville, TN 37206For Sale
 MLS ID #3210931, Jordyn Hollingsworth. RealTracs MLS as distributed by MLS GRID
 - $900,0003 bd5 ba2.5k sqft206 S 10th St, Nashville, TN 37206For Sale
 MLS ID #3239873, Pete Jones. RealTracs MLS as distributed by MLS GRID
 - $1,185,0005 bd5 ba3.6k sqft1129 Sharpe Ave, Nashville, TN 37206For Sale
 MLS ID #3229164, Enrique Selman. RealTracs MLS as distributed by MLS GRID
 - $1,190,0004 bd4 ba2.7k sqft1118 Douglas Ave, Nashville, TN 37206For SaleMLS ID #3214278, Alan Worthy. RealTracs MLS as distributed by MLS GRID
- $1,100,0004 bd5 ba3.2k sqft937 Woodmont Blvd, Nashville, TN 37204For SaleMLS ID #3278636, JONATHAN HARRIS. RealTracs MLS as distributed by MLS GRID
- $925,0003 bd4 ba3k sqft521 Hobson Chapel Pl, Nashville, TN 37206For SaleMLS ID #3262131, Dixie Maggart. RealTracs MLS as distributed by MLS GRID
- $1,008,5004 bd5 ba3.5k sqft615 N 9th St, Nashville, TN 37206New ConstructionMLS ID #3189838, Karla Frieson. RealTracs MLS as distributed by MLS GRID
- $1,035,0004 bd4 ba2.8k sqft606 Hume St #A, Nashville, TN 37208For SaleMLS ID #3250502, Karen Roach. RealTracs MLS as distributed by MLS GRID
- $1,150,0004 bd4 ba2.6k sqft1016 13th Ave S, Nashville, TN 37212For SaleMLS ID #3262859, Phil Kingsley. RealTracs MLS as distributed by MLS GRID
- $855,0004 bd3 ba2.5k sqft2330A Carter Ave #A, Nashville, TN 37206For SaleMLS ID #3216608, Jane McDonald. RealTracs MLS as distributed by MLS GRID
- $1,024,9004 bd3 ba2.8k sqft606 Buchanan St, Nashville, TN 37208For SaleMLS ID #3247593, Martha Montiel-Lewis. RealTracs MLS as distributed by MLS GRID
- $1,199,0004 bd4 ba2.7k sqft1026 Argyle Ave, Nashville, TN 37203For SaleMLS ID #3246346, Lisa Fernandez-Wilson. RealTracs MLS as distributed by MLS GRID
- $975,0004 bd5 ba3.2k sqft339 Gatewood Ave, Nashville, TN 37207For SaleMLS ID #3260821, Robby Stone. RealTracs MLS as distributed by MLS GRID
- $999,9953 bd3 ba2.1k sqft1826 5th Ave N, Nashville, TN 37208For SaleMLS ID #3304540, Alex Sloan. RealTracs MLS as distributed by MLS GRID
- $725,0004 bd3 ba2.5k sqft1523 Ward Ave, Nashville, TN 37206For SaleMLS ID #3272433, David Koellein. RealTracs MLS as distributed by MLS GRID
- $1,000,0004 bd4 ba2.9k sqft1416 15th Ave S, Nashville, TN 37212For SaleMLS ID #3239769, Melissa Hawley. RealTracs MLS as distributed by MLS GRID
- $725,0004 bd3 ba2.3k sqft1540 Straightway Ave #B, Nashville, TN 37206For SaleMLS ID #3248341, Joscie Ray. RealTracs MLS as distributed by MLS GRID
- $1,199,0005 bd4 ba3k sqft1014 9th Ave S, Nashville, TN 37203For SaleMLS ID #3184502, Lucy S. Smith. RealTracs MLS as distributed by MLS GRID
- $769,0004 bd4 ba2.2k sqft1104 Greenwood Ave, Nashville, TN 37206For SaleMLS ID #3146679, Garrett Pitts. RealTracs MLS as distributed by MLS GRID
