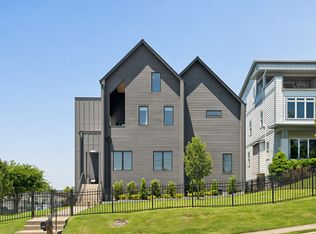
Three levels of refined living in one of Nashville’s most walkable neighborhoods — steps from The Gulch, 12 South, Wedgewood-Houston, and downtown.
12-foot ceilings on the main level flow into an open-concept kitchen and living space with seamless indoor-outdoor access. The second-floor owner’s suite offers double-entry closets, soaking tub, and rainfall shower. Bedroom 2 has it 's own bath and walk-in closet. 2nd and 3rd floors have 10 foot ceilings.
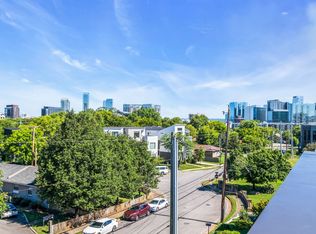
A third-floor bonus room, two additional bedrooms (one serving as a gorgeous home gym), and 278 sq. ft. screened porch lead to the crown jewel: a 926 sq ft rooftop deck with one of the best views of the Nashville skyline in the city — perfect for entertaining or catching downtown fireworks.
First-floor bedroom is currently being used as an office. Two-car detached garage, fenced back yard, and natural light throughout.
This is Nashville living at its finest.
Active
Price cut: $38K (5/20)
$1,199,000
1014 9th Ave S, Nashville, TN 37203
5beds
3,018sqft
:
Get pre-qualified$6,926/mo
Horizontal Property Regime - Attached, Residential
Built in 2017
3,920 Square Feet Lot
$-- Zestimate®
$397/sqft
$-- HOA
What's special
Two-car detached garageGorgeous home gymNatural light throughoutThird-floor bonus roomDouble-entry closetsSeamless indoor-outdoor accessSoaking tub
- 99 days |
- 534 |
- 30 |
Zillow last checked:
Listing updated:
Listed by:
Lucy S. Smith 615-347-8827,
Fridrich & Clark Realty 615-263-4800
Source: RealTracs MLS as distributed by MLS GRID,MLS#: 3184502
Facts & features
Interior
Bedrooms & bathrooms
- Bedrooms: 5
- Bathrooms: 4
- Full bathrooms: 4
- Main level bedrooms: 1
Bedroom 1
- Features: Extra Large Closet
- Level: Extra Large Closet
- Area: 132 Square Feet
- Dimensions: 11x12
Bedroom 2
- Features: Bath
- Level: Bath
- Area: 252 Square Feet
- Dimensions: 14x18
Bedroom 3
- Features: Bath
- Level: Bath
- Area: 182 Square Feet
- Dimensions: 13x14
Bedroom 4
- Features: Walk-In Closet(s)
- Level: Walk-In Closet(s)
- Area: 150 Square Feet
- Dimensions: 10x15
Primary bathroom
- Features: Double Vanity
- Level: Double Vanity
Dining room
- Area: 160 Square Feet
- Dimensions: 10x16
Kitchen
- Area: 150 Square Feet
- Dimensions: 10x15
Living room
- Features: Combination
- Level: Combination
- Area: 288 Square Feet
- Dimensions: 16x18
Other
- Features: Bedroom 5
- Level: Bedroom 5
- Area: 150 Square Feet
- Dimensions: 10x15
Recreation room
- Features: Third Floor
- Level: Third Floor
- Area: 294 Square Feet
- Dimensions: 14x21
Heating
- Central
Cooling
- Central Air
Appliances
- Included: Gas Oven, Gas Range, Dishwasher, Disposal, Microwave, Refrigerator, Stainless Steel Appliance(s)
- Laundry: Electric Dryer Hookup, Washer Hookup
Features
- Ceiling Fan(s), Extra Closets, High Ceilings, Open Floorplan, Pantry, Redecorated, Smart Thermostat, Walk-In Closet(s), Wet Bar, High Speed Internet, Kitchen Island
- Flooring: Wood, Tile
- Basement: Crawl Space
Interior area
- Total structure area: 3,018
- Total interior livable area: 3,018 sqft
- Finished area above ground: 3,018
Property
Parking
- Total spaces: 2
- Parking features: Detached
- Garage spaces: 2
Features
- Levels: Three Or More
- Stories: 3
- Patio & porch: Deck, Screened
- Fencing: Back Yard
- Has view: Yes
- View description: City
Lot
- Size: 3,920 Square Feet
Details
- Parcel number: 105023B00200CO
- Special conditions: Standard
Construction
Type & style
- Home type: SingleFamily
- Architectural style: Contemporary
- Property subtype: Horizontal Property Regime - Attached, Residential
- Attached to another structure: Yes
Materials
- Hardboard Siding
Condition
- New construction: No
- Year built: 2017
Utilities & green energy
- Sewer: Public Sewer
- Water: Public
- Utilities for property: Water Available, Cable Connected
Community & HOA
Community
- Security: Security System, Smoke Detector(s)
- Subdivision: 1012 9th Avenue South Residences
HOA
- Has HOA: No
Location
- Region: Nashville
Financial & listing details
- Price per square foot: $397/sqft
- Tax assessed value: $1,309,200
- Annual tax amount: $9,210
- Date on market: 4/29/2026
Estimated market value
Not available
Estimated sales range
Not available
Not available
Price history
| Date | Event | Price |
|---|---|---|
| 5/20/2026 | Price change | $1,199,000-3.1%$397/sqft |
Source:  RealTracs MLS as distributed by MLS GRID #3184502 Report a problem RealTracs MLS as distributed by MLS GRID #3184502 Report a problem | ||
| 4/29/2026 | Listed for sale | $1,237,000+66%$410/sqft |
Source: RealTracs MLS as distributed by MLS GRID #3184502 Report a problem | ||
| 10/18/2018 | Sold | $745,000-0.7%$247/sqft |
Source: RealTracs MLS as distributed by MLS GRID #1952361 Report a problem | ||
| 7/20/2018 | Listed for sale | $749,900$248/sqft |
Source: VILLAGE #1952361 Report a problem | ||
Public tax history
| Year | Property taxes | Tax assessment |
|---|---|---|
| 2025 | $9,210 +29.1% | $327,300 +49.3% |
| 2024 | $7,135 | $219,275 |
| 2023 | $7,135 | $219,275 |
| 2022 | $7,135 +6.9% | $219,275 +8% |
| 2021 | $6,675 +0.4% | $203,000 +28.9% |
| 2020 | $6,649 +33.8% | $157,525 |
| 2019 | $4,970 | $157,525 |
| 2018 | $4,970 | $157,525 +258% |
| 2017 | -- | $44,000 |
Find assessor info on the county website
Monthly payment
Est. payment
Payment breakdown
Explore the cost of this home by adjusting the details. Changes won't be saved.Climate risks
Neighborhood: Edgehill
Nearby schools
GreatSchools rating
- 7/10Waverly-Belmont Elementary SchoolGrades: K-5Distance: 1.3 mi
- 8/10John T. Moore Middle SchoolGrades: 6-8Distance: 3.6 mi
- 6/10Hillsboro High SchoolGrades: 9-12Distance: 3.1 mi
Schools provided by the listing agent
- Elementary: Waverly-Belmont Elementary School
- Middle: John Trotwood Moore Middle
- High: Hillsboro Comp High School
Source: RealTracs MLS as distributed by MLS GRID. This data may not be complete. We recommend contacting the local school district to confirm school assignments for this home.
- $110,1003 bd4 ba2.6k sqft1012 9th Ave S, Nashville, TN 37203Off Market

- $1,240,0003 bd5 ba3k sqft1012 9th Ave S, Nashville, TN 37203Sold
- $57,600-- bd-- ba-- sqft1014C 9th Ave S, Nashville, TN 37203Off Market
- $114,1004 bd4 ba2.4k sqft1008 9th Ave S, Nashville, TN 37203Off Market

- $974,5004 bd3 ba2.5k sqft1008 9th Ave S, Nashville, TN 37203Off Market
- $57,600-- bd-- ba-- sqft1010B 9th Ave S, Nashville, TN 37203Off Market
- $594,0003 bd1 ba1k sqft1018 9th Ave S, Nashville, TN 37203Off Market
- $992,3004 bd4 ba2.5k sqft1010 9th Ave S, Nashville, TN 37203Off Market
A local agent can set up tours, give advice and negotiate with sellers.
A local lender can help you make sure your offer is ready when you are.
Similar homes
- $1,199,0004 bd4 ba2.7k sqft1026 Argyle Ave, Nashville, TN 37203For Sale
 MLS ID #3246346, Lisa Fernandez-Wilson. RealTracs MLS as distributed by MLS GRID
 - $1,499,9994 bd4 ba3.4k sqft1002 W Grove Ave, Nashville, TN 37203For Sale
 MLS ID #3316027, Max Norton. RealTracs MLS as distributed by MLS GRID
 - $1,100,0004 bd4 ba2.5k sqft1016B 13th Ave S, Nashville, TN 37212For Sale
 MLS ID #3242049, Tove Gunnarson. RealTracs MLS as distributed by MLS GRID
 - $1,325,0004 bd5 ba3.6k sqft3117 Belwood St, Nashville, TN 37203For Sale
 MLS ID #3233691, Kristee Dickson. RealTracs MLS as distributed by MLS GRID
 - $1,099,9004 bd4 ba3.4k sqft307 S 10th St #A, Nashville, TN 37206For SaleMLS ID #3318959, Chris Wright. RealTracs MLS as distributed by MLS GRID
- $1,399,0004 bd4 ba2.8k sqft607B Moore Ave, Nashville, TN 37203For SaleMLS ID #3264008, John Zupancic. RealTracs MLS as distributed by MLS GRID
- $1,175,0004 bd4 ba3.2k sqft603A S 20th St, Nashville, TN 37206For SaleMLS ID #3210931, Jordyn Hollingsworth. RealTracs MLS as distributed by MLS GRID
- $1,099,9005 bd4 ba3.7k sqft1261 2nd Ave S, Nashville, TN 37210For SaleMLS ID #3277701, Ronnie Lee Booth, III. RealTracs MLS as distributed by MLS GRID
- $1,190,0004 bd4 ba2.7k sqft1118 Douglas Ave, Nashville, TN 37206For SaleMLS ID #3214278, Alan Worthy. RealTracs MLS as distributed by MLS GRID
- $925,0004 bd5 ba2.9k sqft531A Wedgewood Ave, Nashville, TN 37203For SaleMLS ID #3229538, Laura Grace. RealTracs MLS as distributed by MLS GRID
- $1,249,9005 bd4 ba3.4k sqft1217 N 8th St, Nashville, TN 37207For SaleMLS ID #3181714, Courtney E.Yates. RealTracs MLS as distributed by MLS GRID
- $1,035,0004 bd4 ba2.8k sqft606 Hume St #A, Nashville, TN 37208For SaleMLS ID #3250502, Karen Roach. RealTracs MLS as distributed by MLS GRID
- $1,150,0004 bd4 ba2.9k sqft309B 35th Ave N, Nashville, TN 37209For SaleMLS ID #3206849, Jack Miller, Luxury & Relocation Specialist. RealTracs MLS as distributed by MLS GRID
- $789,0004 bd3 ba1.9k sqft151A Rains Ave, Nashville, TN 37203For SaleMLS ID #3298490, Courtney Lovell. RealTracs MLS as distributed by MLS GRID
- $1,699,9994 bd5 ba3.6k sqft1013B Argyle Ave, Nashville, TN 37203For SaleMLS ID #3230927, Dawn Cassara. RealTracs MLS as distributed by MLS GRID
- $1,024,9004 bd3 ba2.8k sqft606 Buchanan St, Nashville, TN 37208For SaleMLS ID #3247593, Martha Montiel-Lewis. RealTracs MLS as distributed by MLS GRID
- $1,375,0005 bd4 ba3.4k sqft1504 Grandview Dr, Nashville, TN 37215For SaleMLS ID #3183839, Brent McPherson. RealTracs MLS as distributed by MLS GRID
- $1,425,0004 bd4 ba3.3k sqft3650 Mayflower Pl, Nashville, TN 37204For SaleMLS ID #3251483, Caroline Smith. RealTracs MLS as distributed by MLS GRID
- $1,250,0005 bd5 ba3.2k sqft1516 10th Ave N, Nashville, TN 37208For SaleMLS ID #3245410, Candy Smith. RealTracs MLS as distributed by MLS GRID
- $1,299,0004 bd4 ba3.2k sqft2910B Primrose Cir, Nashville, TN 37212For SaleMLS ID #3228617, Theo Antoniadis. RealTracs MLS as distributed by MLS GRID
