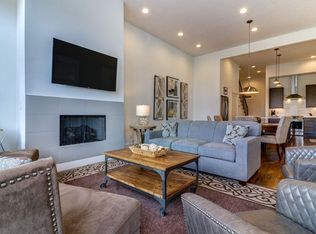
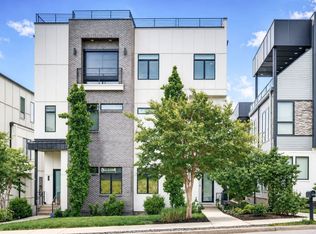
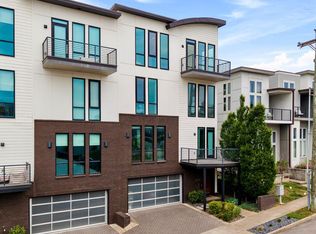
Discover Luxury Living in the heart of West End Park with this expansive, three-story smart townhome, spanning approximately 3,673 sq ft. Built in 2017, this striking residence offers exceptional craftsmanship, expansive city skyline views, and intelligent design throughout. 3117 Belwood is equipped with iOS-operated, low-energy smart home systems, features an 8-camera iOS security system, smart thermostat and cameras, solar, smart irrigation plus a whole-home water filtration system. Inside the home you will find elegant interiors with gleaming quartz countertops and hardwood and tile flooring that creates a refined backdrop for in-town living. The home includes a built-in study, an oversized bonus room, and two master suites for elevated comfort. The interior spaces are excellent for entertainment and convenience. You will enjoy full surround sound, two private decks, a two-car garage accessible via a private entry, a dumb waiter, and a cozy fireplace to anchor the living room. This address is in a prime location, ideally situated within walking distance to Vanderbilt University, West End shops, and Centennial Park, this property offers not just a home but a place in the center of Music City.
Active
Price cut: $125K (8/28)
$1,200,000
3117 Belwood St, Nashville, TN 37203
4beds
3,673sqft
Horizontal Property Regime - Attached, Residential
Built in 2017
1,306 Square Feet Lot
$-- Zestimate®
$327/sqft
$-- HOA
What's special
- 80 days
- 144
- 10
Zillow last checked:
Listing updated:
Listed by:
Kristee Dickson 615-772-8488,
Onward Real Estate 615-234-5180
Source: RealTracs MLS as distributed by MLS GRID,MLS#: 3233691
Facts & features
Interior
Bedrooms & bathrooms
- Bedrooms: 4
- Bathrooms: 5
- Full bathrooms: 4
- 1/2 bathrooms: 1
- Main level bedrooms: 2
Heating
- Central
Cooling
- Central Air
Appliances
- Included: Built-In Electric Oven, Built-In Electric Range, Cooktop, Dishwasher, Disposal, Dryer, Microwave, Refrigerator, Stainless Steel Appliance(s), Washer
- Laundry: Electric Dryer Hookup
Features
- Bookcases, Built-in Features, Ceiling Fan(s), Entrance Foyer, Extra Closets, High Ceilings, Smart Thermostat, Walk-In Closet(s), High Speed Internet
- Flooring: Carpet, Wood, Tile
- Basement: None
- Number of fireplaces: 1
- Fireplace features: Den, Family Room, Gas
- Common walls with other units/homes: End Unit
Interior area
- Total structure area: 3,673
- Total interior livable area: 3,673 sqft
- Finished area above ground: 3,673
Property
Parking
- Total spaces: 4
- Parking features: Alley Access, On Street
- Garage spaces: 2
- Uncovered spaces: 2
Accessibility
- Accessibility features: Smart Technology
Features
- Levels: One
- Stories: 3
- Patio & porch: Deck
- Exterior features: Balcony
- Has view: Yes
- View description: City
Lot
- Size: 1,306 Square Feet
Details
- Parcel number: 104021K00200CO
- Special conditions: Standard
Construction
Type & style
- Home type: SingleFamily
- Architectural style: Contemporary
- Property subtype: Horizontal Property Regime - Attached, Residential
- Attached to another structure: Yes
Materials
- Hardboard Siding, Brick
- Roof: Asphalt
Condition
- New construction: No
- Year built: 2017
Utilities & green energy
- Sewer: Public Sewer
- Water: Public
- Utilities for property: Water Available
Community & HOA
Community
- Subdivision: 3119 Belwood Street Townhomes
HOA
- Has HOA: No
Location
- Region: Nashville
Financial & listing details
- Price per square foot: $327/sqft
- Tax assessed value: $1,114,900
- Annual tax amount: $12,549
- Date on market: 6/11/2026
Estimated market value
Not available
Estimated sales range
Not available
Not available
Price history
| Date | Event | Price |
|---|---|---|
| 8/29/2026 | Price change | $6,900-1.4%$2/sqft |
Source: Zillow Rentals Report a problem | ||
| 8/28/2026 | Price change | $1,200,000-9.4%$327/sqft |
Source:  RealTracs MLS as distributed by MLS GRID #3233691 Report a problem RealTracs MLS as distributed by MLS GRID #3233691 Report a problem | ||
| 7/6/2026 | Listed for rent | $7,000-2.8%$2/sqft |
Source: RealTracs MLS as distributed by MLS GRID #3260797 Report a problem | ||
| 7/6/2026 | Price change | $1,325,000-7%$361/sqft |
Source: RealTracs MLS as distributed by MLS GRID #3233691 Report a problem | ||
| 6/11/2026 | Listed for sale | $1,425,000-13.6%$388/sqft |
Source: RealTracs MLS as distributed by MLS GRID #3233691 Report a problem | ||
| 5/22/2026 | Listing removed | $7,200$2/sqft |
Source: Zillow Rentals Report a problem | ||
| 5/6/2026 | Price change | $7,200-7.7%$2/sqft |
Source: Zillow Rentals Report a problem | ||
| 5/1/2026 | Listed for rent | $7,800-8.2%$2/sqft |
Source: Zillow Rentals Report a problem | ||
| 4/21/2026 | Listing removed | $8,500$2/sqft |
Source: Zillow Rentals Report a problem | ||
| 3/23/2026 | Listed for rent | $8,500-5.6%$2/sqft |
Source: Zillow Rentals Report a problem | ||
| 2/26/2026 | Listing removed | $1,650,000$449/sqft |
Source: RealTracs MLS as distributed by MLS GRID #2973824 Report a problem | ||
| 9/23/2025 | Price change | $1,650,000-4.3%$449/sqft |
Source: RealTracs MLS as distributed by MLS GRID #2973824 Report a problem | ||
| 8/15/2025 | Listed for sale | $1,725,000+58.4%$470/sqft |
Source: RealTracs MLS as distributed by MLS GRID #2973824 Report a problem | ||
| 5/20/2025 | Listing removed | $9,000$2/sqft |
Source: Zillow Rentals Report a problem | ||
| 4/29/2025 | Listed for rent | $9,000$2/sqft |
Source: Zillow Rentals Report a problem | ||
| 11/10/2021 | Listing removed | -- |
Source: Zillow Rental Manager Report a problem | ||
| 10/6/2021 | Listed for rent | $9,000$2/sqft |
Source: Zillow Rental Manager Report a problem | ||
| 8/2/2021 | Listing removed | -- |
Source: Zillow Rental Manager Report a problem | ||
| 7/28/2021 | Listed for rent | $9,000$2/sqft |
Source: Zillow Rental Manager Report a problem | ||
| 7/27/2021 | Sold | $1,089,000+11.7%$296/sqft |
Source: RealTracs MLS as distributed by MLS GRID #2277630 Report a problem | ||
| 4/19/2021 | Contingent | $975,000$265/sqft |
Source: RealTracs MLS as distributed by MLS GRID #2234454 Report a problem | ||
| 3/12/2021 | Listed for sale | $975,000-2.4%$265/sqft |
Source: RealTracs MLS as distributed by MLS GRID #2234454 Report a problem | ||
| 1/20/2021 | Listing removed | -- |
Source: RealTracs MLS as distributed by MLS GRID Report a problem | ||
| 12/2/2020 | Listed for sale | $999,000-16.7%$272/sqft |
Source: simpliHOM #2210789 Report a problem | ||
| 9/28/2020 | Listing removed | $1,199,000$326/sqft |
Source: RE/MAX Elite #2162833 Report a problem | ||
Public tax history
| Year | Property taxes | Tax assessment |
|---|---|---|
| 2025 | $12,549 +24.6% | $445,960 +44.1% |
| 2024 | $10,068 | $309,400 |
| 2023 | $10,068 +60% | $309,400 +60% |
| 2022 | $6,292 -38.1% | $193,375 -37.5% |
| 2021 | $10,173 +44% | $309,400 +84.9% |
| 2020 | $7,063 +33.8% | $167,325 |
| 2019 | $5,279 | $167,325 |
| 2018 | $5,279 | $167,325 +84.1% |
| 2017 | -- | $90,875 +263.5% |
| 2016 | $4,290 | $25,000 |
Find assessor info on the county website
Monthly payment
Est. payment
Payment breakdown
Explore the cost of this home by adjusting the details. Changes won't be saved.Climate risks
Neighborhood: West End Park
Nearby schools
Schools provided by the listing agent
- Elementary: Eakin Elementary
- Middle: West End Middle School
- High: Hillsboro Comp High School
Source: RealTracs MLS as distributed by MLS GRID. This data may not be complete. We recommend contacting the local school district to confirm school assignments for this home.


Similar homes
- $1,150,0005 bd4 ba3k sqft1014 9th Ave S, Nashville, TN 37203For Sale
 MLS ID #3527494, Lucy S. Smith. RealTracs MLS as distributed by MLS GRID
 - $1,050,0003 bd4 ba2.5k sqft401D Avoca St, Nashville, TN 37203For Sale
 MLS ID #244686, Ashley Luther, Chord Real Estate. UCMLS
 - $1,150,0004 bd4 ba2.9k sqft309B 35th Ave N, Nashville, TN 37209For Sale
 MLS ID #3206849, Jack Miller, Luxury & Relocation Specialist. RealTracs MLS as distributed by MLS GRID
 - $1,499,9994 bd4 ba3.4k sqft1002 W Grove Ave, Nashville, TN 37203For Sale
 MLS ID #3316027, Max Norton. RealTracs MLS as distributed by MLS GRID
 - $999,0003 bd4 ba2.2k sqft1117 Archer St, Nashville, TN 37203For SaleMLS ID #3234925, Jessi Sgarlata. RealTracs MLS as distributed by MLS GRID
- $1,349,0004 bd4 ba2.8k sqft607B Moore Ave, Nashville, TN 37203For SaleMLS ID #3264008, John Zupancic. RealTracs MLS as distributed by MLS GRID
- $1,175,0004 bd4 ba3.2k sqft603A S 20th St, Nashville, TN 37206For SaleMLS ID #3210931, Jordyn Hollingsworth. RealTracs MLS as distributed by MLS GRID
- $1,100,0004 bd4 ba2.6k sqft1016 13th Ave S, Nashville, TN 37212For SaleMLS ID #3262859, Charles (Charlie) Skidmore. RealTracs MLS as distributed by MLS GRID
- $835,0004 bd3 ba2.4k sqft5410C Kentucky Ave, Nashville, TN 37209For SaleMLS ID #3528094, Tamanna Qureshi. RealTracs MLS as distributed by MLS GRID
- $1,349,9005 bd4 ba4.2k sqft1606 10th Ave N, Nashville, TN 37208For SaleMLS ID #3336347, Jacob Kupin. RealTracs MLS as distributed by MLS GRID
- $1,035,0004 bd4 ba2.8k sqft606 Hume St #A, Nashville, TN 37208For SaleMLS ID #3250502, Karen Roach. RealTracs MLS as distributed by MLS GRID
- $1,190,0004 bd4 ba2.7k sqft1118 Douglas Ave, Nashville, TN 37206For SaleMLS ID #3214278, Alan Worthy. RealTracs MLS as distributed by MLS GRID
- $975,0004 bd4 ba2.9k sqft1416 15th Ave S, Nashville, TN 37212For SaleMLS ID #3336244, Melissa Hawley. RealTracs MLS as distributed by MLS GRID
- $859,0004 bd3 ba2.4k sqft1046 Scovel St, Nashville, TN 37208For SaleMLS ID #3528540, Cory Perry. RealTracs MLS as distributed by MLS GRID
- $1,399,0004 bd4 ba3k sqft518 S 10th St, Nashville, TN 37206For SaleMLS ID #3507983, Emilee Warner. RealTracs MLS as distributed by MLS GRID
- $1,299,0004 bd4 ba3.2k sqft2910B Primrose Cir, Nashville, TN 37212For SaleMLS ID #3228617, Theo Antoniadis. RealTracs MLS as distributed by MLS GRID
- $925,0004 bd5 ba2.9k sqft531A Wedgewood Ave, Nashville, TN 37203For SaleMLS ID #3229538, Laura Grace. RealTracs MLS as distributed by MLS GRID
- $1,699,9994 bd5 ba3.6k sqft1013B Argyle Ave, Nashville, TN 37203For SaleMLS ID #3230927, Dawn Cassara. RealTracs MLS as distributed by MLS GRID
- $1,049,0003 bd3 ba2.2k sqft1106 Sigler St #1106, Nashville, TN 37203For SaleMLS ID #3305176, Deneen Murphy. RealTracs MLS as distributed by MLS GRID
- $1,399,0004 bd4 ba3.5k sqft921A Woodmont Blvd, Nashville, TN 37204For SaleMLS ID #3250636, Millie Stubblefield. RealTracs MLS as distributed by MLS GRID
