One of a kind, statement property. Two Minutes from downtown Nashville, Belmont University, The Gulch, and 12 South shopping and restaurants
You will be moved by the striking contemporary design and craftsmanship. modern architecture with timeless livability. Flooded with natural light, the open floor plan offers seamless flow for entertaining, complete with beverage bars on two levels. Designed with convenience in mind, it comes pre-wired for audio and security, features HEATED FLOORS IN MASTER BATH, a tankless water heater, and includes a 270V garage outlet ready for your electric vehicle. Nestled in one of Nashville’s most desirable walkable communities, you’ll be just steps from 12 South, Belmont, Vanderbilt, and The Gulch. A sophisticated balance of design, function, and location—this is Nashville.
Active
Price cut: $50K (6/9)
$1,549,900
1002 W Grove Ave, Nashville, TN 37203
4beds
3,455sqft
:
Get pre-qualified$8,953/mo
Single Family Residence, Residential
Built in 2018
7,405 Square Feet Lot
$-- Zestimate®
$449/sqft
$-- HOA
What's special
Striking contemporary designFlooded with natural lightTankless water heater
- 111 days |
- 374 |
- 33 |
Zillow last checked:
Listing updated:
Listed by:
Max Norton 731-444-4542,
ELITE SOUTH LLC 615-478-1255
Source: RealTracs MLS as distributed by MLS GRID,MLS#: 3168507
Facts & features
Interior
Bedrooms & bathrooms
- Bedrooms: 4
- Bathrooms: 4
- Full bathrooms: 3
- 1/2 bathrooms: 1
Heating
- Central
Cooling
- Central Air
Appliances
- Included: Built-In Gas Oven, Built-In Gas Range, Dishwasher, Disposal, Microwave, Refrigerator
Features
- Flooring: Wood
- Basement: Crawl Space
- Number of fireplaces: 2
- Fireplace features: Gas
Interior area
- Total structure area: 3,455
- Total interior livable area: 3,455 sqft
- Finished area above ground: 3,455
Property
Parking
- Total spaces: 6
- Parking features: Garage Faces Front, Driveway
- Attached garage spaces: 2
- Uncovered spaces: 4
Features
- Levels: One
- Stories: 3
- Patio & porch: Deck, Covered, Porch
- Exterior features: Smart Lock(s)
- Fencing: Back Yard
Lot
- Size: 7,405 Square Feet
- Dimensions: 61 x 127
Details
- Parcel number: 10509030200
- Special conditions: Standard
Construction
Type & style
- Home type: SingleFamily
- Property subtype: Single Family Residence, Residential
Materials
- Brick, Hardboard Siding, Wood Siding
Condition
- New construction: No
- Year built: 2018
Utilities & green energy
- Sewer: Public Sewer
- Water: Public
- Utilities for property: Water Available
Community & HOA
Community
- Security: Security System, Smart Camera(s)/Recording
- Subdivision: 12 South
HOA
- Has HOA: No
Location
- Region: Nashville
Financial & listing details
- Price per square foot: $449/sqft
- Tax assessed value: $1,537,700
- Annual tax amount: $9,032
- Date on market: 4/4/2026
Estimated market value
Not available
Estimated sales range
Not available
Not available
Price history
| Date | Event | Price |
|---|---|---|
| 6/9/2026 | Price change | $1,549,900-3.1%$449/sqft |
Source:  RealTracs MLS as distributed by MLS GRID #3168507 Report a problem RealTracs MLS as distributed by MLS GRID #3168507 Report a problem | ||
| 4/5/2026 | Listed for sale | $1,599,900-8.6%$463/sqft |
Source: RealTracs MLS as distributed by MLS GRID #3168507 Report a problem | ||
| 3/17/2026 | Listing removed | $1,749,900$506/sqft |
Source: RealTracs MLS as distributed by MLS GRID #2998176 Report a problem | ||
| 1/20/2026 | Price change | $1,749,900-2.8%$506/sqft |
Source: RealTracs MLS as distributed by MLS GRID #2998176 Report a problem | ||
| 9/21/2025 | Listed for sale | $1,799,500+82.2%$521/sqft |
Source: RealTracs MLS as distributed by MLS GRID #2998176 Report a problem | ||
| 8/27/2018 | Sold | $987,700$286/sqft |
Source: RealTracs MLS as distributed by MLS GRID #1932928 Report a problem | ||
| 7/25/2018 | Price change | $987,700-0.2%$286/sqft |
Source: VILLAGE #1932928 Report a problem | ||
| 5/23/2018 | Listed for sale | $989,500+191%$286/sqft |
Source: VILLAGE #1932928 Report a problem | ||
| 7/13/2016 | Sold | $340,023+6.3%$98/sqft |
Source: Public Record Report a problem | ||
| 4/16/2016 | Listed for sale | $319,900+93.3%$93/sqft |
Source: RE/MAX Elite #1721378 Report a problem | ||
| 12/10/2004 | Sold | $165,500+164.8%$48/sqft |
Source: Public Record Report a problem | ||
| 12/2/2002 | Sold | $62,500$18/sqft |
Source: Public Record Report a problem | ||
Public tax history
| Year | Property taxes | Tax assessment |
|---|---|---|
| 2025 | $10,818 +19.8% | $384,425 +38.5% |
| 2024 | $9,032 | $277,575 |
| 2023 | $9,032 | $277,575 |
| 2022 | $9,032 -1% | $277,575 |
| 2021 | $9,127 -11.6% | $277,575 +13.5% |
| 2020 | $10,325 +33.8% | $244,600 |
| 2019 | $7,717 +115.2% | $244,600 +115.2% |
| 2018 | $3,586 -36.5% | $113,675 +118.6% |
| 2017 | $5,652 +244.5% | $52,000 -26.2% |
| 2016 | $1,641 -34.6% | $70,500 |
| 2015 | $2,510 -21.1% | $70,500 |
| 2014 | $3,184 | $70,500 |
| 2013 | -- | $70,500 +22.2% |
| 2012 | -- | $57,700 |
| 2011 | -- | $57,700 |
| 2010 | -- | $57,700 |
| 2009 | -- | $57,700 +38% |
| 2008 | -- | $41,800 |
| 2007 | -- | $41,800 |
| 2006 | -- | -- |
| 2005 | -- | -- |
| 2004 | -- | -- |
| 2003 | -- | -- |
| 2002 | -- | -- |
| 2001 | -- | -- |
| 2000 | -- | -- |
Find assessor info on the county website
Monthly payment
Est. payment
Payment breakdown
Explore the cost of this home by adjusting the details. Changes won't be saved.Climate risks
Neighborhood: Acklen Avenue
Nearby schools
GreatSchools rating
- 7/10Waverly-Belmont Elementary SchoolGrades: K-5Distance: 0.6 mi
- 8/10John T. Moore Middle SchoolGrades: 6-8Distance: 2.8 mi
- 6/10Hillsboro High SchoolGrades: 9-12Distance: 2.4 mi
Schools provided by the listing agent
- Elementary: Waverly-Belmont Elementary School
- Middle: John Trotwood Moore Middle
- High: Hillsboro Comp High School
Source: RealTracs MLS as distributed by MLS GRID. This data may not be complete. We recommend contacting the local school district to confirm school assignments for this home.
- $936,7003 bd3 ba2.4k sqft1004 W Grove Ave, Nashville, TN 37203Off Market

- $815,0004 bd4 ba2.3k sqft1031 Wedgewood Ave, Nashville, TN 37203Off Market
- $1,085,0004 bd3 ba2.8k sqft1000 W Grove Ave, Nashville, TN 37203Sold

- $1,107,2004 bd3 ba2.8k sqft1000 W Grove Ave #B, Nashville, TN 37203Off Market
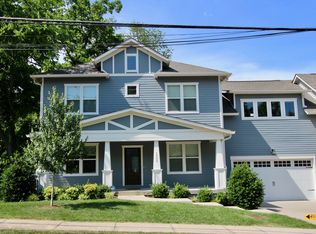
- $990,0003 bd3 ba2.4k sqft1006 W Grove Ave, Nashville, TN 37203Off Market
- $52,000-- bd-- ba-- sqft1006 W Grove Ave #B, Nashville, TN 37203Off Market
- $289,1002 bd1 ba822 sqft1016 W Grove Ave, Nashville, TN 37203Off Market
- $1,274,3004 bd4 ba2.5k sqft1016 W Grove Ave #A, Nashville, TN 37203Off Market
A local agent can set up tours, give advice and negotiate with sellers.
A local lender can help you make sure your offer is ready when you are.
Similar homes
- $1,699,9994 bd5 ba3.6k sqft1013B Argyle Ave, Nashville, TN 37203For Sale

 MLS ID #3230927, Dawn Cassara. RealTracs MLS as distributed by MLS GRID
 - $1,500,0004 bd5 ba3.3k sqft1408 Sigler St, Nashville, TN 37203For Sale
 MLS ID #3245275, MacKenzie Strawn Hyde. RealTracs MLS as distributed by MLS GRID
 - $1,199,0004 bd4 ba2.7k sqft1026 Argyle Ave, Nashville, TN 37203For Sale
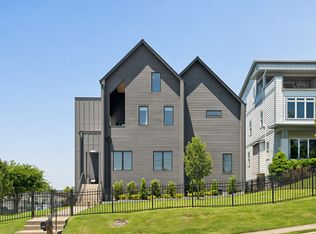 MLS ID #3246346, Lisa Fernandez-Wilson. RealTracs MLS as distributed by MLS GRID
 - $1,399,0004 bd4 ba2.8k sqft607B Moore Ave, Nashville, TN 37203For Sale
 MLS ID #3264008, John Zupancic. RealTracs MLS as distributed by MLS GRID
 - $1,599,9994 bd5 ba3.6k sqft1006A Southside Ave, Nashville, TN 37203New ConstructionMLS ID #3259883, Kay Cook. RealTracs MLS as distributed by MLS GRID
- $1,550,0004 bd4 ba3.1k sqft900B Gale Ln, Nashville, TN 37204For SaleMLS ID #3234101, Alex Bars. RealTracs MLS as distributed by MLS GRID
- $1,199,0005 bd4 ba3k sqft1014 9th Ave S, Nashville, TN 37203For SaleMLS ID #3184502, Lucy S. Smith. RealTracs MLS as distributed by MLS GRID
- $1,325,0004 bd5 ba3.6k sqft3117 Belwood St, Nashville, TN 37203For SaleMLS ID #3233691, Kristee Dickson. RealTracs MLS as distributed by MLS GRID
- $1,684,9004 bd5 ba3.7k sqft535A Moore Ave, Nashville, TN 37203New ConstructionMLS ID #3272070, Kimberly Calcote. RealTracs MLS as distributed by MLS GRID
- $1,684,9004 bd5 ba3.7k sqft535B Moore Ave, Nashville, TN 37203New ConstructionMLS ID #3272071, Kimberly Calcote. RealTracs MLS as distributed by MLS GRID
- $1,499,9004 bd4 ba3.8k sqft1314 Clifton Ln, Nashville, TN 37215For SaleMLS ID #3223112, Chad Wohlers. RealTracs MLS as distributed by MLS GRID
- $1,690,0004 bd5 ba3.6k sqft6704 Gower Rd, Nashville, TN 37209New ConstructionMLS ID #3305992, Mary Beth Thomas. RealTracs MLS as distributed by MLS GRID
- $1,648,9995 bd6 ba3.9k sqft1006B Southside Ave, Nashville, TN 37203New ConstructionMLS ID #3259884, Kay Cook. RealTracs MLS as distributed by MLS GRID
- $1,399,0004 bd4 ba3.5k sqft921A Woodmont Blvd, Nashville, TN 37204For SaleMLS ID #3250636, Millie Stubblefield. RealTracs MLS as distributed by MLS GRID
- $1,825,0004 bd4 ba3.4k sqft113 13th Avenue Cir, Nashville, TN 37212For SaleMLS ID #3260700, Holly Neumaier. RealTracs MLS as distributed by MLS GRID
- $1,599,0005 bd4 ba4k sqft128 37th Ave N, Nashville, TN 37209For SaleMLS ID #3139086, Shane Tallant. RealTracs MLS as distributed by MLS GRID
- $1,800,0004 bd4 ba3.5k sqft3122B Belwood St, Nashville, TN 37203For SaleMLS ID #3248687, Chadd Bryant. RealTracs MLS as distributed by MLS GRID
- $1,625,0004 bd5 ba3.8k sqft3815A Woodmont Ln, Nashville, TN 37215For SaleMLS ID #3239864, Sallie Cromwell Simmons. RealTracs MLS as distributed by MLS GRID
- $1,375,0005 bd4 ba3.4k sqft1504 Grandview Dr, Nashville, TN 37215For SaleMLS ID #3183839, Brent McPherson. RealTracs MLS as distributed by MLS GRID
- $1,449,9004 bd5 ba3.4k sqft6011 Hill Cir, Nashville, TN 37209New ConstructionMLS ID #3288197, Michael Giles, ABR®. RealTracs MLS as distributed by MLS GRID
