Nestled in the heart of Wedgewood-Houston, this custom-built residence seamlessly blends timeless elegance with sophisticated modern design, offering an exceptional lifestyle just moments from Geodis Park and within walking distance of the neighborhood's acclaimed restaurants, shops, and entertainment. Thoughtfully designed for everyday living and effortless entertaining, this luxurious three-level home showcases an open-concept floor plan centered around a stunning chef's kitchen. Complete with upgraded appliances and a generous walk-in pantry featuring a second refrigerator, ice maker and expansive cabinetry with pull-out storage, this kitchen is as functional as it is beautiful. The adjoining living and dining spaces create a seamless flow for gathering with family and friends, while a private elevator conveniently located just off the kitchen provides easy access to every level. The second floor features two spacious bedrooms, each with its own ensuite bathroom, ensuring comfort and privacy. A large laundry room is conveniently connected to the primary suite on this level, enhancing everyday convenience. The third floor offers two additional bedrooms, including a spectacular second primary suite. Both bedrooms feature private balconies and ensuite bathrooms. The luxurious primary retreat is highlighted by soaring vaulted ceilings and a spa-inspired bath complete with a private sauna, freestanding soaking tub, separate walk-in shower, dual vanities, and a custom walk-in closet with laundry hookups. Additional highlights include an attached two-car garage, an oversized parking pad for additional vehicles, and exceptional craftsmanship throughout. Experience elevated living in one of Nashville's most vibrant neighborhoods, where luxury, comfort, and walkability come together in the heart of Wedgewood-Houston.
Active
$1,684,900
535A Moore Ave, Nashville, TN 37203
4beds
3,790sqft
:
Get pre-qualified$9,620/mo
Horizontal Property Regime - Attached, Residential
Built in 2026
-- sqft lot
$-- Zestimate®
$445/sqft
$-- HOA
What's special
Private elevatorPrivate balconiesOpen-concept floor planAttached two-car garageLuxurious primary retreatSeparate walk-in showerSoaring vaulted ceilings
- 25 days |
- 215 |
- 15 |
Zillow last checked:
Listing updated:
Listed by:
Kimberly Calcote 615-561-6079,
Benchmark Realty, LLC 615-288-8292,
Brian Hammond, MBA, GRI, ABR, SRS, ASP, RESP 615-804-0868,
Benchmark Realty, LLC
Source: RealTracs MLS as distributed by MLS GRID,MLS#: 3272070
Facts & features
Interior
Bedrooms & bathrooms
- Bedrooms: 4
- Bathrooms: 5
- Full bathrooms: 4
- 1/2 bathrooms: 1
Bedroom 1
- Features: Suite
- Level: Suite
- Area: 252 Square Feet
- Dimensions: 18x14
Bedroom 2
- Features: Walk-In Closet(s)
- Level: Walk-In Closet(s)
- Area: 198 Square Feet
- Dimensions: 18x11
Bedroom 3
- Features: Walk-In Closet(s)
- Level: Walk-In Closet(s)
- Area: 252 Square Feet
- Dimensions: 18x14
Bedroom 4
- Features: Walk-In Closet(s)
- Level: Walk-In Closet(s)
- Area: 216 Square Feet
- Dimensions: 18x12
Primary bathroom
- Features: Suite
- Level: Suite
Heating
- Central
Cooling
- Central Air
Appliances
- Included: Built-In Gas Range, Dishwasher, Freezer, Ice Maker, Microwave, Refrigerator, Stainless Steel Appliance(s)
Features
- Flooring: Wood
- Basement: None
- Number of fireplaces: 1
- Fireplace features: Gas
Interior area
- Total structure area: 3,790
- Total interior livable area: 3,790 sqft
- Finished area above ground: 3,790
Property
Parking
- Total spaces: 2
- Parking features: Attached
- Attached garage spaces: 2
Features
- Levels: Three Or More
- Stories: 3
- Exterior features: Balcony
Details
- Special conditions: Standard
Construction
Type & style
- Home type: SingleFamily
- Property subtype: Horizontal Property Regime - Attached, Residential
- Attached to another structure: Yes
Materials
- Brick, Hardboard Siding
Condition
- New construction: Yes
- Year built: 2026
Utilities & green energy
- Sewer: Public Sewer
- Water: Public
- Utilities for property: Water Available
Community & HOA
Community
- Subdivision: Moore Heirs
HOA
- Has HOA: No
Location
- Region: Nashville
Financial & listing details
- Price per square foot: $445/sqft
- Annual tax amount: $4,665
- Date on market: 7/11/2026
- Date available: 07/06/2026
Estimated market value
Not available
Estimated sales range
Not available
Not available
Price history
| Date | Event | Price |
|---|---|---|
| 7/11/2026 | Listed for sale | $1,684,900$445/sqft |
Source:  RealTracs MLS as distributed by MLS GRID #3272070 Report a problem RealTracs MLS as distributed by MLS GRID #3272070 Report a problem | ||
Public tax history
Tax history is unavailable.
Monthly payment
Est. payment
Payment breakdown
Explore the cost of this home by adjusting the details. Changes won't be saved.Climate risks
Neighborhood: Wedgewood Houston
Nearby schools
GreatSchools rating
- 4/10Fall- Hamilton Elementary Enhanced OptionGrades: PK-5Distance: 0.2 mi
- 5/10Cameron College PrepGrades: 5-8Distance: 0.8 mi
- 3/10Glencliff Comp High SchoolGrades: 9-12Distance: 3.3 mi
Schools provided by the listing agent
- Elementary: Fall-Hamilton Elementary
- Middle: Cameron College Preparatory
- High: Glencliff High School
Source: RealTracs MLS as distributed by MLS GRID. This data may not be complete. We recommend contacting the local school district to confirm school assignments for this home.
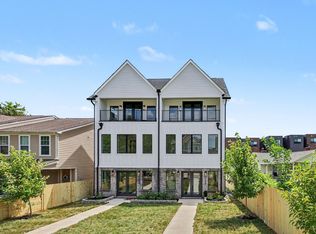
- $1,684,9004 bd5 ba3.7k sqft535B Moore Ave, Nashville, TN 37203New Construction
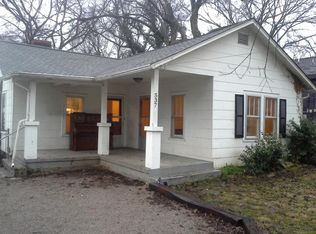
- $450,6001 bd1 ba952 sqft537 Moore Ave, Nashville, TN 37203Off Market
- $620,0003 bd4 ba1.9k sqft1627 Marshall Hollow Dr, Nashville, TN 37203Sold

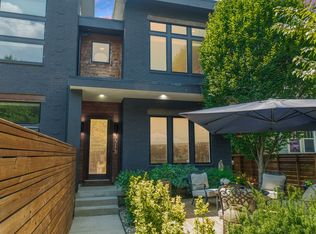
- $897,2503 bd3 ba2.3k sqft531B Moore Ave, Nashville, TN 37203Sold
- $118,9002 bd1 ba754 sqft531 Moore Ave, Nashville, TN 37203Off Market
- $852,0003 bd3 ba2.5k sqft531A Moore Ave, Nashville, TN 37203Off Market
- $200-- bd-- ba-- sqft531C Moore Ave, Nashville, TN 37203Off Market
- $291,4002 bd1 ba952 sqft555 Moore Ave, Nashville, TN 37203Off Market
A local agent can set up tours, give advice and negotiate with sellers.
A local lender can help you make sure your offer is ready when you are.
Similar homes
- $1,684,9004 bd5 ba3.7k sqft535B Moore Ave, Nashville, TN 37203New Construction
 MLS ID #3272071, Kimberly Calcote. RealTracs MLS as distributed by MLS GRID
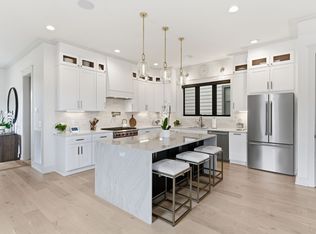
 - $1,699,9994 bd5 ba3.6k sqft1013B Argyle Ave, Nashville, TN 37203For Sale
 MLS ID #3230927, Dawn Cassara. RealTracs MLS as distributed by MLS GRID
 - $1,499,9994 bd4 ba3.4k sqft1002 W Grove Ave, Nashville, TN 37203For Sale
 MLS ID #3316027, Max Norton. RealTracs MLS as distributed by MLS GRID
 - $2,025,0004 bd4 ba2.9k sqft1218 Pillow St, Nashville, TN 37203For Sale
 MLS ID #3322795, Ivy Vick. RealTracs MLS as distributed by MLS GRID
 - $1,399,0004 bd4 ba2.8k sqft607B Moore Ave, Nashville, TN 37203For SaleMLS ID #3264008, John Zupancic. RealTracs MLS as distributed by MLS GRID
- $1,899,0004 bd3 ba3k sqft2409 Vaulx Ln, Nashville, TN 37204For SaleMLS ID #3312493, Molly Esworthy. RealTracs MLS as distributed by MLS GRID
- $1,925,9004 bd5 ba3.7k sqft1900 Randolph Pl, Nashville, TN 37215For SaleMLS ID #3181637, Jessica Randolph. RealTracs MLS as distributed by MLS GRID
- $925,0004 bd5 ba2.9k sqft531A Wedgewood Ave, Nashville, TN 37203For SaleMLS ID #3229538, Laura Grace. RealTracs MLS as distributed by MLS GRID
- $1,699,0005 bd5 ba3.8k sqft704 Estes Rd, Nashville, TN 37215For SaleMLS ID #3270434, Shelly Bearden. RealTracs MLS as distributed by MLS GRID
- $1,199,0004 bd4 ba2.7k sqft1026 Argyle Ave, Nashville, TN 37203For SaleMLS ID #3246346, Lisa Fernandez-Wilson. RealTracs MLS as distributed by MLS GRID
- $1,325,0004 bd5 ba3.6k sqft3117 Belwood St, Nashville, TN 37203For SaleMLS ID #3233691, Kristee Dickson. RealTracs MLS as distributed by MLS GRID
- $1,799,0005 bd6 ba4.6k sqft508 Stonewall Way, Brentwood, TN 37027New ConstructionMLS ID #3132277, Deborah Vahle. RealTracs MLS as distributed by MLS GRID
- $1,199,0005 bd4 ba3k sqft1014 9th Ave S, Nashville, TN 37203For SaleMLS ID #3184502, Lucy S. Smith. RealTracs MLS as distributed by MLS GRID
- $1,399,0004 bd4 ba3.5k sqft921A Woodmont Blvd, Nashville, TN 37204For SaleMLS ID #3250636, Millie Stubblefield. RealTracs MLS as distributed by MLS GRID
- $1,450,0005 bd4 ba3.7k sqft842 Woodmont Blvd, Nashville, TN 37204For SaleMLS ID #3179540, MacKenzie Strawn Hyde. RealTracs MLS as distributed by MLS GRID
- $1,550,0004 bd4 ba3.4k sqft5310 Elkins Ave, Nashville, TN 37209For SaleMLS ID #3261475, Wendy Monday. RealTracs MLS as distributed by MLS GRID
- $1,099,9004 bd4 ba3.4k sqft307 S 10th St #A, Nashville, TN 37206For SaleMLS ID #3318959, Chris Wright. RealTracs MLS as distributed by MLS GRID
- $1,550,0004 bd5 ba2.2k sqft1208B Hawkins St, Nashville, TN 37203For SaleMLS ID #3261517, Asia Zech. RealTracs MLS as distributed by MLS GRID
- $1,799,0005 bd5 ba4.1k sqft1525 Graybar Ln, Nashville, TN 37215New ConstructionMLS ID #3248577, Alex Bars. RealTracs MLS as distributed by MLS GRID
- $1,500,0004 bd5 ba3.4k sqft6011 Hill Cir, Nashville, TN 37209New ConstructionMLS ID #3288197, Michael Giles, ABR®. RealTracs MLS as distributed by MLS GRID
