Perfectly positioned between Nashville’s vibrant Gulch and the charm of 12 South, this exceptional residence blends sophisticated design with effortless functionality—and the rare advantage of no HOA. Thoughtfully curated throughout, it offers elevated everyday living with spaces equally suited for entertaining.
A private elevator connects every level, complemented by an attached two-car garage. At the heart of the home, the chef’s kitchen features a waterfall island, custom cabinetry, an oversized pantry, Thermador refrigerator, and Wolf six-burner gas range. Designer lighting and an open-concept layout seamlessly unite the kitchen, dining, and living spaces, anchored by a striking fireplace.
Wide-plank hardwood floors flow throughout, leading to multiple gathering areas. A fully equipped wet bar with a Fisher & Paykel dishwasher, ice maker, and wine refrigerator serves the spacious bonus room, while a private office with custom built-ins and a full bath easily functions as a guest suite or fourth bedroom.
The primary suite is a private sanctuary, offering a spa-inspired bath with a programmable Moen Smart Shower and sculptural soaking tub. Two additional bedrooms feature en-suite baths, with a full bath on the top level for rooftop guests.
A rooftop terrace captures sweeping Nashville skyline views, while whole-home surround sound, a tankless water heater with recirculation, and extensive interior and exterior upgrades enhance both comfort and convenience.
Defined by exceptional craftsmanship, premium finishes, and one of Nashville’s most desirable locations, this is more than a residence—it’s a refined urban retreat. Please refer to the attached features list for a complete inventory of upgrades.
Active
Price cut: $25K (7/23)
$1,699,999
1013B Argyle Ave, Nashville, TN 37203
4beds
3,691sqft
Horizontal Property Regime - Detached, Residential
Built in 2023
0.25 Acres Lot
$-- Zestimate®
$461/sqft
$-- HOA
What's special
Wolf six-burner gas rangeWaterfall islandFisher and paykel dishwasherAttached two-car garageOpen-concept layoutStriking fireplaceOversized pantry
- 76 days |
- 199 |
- 11 |
Zillow last checked:
Listing updated:
Listed by:
Dawn Cassara 973-787-4085,
Crye-Leike, Realtors 615-650-7447
Source: RealTracs MLS as distributed by MLS GRID,MLS#: 3230927
Facts & features
Interior
Bedrooms & bathrooms
- Bedrooms: 4
- Bathrooms: 5
- Full bathrooms: 5
- Main level bedrooms: 1
Bedroom 1
- Area: 210 Square Feet
- Dimensions: 15x14
Bedroom 2
- Features: Bath
- Level: Bath
- Area: 156 Square Feet
- Dimensions: 13x12
Bedroom 3
- Features: Bath
- Level: Bath
- Area: 156 Square Feet
- Dimensions: 13x12
Bedroom 4
- Features: Extra Large Closet
- Level: Extra Large Closet
- Area: 156 Square Feet
- Dimensions: 13x12
Primary bathroom
- Features: Double Vanity
- Level: Double Vanity
Den
- Features: Separate
- Level: Separate
- Area: 357 Square Feet
- Dimensions: 21x17
Kitchen
- Features: Pantry
- Level: Pantry
- Area: 182 Square Feet
- Dimensions: 14x13
Living room
- Area: 420 Square Feet
- Dimensions: 20x21
Recreation room
- Features: Wet Bar
- Level: Wet Bar
- Area: 216 Square Feet
- Dimensions: 18x12
Heating
- Natural Gas
Cooling
- Central Air
Appliances
- Included: Gas Oven, Gas Range, Dishwasher, Disposal, Dryer, Ice Maker, Microwave, Refrigerator, Washer
Features
- Flooring: Wood, Tile
- Basement: Crawl Space
- Number of fireplaces: 1
- Fireplace features: Gas, Living Room
- Common walls with other units/homes: End Unit
Interior area
- Total structure area: 3,691
- Total interior livable area: 3,691 sqft
- Finished area above ground: 3,691
Property
Parking
- Total spaces: 2
- Parking features: Garage Door Opener, Attached, Alley Access
- Attached garage spaces: 2
Features
- Levels: Three Or More
- Stories: 3
- Patio & porch: Deck, Covered, Porch
- Has view: Yes
- View description: Valley
Lot
- Size: 0.25 Acres
Details
- Parcel number: 105054P00200CO
- Special conditions: Standard
Construction
Type & style
- Home type: SingleFamily
- Property subtype: Horizontal Property Regime - Detached, Residential
- Attached to another structure: Yes
Materials
- Brick
- Roof: Shingle
Condition
- New construction: No
- Year built: 2023
Utilities & green energy
- Sewer: Public Sewer
- Water: Public
- Utilities for property: Natural Gas Available, Water Available
Community & HOA
Community
- Security: Security System, Smoke Detector(s)
- Subdivision: Tenthirteen Argyle Avenue
HOA
- Has HOA: No
Location
- Region: Nashville
Financial & listing details
- Price per square foot: $461/sqft
- Annual tax amount: $10,894
- Date on market: 6/8/2026
Estimated market value
Not available
Estimated sales range
Not available
Not available
Price history
| Date | Event | Price |
|---|---|---|
| 7/23/2026 | Price change | $1,699,999-1.4%$461/sqft |
Source: RealTracs MLS as distributed by MLS GRID #3230927 Report a problem | ||
| 6/9/2026 | Listed for sale | $1,725,000$467/sqft |
Source:  RealTracs MLS as distributed by MLS GRID #3230927 Report a problem RealTracs MLS as distributed by MLS GRID #3230927 Report a problem | ||
| 5/26/2026 | Listing removed | $1,725,000$467/sqft |
Source: RealTracs MLS as distributed by MLS GRID #3160073 Report a problem | ||
| 3/26/2026 | Listed for sale | $1,725,000$467/sqft |
Source: RealTracs MLS as distributed by MLS GRID #3160073 Report a problem | ||
| 3/25/2026 | Listing removed | $1,725,000$467/sqft |
Source: RealTracs MLS as distributed by MLS GRID #3132469 Report a problem | ||
| 2/19/2026 | Listed for sale | $1,725,000+15%$467/sqft |
Source: RealTracs MLS as distributed by MLS GRID #3132469 Report a problem | ||
| 10/6/2023 | Sold | $1,500,000$406/sqft |
Source: RealTracs MLS as distributed by MLS GRID #2526977 Report a problem | ||
| 6/5/2023 | Contingent | $1,500,000$406/sqft |
Source: RealTracs MLS as distributed by MLS GRID #2526977 Report a problem | ||
| 5/18/2023 | Listed for sale | $1,500,000$406/sqft |
Source: RealTracs MLS as distributed by MLS GRID #2526977 Report a problem | ||
Public tax history
Tax history is unavailable.
Monthly payment
Est. payment
Payment breakdown
Explore the cost of this home by adjusting the details. Changes won't be saved.Climate risks
Neighborhood: Edgehill
Nearby schools
GreatSchools rating
- 7/10Eakin Elementary SchoolGrades: K-5Distance: 1.3 mi
- 8/10West End Middle SchoolGrades: 6-8Distance: 2.2 mi
- 6/10Hillsboro High SchoolGrades: 9-12Distance: 2.6 mi
Schools provided by the listing agent
- Elementary: Eakin Elementary
- Middle: West End Middle School
- High: Hillsboro Comp High School
Source: RealTracs MLS as distributed by MLS GRID. This data may not be complete. We recommend contacting the local school district to confirm school assignments for this home.
- $48,000-- bd-- ba-- sqft1013C Argyle Ave, Nashville, TN 37203Off Market
- $1,399,9004 bd5 ba3.6k sqft1001 Argyle Ave, Nashville, TN 37203Sold
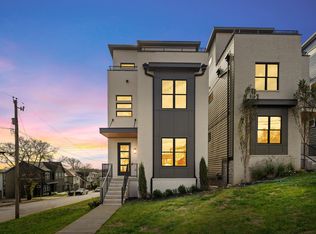
- $1,399,9004 bd5 ba3.6k sqft1005 Argyle Ave, Nashville, TN 37203Sold
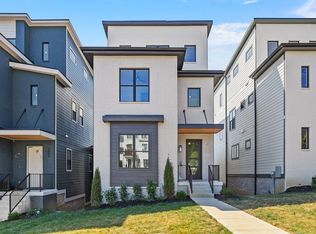
- $1,399,0004 bd5 ba3.6k sqft1009 Argyle Ave, Nashville, TN 37203Sold

- $472,5004 bd2 ba1.6k sqft1013 Argyle Ave, Nashville, TN 37203Off Market
- $1,399,9004 bd5 ba3.6k sqft1011 Argyle Ave, Nashville, TN 37203Sold
- $1,399,9004 bd5 ba3.6k sqft1013A Argyle Ave, Nashville, TN 37203Sold
- $---- bd-- ba-- sqft1013 Argyle Ave #B, Nashville, TN 37203Off Market
A local agent can set up tours, give advice and negotiate with sellers.
A local lender can help you make sure your offer is ready when you are.
Similar homes
- $1,499,9994 bd4 ba3.4k sqft1002 W Grove Ave, Nashville, TN 37203For Sale

 MLS ID #3316027, Max Norton. RealTracs MLS as distributed by MLS GRID
 - $1,650,0004 bd5 ba3.7k sqft535A Moore Ave, Nashville, TN 37203New Construction
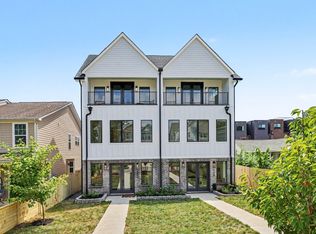 MLS ID #3272070, Kimberly Calcote. RealTracs MLS as distributed by MLS GRID
 - $1,579,0004 bd5 ba4.3k sqft1017 Argyle Ave, Nashville, TN 37203New Construction
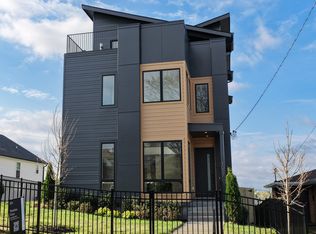 MLS ID #3320687, Brandon C. Knox. RealTracs MLS as distributed by MLS GRID
 - $1,599,0004 bd6 ba3.7k sqft1211A Sigler St, Nashville, TN 37203For Sale
 MLS ID #3307295, Christina Cunningham. RealTracs MLS as distributed by MLS GRID
 - $1,624,0004 bd4 ba2.9k sqft2086 12th Ave S, Nashville, TN 37204For SaleMLS ID #3278634, Sam Gray. RealTracs MLS as distributed by MLS GRID
- $1,650,0004 bd5 ba3.7k sqft535B Moore Ave, Nashville, TN 37203New ConstructionMLS ID #3272071, Kimberly Calcote. RealTracs MLS as distributed by MLS GRID
- $1,549,9994 bd5 ba3.6k sqft1006A Southside Ave, Nashville, TN 37203New ConstructionMLS ID #3510922, Kay Cook. RealTracs MLS as distributed by MLS GRID
- $1,629,0004 bd4 ba2.9k sqft2080 12th Ave S, Nashville, TN 37204For SaleMLS ID #3165413, Erin Krueger. RealTracs MLS as distributed by MLS GRID
- $1,899,0004 bd3 ba3k sqft2409 Vaulx Ln, Nashville, TN 37204For SaleMLS ID #3312493, Molly Esworthy. RealTracs MLS as distributed by MLS GRID
- $1,800,0004 bd4 ba3.5k sqft3122B Belwood St, Nashville, TN 37203For SaleMLS ID #3248687, Chadd Bryant. RealTracs MLS as distributed by MLS GRID
- $1,825,0004 bd4 ba3.4k sqft113 13th Avenue Cir, Nashville, TN 37212For SaleMLS ID #3260700, Holly Neumaier. RealTracs MLS as distributed by MLS GRID
- $1,349,0004 bd4 ba2.8k sqft607B Moore Ave, Nashville, TN 37203For SaleMLS ID #3264008, John Zupancic. RealTracs MLS as distributed by MLS GRID
- $1,599,9995 bd6 ba3.9k sqft1006B Southside Ave, Nashville, TN 37203New ConstructionMLS ID #3510924, Kay Cook. RealTracs MLS as distributed by MLS GRID
- $1,325,0004 bd5 ba3.6k sqft3117 Belwood St, Nashville, TN 37203For SaleMLS ID #3233691, Kristee Dickson. RealTracs MLS as distributed by MLS GRID
- $2,025,0004 bd4 ba2.9k sqft1218 Pillow St, Nashville, TN 37203For SaleMLS ID #3322795, Ivy Vick. RealTracs MLS as distributed by MLS GRID
- $1,750,0004 bd5 ba4k sqft6108 Hill Cir, Nashville, TN 37209For SaleMLS ID #3510952, Katie Christopher, ABR, LHC, LRS, MRP. RealTracs MLS as distributed by MLS GRID
- $1,600,0004 bd5 ba3.2k sqft1700 15th Ave S, Nashville, TN 37212New ConstructionMLS ID #3254799, Dylan Jenkins/7708707352. RealTracs MLS as distributed by MLS GRID
- $1,199,0005 bd4 ba3k sqft1014 9th Ave S, Nashville, TN 37203For SaleMLS ID #3184502, Lucy S. Smith. RealTracs MLS as distributed by MLS GRID
- $1,592,0004 bd5 ba4k sqft6012B Hill Cir, Nashville, TN 37209For SaleMLS ID #3207856, Gary Ashton. RealTracs MLS as distributed by MLS GRID
- $1,925,9004 bd5 ba3.7k sqft1900 Randolph Pl, Nashville, TN 37215For SaleMLS ID #3181637, Jessica Randolph. RealTracs MLS as distributed by MLS GRID
