Architectural showpiece minutes from downtown Nashville! Modern multi-level living with a private elevator, attached 2-car garage w/ EV charging, custom electric shades throughout, and a rooftop deck plumbed for a hot tub + gas line for a future outdoor kitchen. Walk to Centennial Park, restaurants & shops.
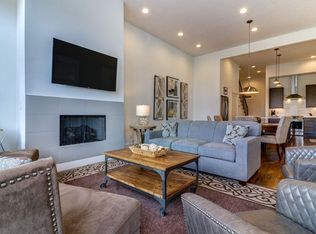
Main level offers a dramatic foyer, flexible bedroom (guest suite or gym!), and a dedicated office with private balcony. The light-filled second floor stuns with an open layout, fireplace, dining area, paneled kitchen appliances, two balconies, and a walk-in butler's pantry w/ wet bar & appliance garage. Upstairs, a spacious primary suite features an oversized walk-in closet with hidden built-in storage, plus a third bedroom with ensuite bath. Fully fenced front yard with custom landscaping & irrigation. Modern design, premium finishes, unbeatable location..... Nashville living at its finest!
Active
$1,800,000
3122B Belwood St, Nashville, TN 37203
4beds
3,585sqft
Horizontal Property Regime - Attached, Residential
Built in 2024
7,840 Square Feet Lot
$-- Zestimate®
$502/sqft
$-- HOA
What's special
- 66 days
- 198
- 9
Zillow last checked:
Listing updated:
Listed by:
Chadd Bryant 662-934-0315,
Compass Tennessee, LLC 615-475-5616
Source: RealTracs MLS as distributed by MLS GRID,MLS#: 3248687
Facts & features
Interior
Bedrooms & bathrooms
- Bedrooms: 4
- Bathrooms: 4
- Full bathrooms: 3
- 1/2 bathrooms: 1
- Main level bedrooms: 2
Bedroom 1
- Area: 240 Square Feet
- Dimensions: 16x15
Bedroom 2
- Features: Walk-In Closet(s)
- Level: Walk-In Closet(s)
- Area: 170 Square Feet
- Dimensions: 17x10
Bedroom 3
- Features: Walk-In Closet(s)
- Level: Walk-In Closet(s)
- Area: 322 Square Feet
- Dimensions: 23x14
Primary bathroom
- Features: Double Vanity
- Level: Double Vanity
Dining room
- Features: Combination
- Level: Combination
- Area: 204 Square Feet
- Dimensions: 17x12
Kitchen
- Features: Pantry
- Level: Pantry
- Area: 192 Square Feet
- Dimensions: 16x12
Living room
- Features: Formal
- Level: Formal
- Area: 322 Square Feet
- Dimensions: 23x14
Other
- Features: Office
- Level: Office
Heating
- Central, Natural Gas
Cooling
- Central Air, Electric
Appliances
- Included: Gas Oven, Built-In Gas Range, Dishwasher, Disposal, Dryer, Ice Maker, Microwave, Refrigerator, Washer
- Laundry: Electric Dryer Hookup, Washer Hookup
Features
- Ceiling Fan(s), Elevator, Entrance Foyer, Open Floorplan, Pantry, Smart Light(s), Smart Thermostat, Walk-In Closet(s)
- Flooring: Wood, Tile
- Basement: Crawl Space,None
- Number of fireplaces: 1
- Fireplace features: Living Room
Interior area
- Total structure area: 3,585
- Total interior livable area: 3,585 sqft
- Finished area above ground: 3,585
Property
Parking
- Total spaces: 4
- Parking features: Garage Door Opener, Garage Faces Rear, On Street
- Attached garage spaces: 2
- Uncovered spaces: 2
Features
- Levels: Three Or More
- Stories: 3
- Patio & porch: Deck, Covered, Porch
- Exterior features: Balcony, Smart Irrigation
- Fencing: Front Yard
- Has view: Yes
- View description: City
Lot
- Size: 7,840 Square Feet
- Dimensions: 76 x 110
- Features: Level
- Topography: Level
Details
- Parcel number: 104021S00200CO
- Special conditions: Standard
- Other equipment: Irrigation System
Construction
Type & style
- Home type: SingleFamily
- Architectural style: Contemporary
- Property subtype: Horizontal Property Regime - Attached, Residential
- Attached to another structure: Yes
Materials
- Hardboard Siding
- Roof: Membrane
Condition
- New construction: No
- Year built: 2024
Utilities & green energy
- Sewer: Public Sewer
- Water: Public
- Utilities for property: Electricity Available, Natural Gas Available, Water Available, Cable Connected
Green energy
- Energy efficient items: Water Heater
Community & HOA
Community
- Security: Fire Alarm, Security System, Smoke Detector(s)
- Subdivision: West End Park
HOA
- Has HOA: No
Location
- Region: Nashville
Financial & listing details
- Price per square foot: $502/sqft
- Tax assessed value: $871,800
- Annual tax amount: $3,051
- Date on market: 6/26/2026
- Electric utility on property: Yes
Estimated market value
Not available
Estimated sales range
Not available
Not available
Price history
| Date | Event | Price |
|---|---|---|
| 6/26/2026 | Listed for sale | $1,800,000+0.6%$502/sqft |
Source:  RealTracs MLS as distributed by MLS GRID #3248687 Report a problem RealTracs MLS as distributed by MLS GRID #3248687 Report a problem | ||
| 9/18/2025 | Sold | $1,789,000-3.3%$499/sqft |
Source: RealTracs MLS as distributed by MLS GRID #2655240 Report a problem | ||
| 8/1/2025 | Contingent | $1,850,000$516/sqft |
Source: RealTracs MLS as distributed by MLS GRID #2655240 Report a problem | ||
| 4/11/2025 | Listed for sale | $1,850,000$516/sqft |
Source: RealTracs MLS as distributed by MLS GRID #2655240 Report a problem | ||
| 4/8/2025 | Contingent | $1,850,000$516/sqft |
Source: RealTracs MLS as distributed by MLS GRID #2655240 Report a problem | ||
| 1/29/2025 | Listed for sale | $1,850,000$516/sqft |
Source: RealTracs MLS as distributed by MLS GRID #2655240 Report a problem | ||
| 10/30/2024 | Contingent | $1,850,000$516/sqft |
Source: RealTracs MLS as distributed by MLS GRID #2655240 Report a problem | ||
| 5/15/2024 | Listed for sale | $1,850,000-7.5%$516/sqft |
Source: RealTracs MLS as distributed by MLS GRID #2655240 Report a problem | ||
| 5/15/2024 | Listing removed | -- |
Source: RealTracs MLS as distributed by MLS GRID #2627057 Report a problem | ||
| 3/6/2024 | Listed for sale | $1,999,000-7%$558/sqft |
Source: RealTracs MLS as distributed by MLS GRID #2627057 Report a problem | ||
| 3/1/2024 | Listing removed | -- |
Source: RealTracs MLS as distributed by MLS GRID #2606099 Report a problem | ||
| 1/3/2024 | Listed for sale | $2,150,000$600/sqft |
Source: RealTracs MLS as distributed by MLS GRID #2606099 Report a problem | ||
| 12/22/2023 | Listing removed | -- |
Source: RealTracs MLS as distributed by MLS GRID #2585497 Report a problem | ||
| 11/16/2023 | Price change | $2,150,000-6.5%$600/sqft |
Source: RealTracs MLS as distributed by MLS GRID #2585497 Report a problem | ||
| 10/26/2023 | Listed for sale | $2,300,000$642/sqft |
Source: RealTracs MLS as distributed by MLS GRID #2585497 Report a problem | ||
Public tax history
| Year | Property taxes | Tax assessment |
|---|---|---|
| 2024 | $7,092 +361.3% | $217,950 +361.3% |
| 2023 | $1,538 | $47,250 |
Find assessor info on the county website
Monthly payment
Est. payment
Payment breakdown
Explore the cost of this home by adjusting the details. Changes won't be saved.Climate risks
Neighborhood: West End Park
Nearby schools
Schools provided by the listing agent
- Elementary: Eakin Elementary
- Middle: West End Middle School
- High: Hillsboro Comp High School
Source: RealTracs MLS as distributed by MLS GRID. This data may not be complete. We recommend contacting the local school district to confirm school assignments for this home.


Similar homes
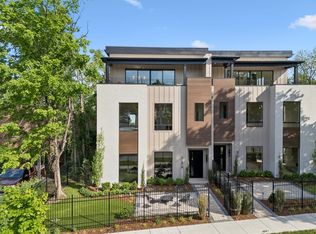
- $1,999,9004 bd6 ba4.1k sqft3137A Long Blvd, Nashville, TN 37203New Construction
 MLS ID #3526819, Kristen Carbine. RealTracs MLS as distributed by MLS GRID
 - $1,999,9004 bd6 ba4.1k sqft3137B Long Blvd, Nashville, TN 37203New Construction
 MLS ID #3526820, Kristen Carbine. RealTracs MLS as distributed by MLS GRID
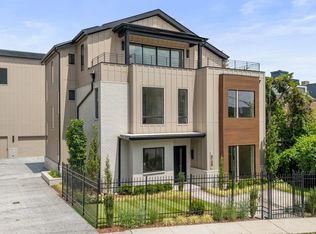
 - $2,100,0004 bd6 ba4k sqft3126 Belwood St, Nashville, TN 37203New Construction
 MLS ID #3526827, Kristen Carbine. RealTracs MLS as distributed by MLS GRID
 - $--5 bd6 ba2.7k sqft818 Shelby Ave #B, Nashville, TN 37206Auction
 MLS ID #3529162, Amanda Pharr. RealTracs MLS as distributed by MLS GRID
 - $1,699,9994 bd5 ba3.6k sqft1013B Argyle Ave, Nashville, TN 37203For SaleMLS ID #3230927, Dawn Cassara. RealTracs MLS as distributed by MLS GRID
- $1,989,9994 bd5 ba4.7k sqft1809 Castleman Dr, Nashville, TN 37215For SaleMLS ID #3528497, Shannon Splaine. RealTracs MLS as distributed by MLS GRID
- $1,200,0004 bd5 ba3.6k sqft3117 Belwood St, Nashville, TN 37203For SaleMLS ID #3233691, Kristee Dickson. RealTracs MLS as distributed by MLS GRID
- $1,825,0004 bd4 ba3.4k sqft113 13th Avenue Cir, Nashville, TN 37212For SaleMLS ID #3260700, Holly Neumaier. RealTracs MLS as distributed by MLS GRID
- $1,499,9994 bd4 ba3.4k sqft1002 W Grove Ave, Nashville, TN 37203For SaleMLS ID #3316027, Max Norton. RealTracs MLS as distributed by MLS GRID
- $1,764,0004 bd5 ba4.6k sqft1010 Argyle Ave, Nashville, TN 37203New ConstructionMLS ID #3502121, Michael Connerth. RealTracs MLS as distributed by MLS GRID
- $1,699,9994 bd5 ba3.6k sqft547B Moore Ave, Nashville, TN 37203For SaleMLS ID #3159403, Cristina Wheeler. RealTracs MLS as distributed by MLS GRID
- $1,750,0004 bd5 ba4k sqft6108 Hill Cir, Nashville, TN 37209For SaleMLS ID #3510952, Katie Christopher, ABR, LHC, LRS, MRP. RealTracs MLS as distributed by MLS GRID
- $1,889,0004 bd5 ba3.4k sqft4303A Utah Ave, Nashville, TN 37209For SaleMLS ID #3260583, Ryan Stonehouse. RealTracs MLS as distributed by MLS GRID
- $1,815,0004 bd4 ba4.1k sqft3205B Acklen Ave, Nashville, TN 37212New ConstructionMLS ID #3185543, Jason Gruner. RealTracs MLS as distributed by MLS GRID
- $1,799,0003 bd4 ba3.3k sqft4117 Lone Oak Rd #7, Nashville, TN 37215For SaleMLS ID #3253540, Kathleen Timberlake. RealTracs MLS as distributed by MLS GRID
- $1,549,9994 bd5 ba3.6k sqft1006A Southside Ave, Nashville, TN 37203New ConstructionMLS ID #3510922, Kay Cook. RealTracs MLS as distributed by MLS GRID
- $1,650,0004 bd5 ba3.7k sqft535A Moore Ave, Nashville, TN 37203New ConstructionMLS ID #3272070, Kimberly Calcote. RealTracs MLS as distributed by MLS GRID
- $1,150,0005 bd4 ba3k sqft1014 9th Ave S, Nashville, TN 37203For SaleMLS ID #3527494, Lucy S. Smith. RealTracs MLS as distributed by MLS GRID
- $1,579,0004 bd5 ba4.3k sqft1017 Argyle Ave, Nashville, TN 37203New ConstructionMLS ID #3320687, Brandon C. Knox. RealTracs MLS as distributed by MLS GRID
- $1,624,0004 bd4 ba2.9k sqft2086 12th Ave S, Nashville, TN 37204For SaleMLS ID #3278634, Sam Gray. RealTracs MLS as distributed by MLS GRID
