Perfectly positioned in the heart of Wedgewood-Houston, this exceptional custom residence redefines modern luxury through timeless design, extraordinary craftsmanship, and effortless access to Nashville's most celebrated dining, culture, and entertainment.
This refined three-level home embodies architectural excellence, located less than half a mile from Pastis, Soho House, Aba, Bastion, and Geodis Park. Thoughtfully designed with uncompromising attention to detail, the home showcases premium Dekton countertops, bespoke walnut cabinetry, custom millwork, and wide-plank hardwood floors, while a private elevator provides seamless access to every level.
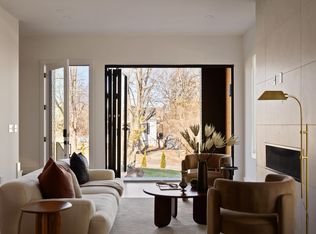
Designed for both refined everyday living and effortless entertaining, the open-concept floor plan is filled with natural light and flows seamlessly from the chef's kitchen into expansive living and dining spaces. A beautifully appointed wet bar enhances the entertaining experience, while custom built-ins and designer closets offer exceptional functionality without compromising the home's clean, modern aesthetic.
The primary suite serves as a private retreat, complete with a fireplace, custom walk-in closet, and a spa-inspired bath with heated floors. Each additional bedroom features its own en suite bath, offering exceptional comfort and privacy for family and guests.
Additional highlights include dual laundry rooms on the second and third levels, an attached two-car garage, and an encapsulated crawl space for enhanced efficiency and long-term performance.
Following the successful sale of the neighboring residence, this is a rare opportunity to own one of the final newly completed luxury homes in one of Nashville's most dynamic neighborhoods.
Active
$1,699,999
547B Moore Ave, Nashville, TN 37203
4beds
3,677sqft
Horizontal Property Regime - Attached, Residential
Built in 2025
7,405 Square Feet Lot
$-- Zestimate®
$462/sqft
$-- HOA
What's special
- 119 days |
- 279 |
- 16 |
Zillow last checked:
Listing updated:
Listed by:
Cristina Wheeler 310-855-4301,
Compass 615-522-5100
Source: RealTracs MLS as distributed by MLS GRID,MLS#: 3159403
Facts & features
Interior
Bedrooms & bathrooms
- Bedrooms: 4
- Bathrooms: 5
- Full bathrooms: 4
- 1/2 bathrooms: 1
Bedroom 1
- Features: Walk-In Closet(s)
- Level: Walk-In Closet(s)
- Area: 294 Square Feet
- Dimensions: 14x21
Bedroom 2
- Features: Bath
- Level: Bath
- Area: 130 Square Feet
- Dimensions: 10x13
Primary bathroom
- Features: Double Vanity
- Level: Double Vanity
Dining room
- Area: 221 Square Feet
- Dimensions: 13x17
Kitchen
- Area: 238 Square Feet
- Dimensions: 14x17
Living room
- Area: 238 Square Feet
- Dimensions: 14x17
Heating
- Central
Cooling
- Central Air
Appliances
- Included: Oven, Gas Range, Dishwasher, Disposal, Microwave, Refrigerator, Stainless Steel Appliance(s)
Features
- Flooring: Wood
- Basement: Crawl Space
- Number of fireplaces: 2
- Fireplace features: Living Room
Interior area
- Total structure area: 3,677
- Total interior livable area: 3,677 sqft
- Finished area above ground: 3,677
Property
Parking
- Total spaces: 2
- Parking features: Attached
- Attached garage spaces: 2
Features
- Levels: One
- Stories: 3
- Patio & porch: Patio, Covered
Lot
- Size: 7,405 Square Feet
- Dimensions: 50 x 148
Details
- Parcel number: 10507033800
- Special conditions: Standard
Construction
Type & style
- Home type: SingleFamily
- Property subtype: Horizontal Property Regime - Attached, Residential
- Attached to another structure: Yes
Materials
- Brick, Stucco
Condition
- New construction: No
- Year built: 2025
Utilities & green energy
- Sewer: Public Sewer
- Water: Public
- Utilities for property: Water Available
Community & HOA
Community
- Subdivision: Moore Heirs
HOA
- Has HOA: No
Location
- Region: Nashville
Financial & listing details
- Price per square foot: $462/sqft
- Annual tax amount: $1,880
- Date on market: 3/25/2026
- Date available: 09/25/2025
Estimated market value
Not available
Estimated sales range
Not available
Not available
Price history
| Date | Event | Price |
|---|---|---|
| 6/24/2026 | Listed for sale | $1,699,999-8.1%$462/sqft |
Source:  RealTracs MLS as distributed by MLS GRID #3159403 Report a problem RealTracs MLS as distributed by MLS GRID #3159403 Report a problem | ||
| 11/13/2025 | Listing removed | $1,850,000$503/sqft |
Source: RealTracs MLS as distributed by MLS GRID #3007294 Report a problem | ||
| 10/15/2025 | Listed for sale | $1,850,000$503/sqft |
Source: RealTracs MLS as distributed by MLS GRID #3007294 Report a problem | ||
Public tax history
Tax history is unavailable.
Monthly payment
Est. payment
Payment breakdown
Explore the cost of this home by adjusting the details. Changes won't be saved.Climate risks
Neighborhood: Wedgewood Houston
Nearby schools
GreatSchools rating
- 4/10Fall- Hamilton Elementary Enhanced OptionGrades: PK-5Distance: 0.3 mi
- 5/10Cameron College PrepGrades: 5-8Distance: 0.8 mi
- 3/10Glencliff Comp High SchoolGrades: 9-12Distance: 3.3 mi
Schools provided by the listing agent
- Elementary: Fall-Hamilton Elementary
- Middle: Cameron College Preparatory
- High: Glencliff High School
Source: RealTracs MLS as distributed by MLS GRID. This data may not be complete. We recommend contacting the local school district to confirm school assignments for this home.
- $1,699,9994 bd5 ba3.6k sqft547A Moore Ave, Nashville, TN 37203For Sale
- $200-- bd-- ba-- sqft547C Moore Ave, Nashville, TN 37203Off Market
- $232,9003 bd2 ba1.5k sqft545 Moore Ave, Nashville, TN 37203Off Market
- $200-- bd-- ba-- sqft545C Moore Ave, Nashville, TN 37203Off Market
- $858,4004 bd3 ba2.3k sqft549B Moore Ave, Nashville, TN 37203Off Market
- $704,6004 bd3 ba2.3k sqft549 Moore Ave, Nashville, TN 37203Off Market
- $727,3003 bd3 ba2k sqft545A Moore Ave, Nashville, TN 37203Off Market
- $200-- bd-- ba-- sqft549C Moore Ave, Nashville, TN 37203Off Market
A local agent can set up tours, give advice and negotiate with sellers.
A local lender can help you make sure your offer is ready when you are.
Similar homes
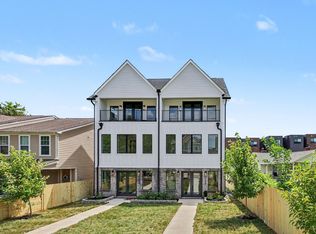
- $1,684,9004 bd5 ba3.7k sqft535B Moore Ave, Nashville, TN 37203New Construction
 MLS ID #3272071, Kimberly Calcote. RealTracs MLS as distributed by MLS GRID
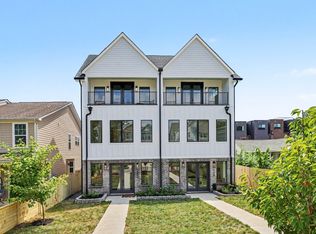
 - $1,684,9004 bd5 ba3.7k sqft535A Moore Ave, Nashville, TN 37203New Construction
 MLS ID #3272070, Kimberly Calcote. RealTracs MLS as distributed by MLS GRID
 - $1,399,0004 bd4 ba2.8k sqft607B Moore Ave, Nashville, TN 37203For Sale
 MLS ID #3264008, John Zupancic. RealTracs MLS as distributed by MLS GRID
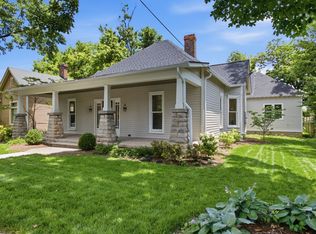
 - $1,599,0004 bd5 ba4.2k sqft2206 Grantland Ave, Nashville, TN 37204New Construction
 MLS ID #3243380, Ron Jones. RealTracs MLS as distributed by MLS GRID
 - $1,648,9995 bd6 ba3.9k sqft1006B Southside Ave, Nashville, TN 37203New ConstructionMLS ID #3259884, Kay Cook. RealTracs MLS as distributed by MLS GRID
- $1,800,0004 bd4 ba3.5k sqft3122B Belwood St, Nashville, TN 37203For SaleMLS ID #3248687, Chadd Bryant. RealTracs MLS as distributed by MLS GRID
- $1,699,9995 bd5 ba3.8k sqft2507A Vaulx Ln, Nashville, TN 37204New ConstructionMLS ID #3205939, Jessalyn Wanlim. RealTracs MLS as distributed by MLS GRID
- $1,684,9995 bd5 ba3.3k sqft725 Park Cir, Nashville, TN 37205For SaleMLS ID #3217907, Brenda England. RealTracs MLS as distributed by MLS GRID
- $1,898,9004 bd4 ba3.9k sqft1017 12th Ave S Unit B, Nashville, TN 37203New ConstructionMLS ID #3216614, Martin Lovelace. RealTracs MLS as distributed by MLS GRID
- $1,849,9004 bd4 ba3.4k sqft113 13th Avenue Cir, Nashville, TN 37212For SaleMLS ID #3260700, Holly Neumaier. RealTracs MLS as distributed by MLS GRID
- $1,675,0005 bd5 ba3.4k sqft1411 Wade Ave, Nashville, TN 37212New ConstructionMLS ID #3254777, Dylan Jenkins/7708707352. RealTracs MLS as distributed by MLS GRID
- $1,449,9004 bd5 ba3.4k sqft6011 Hill Cir, Nashville, TN 37209New ConstructionMLS ID #3288197, Michael Giles, ABR®. RealTracs MLS as distributed by MLS GRID
- $1,600,0004 bd5 ba3.2k sqft1700 15th Ave S, Nashville, TN 37212New ConstructionMLS ID #3254799, Dylan Jenkins/7708707352. RealTracs MLS as distributed by MLS GRID
- $1,199,0005 bd4 ba3k sqft1014 9th Ave S, Nashville, TN 37203For SaleMLS ID #3184502, Lucy S. Smith. RealTracs MLS as distributed by MLS GRID
- $1,550,0004 bd4 ba3.1k sqft900B Gale Ln, Nashville, TN 37204For SaleMLS ID #3234101, Alex Bars. RealTracs MLS as distributed by MLS GRID
- $1,299,9004 bd5 ba3.2k sqft627 Richmond Bnd, Nashville, TN 37206New ConstructionMLS ID #3302403, Newell Anatol Anderson. RealTracs MLS as distributed by MLS GRID
- $1,599,0004 bd6 ba2.8k sqft189 53rd Ave N, Nashville, TN 37209For SaleMLS ID #3264228, Zach Carter. RealTracs MLS as distributed by MLS GRID
- $1,550,0004 bd5 ba2.2k sqft1208B Hawkins St, Nashville, TN 37203For SaleMLS ID #3261517, Asia Zech. RealTracs MLS as distributed by MLS GRID
- $1,099,9005 bd4 ba3.7k sqft1261 2nd Ave S, Nashville, TN 37210For SaleMLS ID #3277701, Ronnie Lee Booth, III. RealTracs MLS as distributed by MLS GRID
- $1,569,9005 bd5 ba3.7k sqft728 S 13th St, Nashville, TN 37206New ConstructionMLS ID #3244930, Clint Walker. RealTracs MLS as distributed by MLS GRID
