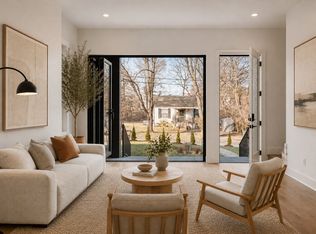
Wake up and walk to Café Babu for coffee, meet friends at Soho House, catch a match at Geodis Park and return home to a residence designed for effortless entertaining. Ideally situated in the heart of Wedgewood-Houston, this exceptional three-level home is less than half a mile from some of Nashville's most sought-after destinations including Pastis, Middleman, Alla Vita, Aba and Bastion, home to the city's first Michelin star. Thoughtfully designed with a focus on both style and functionality, the home showcases elevated craftsmanship and sophisticated finishes throughout. The chef's kitchen serves as the centerpiece of the main living area featuring premium Dekton countertops, custom walnut cabinetry and abundant storage. Expansive windows fill the home with natural light, highlighting the hardwood floors and creating a warm and inviting atmosphere. Designed for both everyday living and elevated entertaining, the open-concept living and dining spaces flow seamlessly throughout the home. A wet bar adds convenience for hosting while curated built-ins and custom millwork provide a refined and tailored feel. A private elevator connects all three levels, offering both convenience and exclusivity. The primary suite serves as a true retreat complete with a fireplace, designer closets and a spa-inspired bath that evokes the ambiance of a luxury hotel. Additional features include dual laundry rooms on the second and third floors, an attached two-car garage, an encapsulated crawl space for enhanced efficiency and beautifully appointed bathrooms throughout. Combining exceptional design, premium materials and one of Nashville's most vibrant and walkable locations, this residence presents a rare opportunity to experience luxury urban living at its finest.
Closed
$1,650,000
547A Moore Ave, Nashville, TN 37203
4beds
3,677sqft
Horizontal Property Regime - Attached, Residential
Built in 2025
7,405 Square Feet Lot
$1,649,900 Zestimate®
$449/sqft
$6,903 Estimated rent
Home value
$1,649,900
$1.57M - $1.73M
$6,903/mo
Zestimate® history
Owner options
List your home for rent
$6,903/mo
Rent Zestimate®
Find your next renter with Zillow Rental Manager. Plus, with online applications, you can quickly screen prospective tenants – for free.
$6,903/mo
Rent Zestimate®
Refinance and save
$9,630/mo
Est. payment
Refinancing to a lower rate could help reduce your monthly payments and save thousands over the life of the loan.
$9,630/mo
Est. payment
Explore your selling options
Work with a Zillow partner agent
Leverage their expertise and Zillow's premium Showcase listings to get your home seen by more buyers.
Get startedList with your own agent
Get your home in front of millions of buyers by listing it on Zillow.
Learn how to do itSell it yourself
Take full control of how buyers see your home on Zillow by listing For Sale by Owner (FSBO).
List your homeWhat's special
Private elevatorAttached two-car garageDual laundry roomsCustom walnut cabinetryCurated built-insAbundant storageBeautifully appointed bathrooms
Zillow last checked:
Listing updated:
Listed by:
Cristina Wheeler 310-855-4301,
Compass
Bought with:
Karen Dismukes Cooper, 310227
William Butler Cooper dba Cooper Investments
Rachael Tanner, 362403
Parks Compass
Source: RealTracs MLS as distributed by MLS GRID,MLS#: 3138031
Facts & features
Interior
Bedrooms & bathrooms
- Bedrooms: 4
- Bathrooms: 5
- Full bathrooms: 4
- 1/2 bathrooms: 1
Bedroom 1
- Features: Walk-In Closet(s)
- Level: Walk-In Closet(s)
- Area: 294 Square Feet
- Dimensions: 14x21
Bedroom 2
- Features: Bath
- Level: Bath
- Area: 130 Square Feet
- Dimensions: 10x13
Primary bathroom
- Features: Double Vanity
- Level: Double Vanity
Dining room
- Area: 221 Square Feet
- Dimensions: 13x17
Kitchen
- Area: 238 Square Feet
- Dimensions: 14x17
Living room
- Area: 238 Square Feet
- Dimensions: 14x17
Heating
- Central
Cooling
- Central Air
Appliances
- Included: Oven, Gas Range, Dishwasher, Disposal, Microwave, Refrigerator, Stainless Steel Appliance(s)
Features
- Flooring: Wood
- Basement: Crawl Space
- Number of fireplaces: 2
- Fireplace features: Living Room
Interior area
- Total structure area: 3,677
- Total interior livable area: 3,677 sqft
- Finished area above ground: 3,677
Property
Parking
- Total spaces: 2
- Parking features: Attached
- Attached garage spaces: 2
Features
- Levels: One
- Stories: 3
- Patio & porch: Patio, Covered
Lot
- Size: 7,405 Square Feet
- Dimensions: 50 x 148
Details
- Parcel number: 10507033800
- Special conditions: Standard
Construction
Type & style
- Home type: SingleFamily
- Property subtype: Horizontal Property Regime - Attached, Residential
- Attached to another structure: Yes
Materials
- Brick, Stucco
Condition
- New construction: No
- Year built: 2025
Utilities & green energy
- Sewer: Public Sewer
- Water: Public
- Utilities for property: Water Available
Community & HOA
Community
- Subdivision: Wedgewood Houston
HOA
- Has HOA: No
Location
- Region: Nashville
Financial & listing details
- Price per square foot: $449/sqft
- Annual tax amount: $1,880
- Date on market: 3/2/2026
- Date available: 09/25/2025
Price history
| Date | Event | Price |
|---|---|---|
| 8/3/2026 | Sold | $1,650,000-2.9%$449/sqft |
Source:  RealTracs MLS as distributed by MLS GRID #3138031 Report a problem RealTracs MLS as distributed by MLS GRID #3138031 Report a problem | ||
| 6/20/2026 | Contingent | $1,699,999$462/sqft |
Source: RealTracs MLS as distributed by MLS GRID #3138031 Report a problem | ||
| 5/28/2026 | Price change | $1,699,999-5.6%$462/sqft |
Source: RealTracs MLS as distributed by MLS GRID #3138031 Report a problem | ||
| 4/9/2026 | Price change | $1,799,999-2.7%$490/sqft |
Source: RealTracs MLS as distributed by MLS GRID #3138031 Report a problem | ||
| 3/6/2026 | Listed for sale | $1,850,000$503/sqft |
Source: RealTracs MLS as distributed by MLS GRID #3138031 Report a problem | ||
| 2/23/2026 | Listing removed | $1,850,000$503/sqft |
Source: RealTracs MLS as distributed by MLS GRID #3073623 Report a problem | ||
| 1/15/2026 | Listed for sale | $1,850,000$503/sqft |
Source: RealTracs MLS as distributed by MLS GRID #3073623 Report a problem | ||
| 11/13/2025 | Listing removed | $1,850,000$503/sqft |
Source: RealTracs MLS as distributed by MLS GRID #3007295 Report a problem | ||
| 10/15/2025 | Listed for sale | $1,850,000$503/sqft |
Source: RealTracs MLS as distributed by MLS GRID #3007295 Report a problem | ||
Public tax history
Tax history is unavailable.
Neighborhood: Wedgewood Houston
Nearby homes
- $1,699,9994 bd5 ba3.6k sqft547B Moore Ave, Nashville, TN 37203For Sale
- $200-- bd-- ba-- sqft547C Moore Ave, Nashville, TN 37203Off Market
- $232,9003 bd2 ba1.5k sqft545 Moore Ave, Nashville, TN 37203Off Market
- $200-- bd-- ba-- sqft545C Moore Ave, Nashville, TN 37203Off Market
- $844,6004 bd3 ba2.3k sqft549B Moore Ave, Nashville, TN 37203Off Market
- $686,6004 bd3 ba2.3k sqft549 Moore Ave, Nashville, TN 37203Off Market
- $731,2003 bd3 ba2k sqft545A Moore Ave, Nashville, TN 37203Off Market
- $200-- bd-- ba-- sqft549C Moore Ave, Nashville, TN 37203Off Market
Nearby schools
GreatSchools rating
- 4/10Fall- Hamilton Elementary Enhanced OptionGrades: PK-5Distance: 0.3 mi
- 5/10Cameron College PrepGrades: 5-8Distance: 0.8 mi
- 3/10Glencliff Comp High SchoolGrades: 9-12Distance: 3.3 mi
Schools provided by the listing agent
- Elementary: Fall-Hamilton Elementary
- Middle: Cameron College Preparatory
- High: Glencliff High School
Source: RealTracs MLS as distributed by MLS GRID. This data may not be complete. We recommend contacting the local school district to confirm school assignments for this home.
Get a cash offer in 3 minutes
Find out how much your home could sell for in as little as 3 minutes with a no-obligation cash offer.
Estimated market value
$1,649,900
Get a cash offer in 3 minutes
Find out how much your home could sell for in as little as 3 minutes with a no-obligation cash offer.
Estimated market value
$1,649,900
- Tennessee
- Davidson County
- Nashville
- 37203
- Wedgewood Houston
- 547A Moore Ave
Nearby cities
Nearby neighborhoods
Nearby zip codes
Other Nashville Topics
