Modern elegance meets one of Nashville’s most desirable locations in this stunning new construction by Richland Building Partners. Nestled in the heart of West End / Hillsboro, this 4 bed, 3.5 bath residence blends bold architectural design with refined finishes, all just minutes from Vanderbilt, West End, and the best of city living. Step inside to discover a thoughtfully designed layout featuring soaring ceilings, sleek modern lines, and an open-concept living space perfect for both entertaining and everyday comfort. Enjoy the convenience of a private elevator connecting all levels,
Active
Price cut: $25K (8/7)
$1,820,000
3205B Acklen Ave, Nashville, TN 37212
4beds
4,108sqft
:
Get pre-qualified$10,514/mo
Horizontal Property Regime - Attached, Residential
Built in 2025
1,742 Square Feet Lot
$-- Zestimate®
$443/sqft
$-- HOA
What's special
Refined finishesOpen-concept living spaceSoaring ceilingsSleek modern lines
- 103 days |
- 325 |
- 17 |
Zillow last checked:
Listing updated:
Listed by:
Jason Gruner 615-767-4551,
Coldwell Banker Southern Realty 615-298-9800
Source: RealTracs MLS as distributed by MLS GRID,MLS#: 3185543
Facts & features
Interior
Bedrooms & bathrooms
- Bedrooms: 4
- Bathrooms: 4
- Full bathrooms: 3
- 1/2 bathrooms: 1
- Main level bedrooms: 1
Heating
- Central
Cooling
- Central Air
Appliances
- Included: Built-In Electric Oven, Cooktop, Gas Range, Dishwasher, Microwave, Refrigerator
Features
- Ceiling Fan(s), Elevator, Extra Closets, Open Floorplan, Pantry, Walk-In Closet(s), Wet Bar
- Flooring: Wood, Tile
- Basement: Other
Interior area
- Total structure area: 4,108
- Total interior livable area: 4,108 sqft
- Finished area above ground: 4,108
Property
Parking
- Total spaces: 2
- Parking features: Garage Faces Front
- Attached garage spaces: 2
Features
- Levels: Three Or More
- Stories: 3
Lot
- Size: 1,742 Square Feet
Details
- Parcel number: 104064B00200CO
- Special conditions: Standard
Construction
Type & style
- Home type: SingleFamily
- Property subtype: Horizontal Property Regime - Attached, Residential
- Attached to another structure: Yes
Materials
- Fiber Cement, Hardboard Siding
Condition
- New construction: Yes
- Year built: 2025
Utilities & green energy
- Sewer: Public Sewer
- Water: Public
- Utilities for property: Water Available
Community & HOA
Community
- Subdivision: Homes At 3205 Acklen Avenue
HOA
- Has HOA: No
Location
- Region: Nashville
Financial & listing details
- Price per square foot: $443/sqft
- Tax assessed value: $586,000
- Annual tax amount: $1,952
- Date on market: 5/1/2026
Estimated market value
Not available
Estimated sales range
Not available
Not available
Price history
| Date | Event | Price |
|---|---|---|
| 8/7/2026 | Price change | $1,820,000-1.4%$443/sqft |
Source:  RealTracs MLS as distributed by MLS GRID #3185543 Report a problem RealTracs MLS as distributed by MLS GRID #3185543 Report a problem | ||
| 5/1/2026 | Listed for sale | $1,845,000-2.6%$449/sqft |
Source: RealTracs MLS as distributed by MLS GRID #3185543 Report a problem | ||
| 12/20/2025 | Listing removed | $1,895,000$461/sqft |
Source: RealTracs MLS as distributed by MLS GRID #2975625 Report a problem | ||
| 9/24/2025 | Price change | $1,895,000-2.8%$461/sqft |
Source: RealTracs MLS as distributed by MLS GRID #2975625 Report a problem | ||
| 8/18/2025 | Listed for sale | $1,950,000$475/sqft |
Source: RealTracs MLS as distributed by MLS GRID #2975625 Report a problem | ||
Public tax history
| Year | Property taxes | Tax assessment |
|---|---|---|
| 2025 | $4,123 +111.2% | $146,500 +144.2% |
| 2024 | $1,952 | $60,000 |
| 2023 | $1,952 | $60,000 |
Find assessor info on the county website
Monthly payment
Est. payment
Payment breakdown
Explore the cost of this home by adjusting the details. Changes won't be saved.Climate risks
Neighborhood: Hillsboro West End
Nearby schools
GreatSchools rating
- 7/10Eakin Elementary SchoolGrades: K-5Distance: 0.4 mi
- 8/10West End Middle SchoolGrades: 6-8Distance: 0.6 mi
- 6/10Hillsboro High SchoolGrades: 9-12Distance: 2.1 mi
Schools provided by the listing agent
- Elementary: Eakin Elementary
- Middle: West End Middle School
- High: Hillsboro Comp High School
Source: RealTracs MLS as distributed by MLS GRID. This data may not be complete. We recommend contacting the local school district to confirm school assignments for this home.
- $879,3004 bd3 ba3.1k sqft3205 Acklen Ave, Nashville, TN 37212Off Market
- $1,815,0004 bd4 ba4.1k sqft3205A Acklen Ave, Nashville, TN 37212Sold
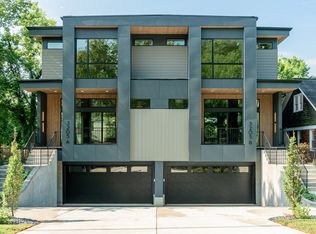
- $837,3004 bd2 ba2k sqft3207 Acklen Ave, Nashville, TN 37212Off Market

- $52,800-- bd-- ba-- sqft3205C Acklen Ave, Nashville, TN 37212Off Market
- $1,251,9002 bd4 ba1.9k sqft3203 Acklen Ave, Nashville, TN 37212Off Market
- $1,150,0004 bd4 ba2.6k sqft3209 Acklen Ave #A, Nashville, TN 37212Sold
- $283,4004 bd4 ba2.5k sqft3209 Acklen Ave, Nashville, TN 37212Off Market
- $52,800-- bd-- ba-- sqft3209C Acklen Ave, Nashville, TN 37212Off Market
A local agent can set up tours, give advice and negotiate with sellers.
A local lender can help you make sure your offer is ready when you are.
Similar homes
- $1,790,0004 bd6 ba4.4k sqft828 Russleo Dr, Nashville, TN 37209For Sale

 MLS ID #3501312, Wendy Monday. RealTracs MLS as distributed by MLS GRID
 - $1,825,0004 bd4 ba3.4k sqft113 13th Avenue Cir, Nashville, TN 37212For Sale
 MLS ID #3260700, Holly Neumaier. RealTracs MLS as distributed by MLS GRID
 - $1,800,0004 bd4 ba3.5k sqft3122B Belwood St, Nashville, TN 37203For Sale
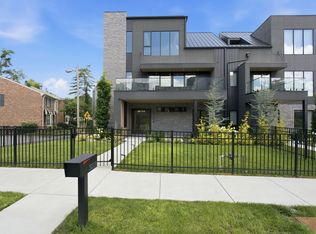 MLS ID #3248687, Chadd Bryant. RealTracs MLS as distributed by MLS GRID
 - $1,925,9004 bd5 ba3.7k sqft1900 Randolph Pl, Nashville, TN 37215For Sale
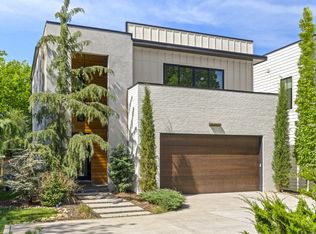 MLS ID #3181637, Jessica Randolph. RealTracs MLS as distributed by MLS GRID
 - $1,775,0005 bd6 ba4k sqft2018 Overhill Dr, Nashville, TN 37215New ConstructionMLS ID #3333825, Griffin Jamerson. RealTracs MLS as distributed by MLS GRID
- $2,299,9955 bd7 ba5.5k sqft3204 Overlook Dr, Nashville, TN 37212New ConstructionMLS ID #3098448, Peter Middleton. RealTracs MLS as distributed by MLS GRID
- $1,699,9994 bd5 ba3.6k sqft1013B Argyle Ave, Nashville, TN 37203For SaleMLS ID #3230927, Dawn Cassara. RealTracs MLS as distributed by MLS GRID
- $1,849,9005 bd5 ba3.8k sqft4007 Nevada Ave, Nashville, TN 37209New ConstructionMLS ID #3305382, Blake Eldridge. RealTracs MLS as distributed by MLS GRID
- $1,849,9005 bd6 ba4.6k sqft3806 Harding Pl, Nashville, TN 37215New ConstructionMLS ID #3242961, Tice Feldman. RealTracs MLS as distributed by MLS GRID
- $1,739,0004 bd4 ba2.9k sqft2086 12th Ave S, Nashville, TN 37204For SaleMLS ID #3278634, Sam Gray. RealTracs MLS as distributed by MLS GRID
- $1,549,9994 bd5 ba3.6k sqft1006A Southside Ave, Nashville, TN 37203New ConstructionMLS ID #3510922, Kay Cook. RealTracs MLS as distributed by MLS GRID
- $1,999,9994 bd5 ba4.7k sqft1809 Castleman Dr, Nashville, TN 37215For SaleMLS ID #3170471, Shannon Splaine. RealTracs MLS as distributed by MLS GRID
- $1,924,0004 bd4 ba5.2k sqft4434 Brush Hill Rd, Nashville, TN 37216For SaleMLS ID #3501219, Mary Poor. RealTracs MLS as distributed by MLS GRID
- $1,114,0004 bd4 ba3.5k sqft1031 14th Ave S, Nashville, TN 37212For SaleMLS ID #3260138, Jennifer Bailey. RealTracs MLS as distributed by MLS GRID
- $1,965,0004 bd4 ba4.1k sqft3602A Caldwell Ct, Nashville, TN 37204For SaleMLS ID #3224749, Richard G Courtney. RealTracs MLS as distributed by MLS GRID
- $2,675,0005 bd7 ba4.5k sqft2808 White Oak Dr, Nashville, TN 37215New ConstructionMLS ID #3502138, Molly Mason. RealTracs MLS as distributed by MLS GRID
- $1,499,9994 bd4 ba3.4k sqft1002 W Grove Ave, Nashville, TN 37203For SaleMLS ID #3316027, Max Norton. RealTracs MLS as distributed by MLS GRID
- $2,000,0005 bd5 ba4.6k sqft3411 Richards St, Nashville, TN 37215New ConstructionMLS ID #3282420, Hannah Stephenson. RealTracs MLS as distributed by MLS GRID
- $2,495,0004 bd4 ba4.6k sqft3618 Meadowbrook Ave, Nashville, TN 37205For SaleMLS ID #3312436, Nicole Rodgers. RealTracs MLS as distributed by MLS GRID
- $1,299,0004 bd4 ba3.2k sqft2910B Primrose Cir, Nashville, TN 37212For SaleMLS ID #3228617, Theo Antoniadis. RealTracs MLS as distributed by MLS GRID
