In a neighborhood rapidly becoming one of Nashville's most sought-after addresses, 4007 Nevada sets a new standard for living in Sylvan Heights. Situated on a quiet, dead-end street, this striking build from Vada Homes draws you in with its dynamic mix of materials and undeniable street presence, while inside, Homestyled Nashville's interior design delivers jaw-dropping detail throughout — warm wood tones, captivating lighting, and natural light flooding every vantage point, with each room designed with intention. At just under 4,000 square feet, this 5-bedroom, 4.5-bath home offers a versatile floor plan built to grow with you: a main-floor primary suite, a chef's kitchen anchored by a paneled column fridge and freezer flanking a 48" range, multiple opportunities for a home office, a substantial bonus space, and a spacious, fenced backyard on a rare level lot, with an unfinished, stubbed-out DADU space adding room for future expansion — guest suite, studio, or office, the choice is yours. Location seals the deal: walk a quarter mile to neighborhood favorites Sylvan Supply and L&L Market, or head a mile down Murphy Road to explore everything from beloved local staples to exciting newcomers like the reimagined Lion's Share and and Edley's Tacos, and with McCabe Park, Charlotte Avenue and Sylvan Park's continued growth just steps away, this is a rare chance to own new construction in a neighborhood on the rise — the right house has found the right location, don't miss it.
Active
$1,875,000
4007 Nevada Ave, Nashville, TN 37209
5beds
3,841sqft
:
Get pre-qualified$10,831/mo
Single Family Residence, Residential
Built in 2026
7,405 Square Feet Lot
$-- Zestimate®
$488/sqft
$-- HOA
What's special
Undeniable street presenceSpacious fenced backyardDynamic mix of materialsSubstantial bonus spaceCaptivating lightingRare level lotMain-floor primary suite
- 4 days |
- 901 |
- 60 |
Likely to sell faster than
Zillow last checked:
Listing updated:
Listed by:
Blake Eldridge 615-347-8843,
Reliant Realty ERA Powered 615-859-7150,
Paige Eldridge 615-796-7594,
Reliant Realty ERA Powered
Source: RealTracs MLS as distributed by MLS GRID,MLS#: 3305382
Facts & features
Interior
Bedrooms & bathrooms
- Bedrooms: 5
- Bathrooms: 5
- Full bathrooms: 4
- 1/2 bathrooms: 1
- Main level bedrooms: 2
Bedroom 1
- Features: Suite
- Level: Suite
- Area: 252 Square Feet
- Dimensions: 14x18
Bedroom 2
- Features: Bath
- Level: Bath
- Area: 168 Square Feet
- Dimensions: 12x14
Bedroom 3
- Features: Bath
- Level: Bath
- Area: 156 Square Feet
- Dimensions: 12x13
Bedroom 4
- Features: Bath
- Level: Bath
- Area: 156 Square Feet
- Dimensions: 12x13
Primary bathroom
- Features: Suite
- Level: Suite
Den
- Features: Separate
- Level: Separate
- Area: 169 Square Feet
- Dimensions: 13x13
Dining room
- Area: 195 Square Feet
- Dimensions: 15x13
Kitchen
- Area: 255 Square Feet
- Dimensions: 17x15
Living room
- Features: Combination
- Level: Combination
- Area: 357 Square Feet
- Dimensions: 17x21
Other
- Features: Bedroom 5
- Level: Bedroom 5
- Area: 156 Square Feet
- Dimensions: 12x13
Recreation room
- Features: Second Floor
- Level: Second Floor
- Area: 440 Square Feet
- Dimensions: 20x22
Heating
- Central, Natural Gas
Cooling
- Central Air
Appliances
- Included: Gas Oven, Gas Range
Features
- Kitchen Island
- Flooring: Wood, Tile
- Basement: Crawl Space
Interior area
- Total structure area: 3,841
- Total interior livable area: 3,841 sqft
- Finished area above ground: 3,841
Property
Parking
- Total spaces: 2
- Parking features: Alley Access
- Garage spaces: 2
Features
- Levels: Two
- Stories: 2
Lot
- Size: 7,405 Square Feet
- Dimensions: 50 x 150
Details
- Parcel number: 09116034700
- Special conditions: Standard
Construction
Type & style
- Home type: SingleFamily
- Property subtype: Single Family Residence, Residential
Materials
- Hardboard Siding, Stone
Condition
- New construction: Yes
- Year built: 2026
Utilities & green energy
- Sewer: Public Sewer
- Water: Public
- Utilities for property: Natural Gas Available, Water Available
Community & HOA
Community
- Subdivision: Sylvan Heights
HOA
- Has HOA: No
Location
- Region: Nashville
Financial & listing details
- Price per square foot: $488/sqft
- Tax assessed value: $401,500
- Annual tax amount: $2,825
- Date on market: 7/24/2026
- Date available: 07/21/2026
Estimated market value
Not available
Estimated sales range
Not available
Not available
Price history
| Date | Event | Price |
|---|---|---|
| 7/24/2026 | Listed for sale | $1,875,000+346.4%$488/sqft |
Source: RealTracs MLS as distributed by MLS GRID #3305382 Report a problem | ||
| 10/28/2025 | Sold | $420,000$109/sqft |
Source: Public Record Report a problem | ||
Public tax history
| Year | Property taxes | Tax assessment |
|---|---|---|
| 2025 | $2,825 +16.6% | $100,375 +34.8% |
| 2024 | $2,423 | $74,475 |
| 2023 | $2,423 | $74,475 |
| 2022 | $2,423 -1% | $74,475 |
| 2021 | $2,449 -9.1% | $74,475 +16.6% |
| 2020 | $2,695 +33.8% | $63,850 |
| 2019 | $2,014 | $63,850 |
| 2018 | $2,014 +96.8% | $63,850 |
| 2017 | $1,024 | $63,850 +77.5% |
| 2016 | -- | $35,975 |
| 2015 | $1,024 -37% | $35,975 |
| 2014 | $1,625 | $35,975 |
| 2013 | -- | $35,975 -3.7% |
| 2012 | -- | $37,375 |
| 2011 | -- | $37,375 |
| 2010 | -- | $37,375 |
| 2009 | -- | $37,375 +71.2% |
| 2008 | -- | $21,825 |
| 2007 | -- | $21,825 |
| 2006 | -- | -- |
| 2005 | -- | -- |
| 2004 | -- | -- |
| 2003 | -- | -- |
| 2002 | -- | -- |
| 2001 | -- | -- |
| 2000 | -- | -- |
Find assessor info on the county website
Monthly payment
Est. payment
Payment breakdown
Explore the cost of this home by adjusting the details. Changes won't be saved.Climate risks
Neighborhood: Sylvan Heights
Nearby schools
GreatSchools rating
- 8/10Sylvan Park Paideia Design CenterGrades: K-5Distance: 0.7 mi
- 8/10West End Middle SchoolGrades: 6-8Distance: 1.3 mi
- 6/10Hillsboro High SchoolGrades: 9-12Distance: 3.3 mi
Schools provided by the listing agent
- Elementary: Sylvan Park Paideia Design Center
- Middle: West End Middle School
- High: Hillsboro Comp High School
Source: RealTracs MLS as distributed by MLS GRID. This data may not be complete. We recommend contacting the local school district to confirm school assignments for this home.
- $593,5003 bd3 ba1.6k sqft4009B Nevada Ave #B, Nashville, TN 37209Off Market
- $664,9003 bd3 ba1.7k sqft4009A Nevada Ave, Nashville, TN 37209For Sale
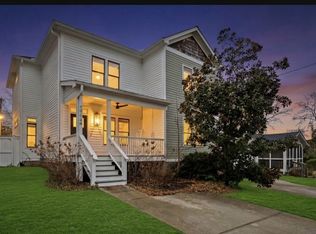
- $615,9003 bd2 ba1.2k sqft4005 Nevada Ave, Nashville, TN 37209Off Market

- $37,200-- bd-- ba-- sqft4009C Nevada Ave, Nashville, TN 37209Off Market
- $552,4003 bd2 ba1.6k sqft4009B Nevada Ave, Nashville, TN 37209Off Market
- $633,9003 bd2 ba1.6k sqft4009 Nevada Ave, Nashville, TN 37209Off Market
- $572,5003 bd2 ba1.4k sqft4011 Nevada Ave, Nashville, TN 37209Off Market
- $1,415,1005 bd3 ba3.1k sqft4003 Nevada Ave, Nashville, TN 37209Off Market
A local agent can set up tours, give advice and negotiate with sellers.
A local lender can help you make sure your offer is ready when you are.
Similar homes
- $1,859,0004 bd5 ba3.7k sqft3314 Nevada Ave, Nashville, TN 37209For Sale

 MLS ID #3246013, Mark Haining. RealTracs MLS as distributed by MLS GRID
 - $1,799,0005 bd7 ba4.4k sqft5510 Pennsylvania Ave, Nashville, TN 37209New Construction
 MLS ID #3306444, Carlos Ray. RealTracs MLS as distributed by MLS GRID
 - $1,999,0004 bd5 ba4k sqft4605 Nevada Ave, Nashville, TN 37209For Sale
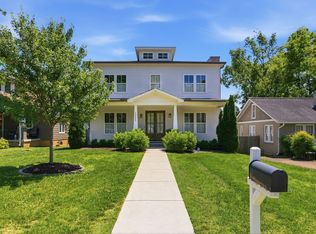 MLS ID #3232622, Karen Morgan, Broker,CRS,GRI. RealTracs MLS as distributed by MLS GRID
 - $1,400,0003 bd4 ba2.8k sqft194 37th Ave N, Nashville, TN 37209For Sale
 MLS ID #3306638, Gary Ashton. RealTracs MLS as distributed by MLS GRID
 - $1,895,0004 bd5 ba3.4k sqft4303A Utah Ave, Nashville, TN 37209For SaleMLS ID #3260583, Ryan Stonehouse. RealTracs MLS as distributed by MLS GRID
- $1,850,0005 bd6 ba4.2k sqft3306 Nevada Ave, Nashville, TN 37209New ConstructionMLS ID #3160045, Arlo Nugent. RealTracs MLS as distributed by MLS GRID
- $1,497,0004 bd3 ba3.6k sqft3901 Park Ave, Nashville, TN 37209For SaleMLS ID #3232381, Carey MacDonald. RealTracs MLS as distributed by MLS GRID
- $1,799,0005 bd5 ba3.5k sqft2519 Fairfax Ave, Nashville, TN 37212For SaleMLS ID #3302274, Jonny Gleaton - Gleaton Group. RealTracs MLS as distributed by MLS GRID
- $2,099,0004 bd5 ba4k sqft134 51st Ave N, Nashville, TN 37209For SaleMLS ID #3225723, Timothy B Fouts. RealTracs MLS as distributed by MLS GRID
- $1,850,0005 bd6 ba4.5k sqft3308 Nevada Ave, Nashville, TN 37209New ConstructionMLS ID #3160046, Arlo Nugent. RealTracs MLS as distributed by MLS GRID
- $1,900,0005 bd4 ba2.4k sqft602 Bowling Ave, Nashville, TN 37215For SaleMLS ID #3288594, Alice Charron. RealTracs MLS as distributed by MLS GRID
- $1,799,0004 bd6 ba3.4k sqft243A White Bridge Rd, Nashville, TN 37209New ConstructionMLS ID #3251564, Lindsey Bacalan. RealTracs MLS as distributed by MLS GRID
- $1,799,0004 bd6 ba3.4k sqft241A White Bridge Pike, Nashville, TN 37209New ConstructionMLS ID #3251563, Lindsey Bacalan. RealTracs MLS as distributed by MLS GRID
- $1,599,9005 bd6 ba4.3k sqft341 Chamberlin St, Nashville, TN 37209For SaleMLS ID #3244042, Sean Shariati. RealTracs MLS as distributed by MLS GRID
- $1,550,0004 bd4 ba3.4k sqft5310 Elkins Ave, Nashville, TN 37209For SaleMLS ID #3261475, Wendy Monday. RealTracs MLS as distributed by MLS GRID
- $1,684,9995 bd5 ba3.3k sqft725 Park Cir, Nashville, TN 37205For SaleMLS ID #3217907, Brenda England. RealTracs MLS as distributed by MLS GRID
- $1,900,0005 bd4 ba3.6k sqft208 Fairfax Ave, Nashville, TN 37212For SaleMLS ID #3243970, Kimbel Lea Mengelberg. RealTracs MLS as distributed by MLS GRID
- $1,599,0005 bd4 ba4k sqft128 37th Ave N, Nashville, TN 37209For SaleMLS ID #3139086, Shane Tallant. RealTracs MLS as distributed by MLS GRID
- $1,449,9004 bd5 ba3.4k sqft6011 Hill Cir, Nashville, TN 37209New ConstructionMLS ID #3288197, Michael Giles, ABR®. RealTracs MLS as distributed by MLS GRID
- $1,699,0004 bd4 ba3.2k sqft800 Watts Ln, Nashville, TN 37209New ConstructionMLS ID #3251566, Lindsey Bacalan. RealTracs MLS as distributed by MLS GRID
