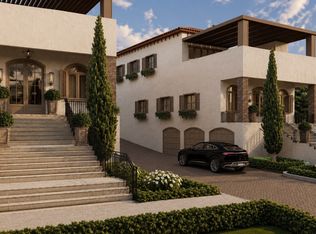
Experience timeless elegance in this exceptional custom luxury home, thoughtfully designed with Mediterranean-inspired architecture, curated finishes, and expansive open-concept living spaces.
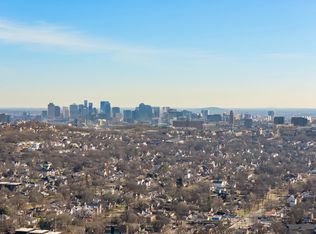
The main-level primary suite offers a private retreat with its own patio, while the rooftop terrace with built-in grill showcases beautiful sunrise views over the rolling hills. Nestled within a two home gated community with a shared private drive, this home offers both privacy and convenience in one of Nashville’s most desirable locations.
Currently under construction, select finishes and design elements may still be customized, providing a rare opportunity to personalize your dream home. Ideally located just minutes from Downtown, Vanderbilt, and Belle Meade, this residence combines luxury craftsmanship, modern comfort, and an unbeatable location.
Active
$1,799,000
241A White Bridge Pike, Nashville, TN 37209
4beds
3,462sqft
:
Get pre-qualified$10,592/mo
Horizontal Property Regime - Detached, Residential
Built in 2026
0.47 Acres Lot
$-- Zestimate®
$520/sqft
$200/mo HOA
What's special
Modern comfortMediterranean-inspired architectureExpansive open-concept living spacesLuxury craftsmanshipCurated finishes
- 28 days |
- 282 |
- 21 |
Zillow last checked:
Listing updated:
Listed by:
Lindsey Bacalan 615-651-0933,
simpliHOM 855-856-9466
Source: RealTracs MLS as distributed by MLS GRID,MLS#: 3251563
Facts & features
Interior
Bedrooms & bathrooms
- Bedrooms: 4
- Bathrooms: 6
- Full bathrooms: 4
- 1/2 bathrooms: 2
- Main level bedrooms: 1
Heating
- Central
Cooling
- Central Air
Appliances
- Included: Oven, Range, Dishwasher, Disposal, Microwave, Refrigerator
- Laundry: Electric Dryer Hookup, Washer Hookup
Features
- High Ceilings, Open Floorplan, Pantry, Walk-In Closet(s)
- Flooring: Wood, Luxury Vinyl, Tile
- Basement: Crawl Space
Interior area
- Total structure area: 3,462
- Total interior livable area: 3,462 sqft
- Finished area above ground: 3,330
- Finished area below ground: 132
Property
Parking
- Total spaces: 3
- Parking features: Garage Door Opener, Garage Faces Side
- Garage spaces: 3
Features
- Levels: Three Or More
- Stories: 3
- Patio & porch: Patio, Covered, Porch
- Exterior features: Gas Grill
- Has view: Yes
- View description: City, Mountain(s)
Lot
- Size: 0.47 Acres
Details
- Parcel number: 103060Q00100CO
- Special conditions: Standard
Construction
Type & style
- Home type: SingleFamily
- Property subtype: Horizontal Property Regime - Detached, Residential
Materials
- Frame, Stucco
Condition
- New construction: Yes
- Year built: 2026
Utilities & green energy
- Sewer: Public Sewer
- Water: Public
- Utilities for property: Water Available
Community & HOA
Community
- Security: Carbon Monoxide Detector(s), Security Gate, Smoke Detector(s)
- Subdivision: The Hill Village
HOA
- Has HOA: Yes
- Services included: Maintenance Grounds
- HOA fee: $200 monthly
- Second HOA fee: $600 one time
Location
- Region: Nashville
Financial & listing details
- Price per square foot: $520/sqft
- Date on market: 6/27/2026
- Date available: 08/28/2026
Estimated market value
Not available
Estimated sales range
Not available
Not available
Price history
| Date | Event | Price |
|---|---|---|
| 6/27/2026 | Listed for sale | $1,799,000$520/sqft |
Source:  RealTracs MLS as distributed by MLS GRID #3251563 Report a problem RealTracs MLS as distributed by MLS GRID #3251563 Report a problem | ||
Public tax history
Tax history is unavailable.
Monthly payment
Est. payment
Payment breakdown
Explore the cost of this home by adjusting the details. Changes won't be saved.Climate risks
Neighborhood: White Bridge
Nearby schools
GreatSchools rating
- 4/10Charlotte Park Elementary SchoolGrades: PK-5Distance: 1.5 mi
- 5/10H G Hill Middle SchoolGrades: 6-8Distance: 1.8 mi
- 5/10James Lawson High SchoolGrades: 9-12Distance: 8 mi
Schools provided by the listing agent
- Elementary: Charlotte Park Elementary
- Middle: H. G. Hill Middle
- High: James Lawson High School
Source: RealTracs MLS as distributed by MLS GRID. This data may not be complete. We recommend contacting the local school district to confirm school assignments for this home.
- $700,0000.46 Acres241 White Bridge Rd, Nashville, TN 37209Sold
- $70,000-- bd-- ba-- sqftWhite Bridge Pike, Nashville, TN 37209Off Market
- $165,000-- bd-- ba-- sqftWhite Bridge Pike, Nashville, TN 37209Off Market
- $1,799,0004 bd6 ba3.4k sqft243A White Bridge Rd, Nashville, TN 37209New Construction
- $70,000-- bd-- ba-- sqft243 White Bridge Pike, Nashville, TN 37209Off Market
- $676,5003 bd4 ba2k sqft239 Whitebridge Rd UNIT 14, Nashville, TN 37209Off Market
- $54,000-- bd-- ba-- sqft245 White Bridge Pike, Nashville, TN 37209Off Market
- $54,000-- bd-- ba-- sqftWhite Bridge Pike, Nashville, TN 37209Off Market
A local agent can set up tours, give advice and negotiate with sellers.
A local lender can help you make sure your offer is ready when you are.
Similar homes
- $1,799,0004 bd6 ba3.4k sqft243A White Bridge Rd, Nashville, TN 37209New Construction
 MLS ID #3251564, Lindsey Bacalan. RealTracs MLS as distributed by MLS GRID
 - $1,699,0004 bd4 ba3.2k sqft800 Watts Ln, Nashville, TN 37209New Construction
 MLS ID #3251566, Lindsey Bacalan. RealTracs MLS as distributed by MLS GRID
 - $1,699,0004 bd4 ba3.2k sqft804 Watts Ln, Nashville, TN 37209New Construction
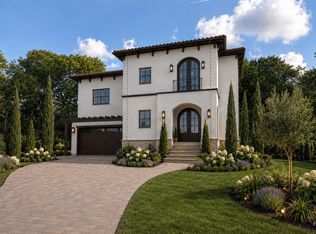 MLS ID #3251567, Lindsey Bacalan. RealTracs MLS as distributed by MLS GRID
 - $1,690,0004 bd5 ba3.6k sqft6704 Gower Rd, Nashville, TN 37209New Construction
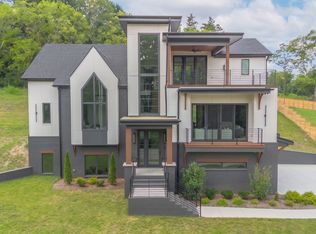 MLS ID #3305992, Mary Beth Thomas. RealTracs MLS as distributed by MLS GRID
 - $1,677,6004 bd4 ba3.4k sqft100 Ladera Ct, Nashville, TN 37209New ConstructionMLS ID #3256599, Lindsey Bacalan. RealTracs MLS as distributed by MLS GRID
- $1,677,6004 bd4 ba3.4k sqft104 Ladera Ct, Nashville, TN 37209New ConstructionMLS ID #3256607, Lindsey Bacalan. RealTracs MLS as distributed by MLS GRID
- $1,750,0005 bd6 ba4.7k sqft6112 Hill Circle Dr, Nashville, TN 37209For SaleMLS ID #3184785, Ashley Sweet. RealTracs MLS as distributed by MLS GRID
- $1,895,0004 bd5 ba3.4k sqft4303A Utah Ave, Nashville, TN 37209For SaleMLS ID #3260583, Ryan Stonehouse. RealTracs MLS as distributed by MLS GRID
- $1,899,9004 bd5 ba4.4k sqft6021 Post Rd, Nashville, TN 37205For SaleMLS ID #3246852, Jamie Hawkins Casey. RealTracs MLS as distributed by MLS GRID
- $1,725,0005 bd4 ba3.9k sqft6620 Brookmont Ter, Nashville, TN 37205For SaleMLS ID #3262031, Tricia Egan. RealTracs MLS as distributed by MLS GRID
- $--7 bd3 ba2.8k sqft1008 Highland Rd, Brentwood, TN 37027AuctionAuction.com 2
- $1,760,0004 bd4 ba2.9k sqft2086 12th Ave S, Nashville, TN 37204For SaleMLS ID #3278634, Sam Gray. RealTracs MLS as distributed by MLS GRID
- $1,429,9994 bd3 ba2.9k sqft101 Ladera Ct, Nashville, TN 37209New ConstructionMLS ID #3270161, Lindsey Bacalan. RealTracs MLS as distributed by MLS GRID
- $1,850,0005 bd6 ba4.3k sqft3621 Woodmont Blvd, Nashville, TN 37215For SaleMLS ID #3226311, Erin Krueger. RealTracs MLS as distributed by MLS GRID
- $1,850,0005 bd6 ba4.2k sqft3306 Nevada Ave, Nashville, TN 37209New ConstructionMLS ID #3160045, Arlo Nugent. RealTracs MLS as distributed by MLS GRID
- $1,850,0005 bd6 ba4.5k sqft3308 Nevada Ave, Nashville, TN 37209New ConstructionMLS ID #3160046, Arlo Nugent. RealTracs MLS as distributed by MLS GRID
- $1,530,0004 bd5 ba2.4k sqft3509 Charlotte Ave W #501, Nashville, TN 37209New ConstructionMLS ID #3221689, Erin Tunney. RealTracs MLS as distributed by MLS GRID
- $2,399,9006 bd6 ba4.9k sqft122 38th Ave N, Nashville, TN 37209For SaleMLS ID #3245650, Zach Carter. RealTracs MLS as distributed by MLS GRID
- $1,850,0004 bd5 ba4.8k sqft85 Governors Way, Brentwood, TN 37027For SaleMLS ID #3305972, Jessi Sgarlata. RealTracs MLS as distributed by MLS GRID
- $1,850,0003 bd4 ba3.3k sqft4117 Lone Oak Rd #7, Nashville, TN 37215For SaleMLS ID #3253540, Kathleen Timberlake. RealTracs MLS as distributed by MLS GRID
