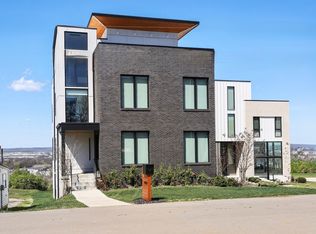
This custom built home was designed around how people actually live—gathering with friends, cooking, entertaining and enjoying the skyline. The entire main living level is elevated above the trees, creating incredible natural light, privacy and views that are simply unlike anything else on the market.
The 2nd level features the primary suite, complete with a spa-level bath and a walk-in dressing room, plus a convenient laundry/storage room and fully fenced backyard large enough for a Pool (see renderings). Two additional bedrooms with ensuites on this level offer flexibility for family or guests.
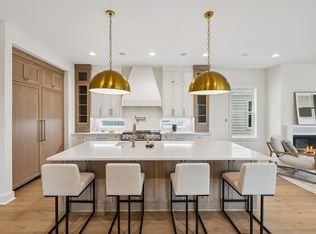
One level above, a showstopping kitchen wrapped in Mont Blanc quartzite, custom cabinetry, and a walk-in pantry flows into the living and dining areas and out to a covered deck.
And don't worry about carrying your groceries up; a private Elevator services all 4 floors making every floor equally accessible for daily living, guests, or future aging in place.
The top level features a wet bar, full bath, an expansive rooftop deck and one bedroom/flex space. On the entry level you'll find another bedroom with ensuite bath.
Other premium features include: EV ready 3 Car garage, custom built walk-in closets for every room, solid core doors, and a striking floating staircase.
Limited-Time Buyer Choice Incentive: Seller is offering $50,000 toward rate buydown/ closing costs/ prepaids, or improvements with an acceptable offer by August 31, 2026.
This is your chance to own a standout home that lives differently—in all the best ways.
Active
$1,749,999
6112 Hill Circle Dr, Nashville, TN 37209
5beds
4,709sqft
:
Get pre-qualified$10,108/mo
Single Family Residence, Residential
Built in 2023
6,969 Square Feet Lot
$-- Zestimate®
$372/sqft
$-- HOA
What's special
Walk-in pantryFully fenced backyardIncredible natural lightExpansive rooftop deckSolid core doorsWalk-in dressing roomWet bar
- 6 days |
- 162 |
- 13 |
Zillow last checked:
Listing updated:
Listed by:
Ashley Sweet 615-378-7519,
Benchmark Realty, LLC 615-510-3006
Source: RealTracs MLS as distributed by MLS GRID,MLS#: 3336177
Facts & features
Interior
Bedrooms & bathrooms
- Bedrooms: 5
- Bathrooms: 6
- Full bathrooms: 5
- 1/2 bathrooms: 1
- Main level bedrooms: 3
Bedroom 1
- Features: Suite
- Level: Suite
- Area: 196 Square Feet
- Dimensions: 14x14
Bedroom 2
- Features: Bath
- Level: Bath
- Area: 182 Square Feet
- Dimensions: 14x13
Bedroom 3
- Features: Bath
- Level: Bath
- Area: 156 Square Feet
- Dimensions: 12x13
Bedroom 4
- Features: Walk-In Closet(s)
- Level: Walk-In Closet(s)
- Area: 168 Square Feet
- Dimensions: 12x14
Primary bathroom
- Features: Double Vanity
- Level: Double Vanity
Dining room
- Features: Combination
- Level: Combination
- Area: 200 Square Feet
- Dimensions: 10x20
Kitchen
- Area: 252 Square Feet
- Dimensions: 18x14
Living room
- Features: Combination
- Level: Combination
- Area: 216 Square Feet
- Dimensions: 18x12
Other
- Features: Bedroom 5
- Level: Bedroom 5
- Area: 168 Square Feet
- Dimensions: 14x12
Recreation room
- Features: Wet Bar
- Level: Wet Bar
- Area: 252 Square Feet
- Dimensions: 18x14
Heating
- Central
Cooling
- Central Air
Appliances
- Included: Electric Oven, Gas Range, Dishwasher, Disposal, Dryer, Microwave, Refrigerator, Washer
Features
- Built-in Features, Elevator, Entrance Foyer, Extra Closets, High Ceilings, In-Law Floorplan, Pantry, Walk-In Closet(s), Wet Bar, Kitchen Island
- Flooring: Wood, Tile
- Basement: Exterior Entry,Finished,Full
- Number of fireplaces: 1
- Fireplace features: Gas, Living Room
Interior area
- Total structure area: 4,709
- Total interior livable area: 4,709 sqft
- Finished area above ground: 4,008
- Finished area below ground: 701
Property
Parking
- Total spaces: 8
- Parking features: Garage Door Opener, Attached, Driveway, Paved
- Attached garage spaces: 3
- Uncovered spaces: 5
Accessibility
- Accessibility features: Accessible Elevator Installed
Features
- Levels: Three Or More
- Stories: 4
- Patio & porch: Deck, Covered
- Fencing: Back Yard
- Has view: Yes
- View description: Valley, City
Lot
- Size: 6,969 Square Feet
- Dimensions: 136 x 55
- Features: Views
- Topography: Views
Details
- Parcel number: 10301010800
- Special conditions: Standard
- Other equipment: Irrigation System
Construction
Type & style
- Home type: SingleFamily
- Architectural style: Contemporary
- Property subtype: Single Family Residence, Residential
Materials
- Hardboard Siding, Brick
Condition
- New construction: No
- Year built: 2023
Utilities & green energy
- Sewer: Public Sewer
- Water: Public
- Utilities for property: Water Available
Community & HOA
Community
- Security: Fire Sprinkler System, Smoke Detector(s)
- Subdivision: West Meade / Homes On The Hill
HOA
- Has HOA: No
Location
- Region: Nashville
Financial & listing details
- Price per square foot: $372/sqft
- Tax assessed value: $281,500
- Annual tax amount: $8,622
- Date on market: 8/6/2026
Estimated market value
Not available
Estimated sales range
Not available
Not available
Price history
| Date | Event | Price |
|---|---|---|
| 8/6/2026 | Price change | $1,749,9990%$372/sqft |
Source:  RealTracs MLS as distributed by MLS GRID #3336177 Report a problem RealTracs MLS as distributed by MLS GRID #3336177 Report a problem | ||
| 6/22/2026 | Price change | $1,750,000-1.4%$372/sqft |
Source: RealTracs MLS as distributed by MLS GRID #3184785 Report a problem | ||
| 4/30/2026 | Price change | $1,775,000-1.4%$377/sqft |
Source: RealTracs MLS as distributed by MLS GRID #3184785 Report a problem | ||
| 2/26/2026 | Price change | $1,799,999-1.4%$382/sqft |
Source: RealTracs MLS as distributed by MLS GRID #3079894 Report a problem | ||
| 1/22/2026 | Listed for sale | $1,825,000+860.5%$388/sqft |
Source: RealTracs MLS as distributed by MLS GRID #3079894 Report a problem | ||
| 12/2/2020 | Sold | $190,000-4%$40/sqft |
Source: Agent Provided Report a problem | ||
| 10/13/2020 | Listed for sale | $198,000-2.2%$42/sqft |
Source: Benchmark Realty, LLC #2174748 Report a problem | ||
| 6/28/2020 | Listing removed | $202,500$43/sqft |
Source: The Wilson Group Real Estate Services #2156453 Report a problem | ||
| 6/4/2020 | Price change | $202,500-4%$43/sqft |
Source: The Wilson Group Real Estate Services #2156453 Report a problem | ||
| 1/13/2020 | Price change | $211,000+0.5%$45/sqft |
Source: The Wilson Group Real Estate Services #2060512 Report a problem | ||
| 12/6/2019 | Price change | $210,000-4.5%$45/sqft |
Source: The Wilson Group Real Estate Services #2060512 Report a problem | ||
| 7/12/2019 | Listed for sale | $220,000+16.4%$47/sqft |
Source: The Wilson Group Real Estate Services #2060512 Report a problem | ||
| 1/29/2019 | Listing removed | $189,000$40/sqft |
Source: The Wilson Group Real Estate Services #1791046 Report a problem | ||
| 7/11/2018 | Price change | $189,000-3.1%$40/sqft |
Source: The Wilson Group Real Estate Services #1791046 Report a problem | ||
| 2/28/2018 | Price change | $195,000-13.3%$41/sqft |
Source: The Wilson Group Real Estate Services #1791046 Report a problem | ||
| 6/20/2017 | Listed for sale | $225,000-23.7%$48/sqft |
Source: The Wilson Group Real Estate Services #1791046 Report a problem | ||
| 5/29/2014 | Sold | $295,000-9.2%$63/sqft |
Source: RealTracs MLS as distributed by MLS GRID #1544632 Report a problem | ||
| 5/25/2014 | Listed for sale | $325,000+673.8%$69/sqft |
Source: TheDailyClassifieds.Com #1544632 Report a problem | ||
| 3/26/1996 | Sold | $42,000$9/sqft |
Source: Agent Provided Report a problem | ||
Public tax history
| Year | Property taxes | Tax assessment |
|---|---|---|
| 2015 | -- | $70,375 |
| 2014 | $3,178 | $70,375 |
| 2013 | -- | $70,375 -4% |
| 2012 | -- | $73,325 |
| 2011 | -- | $73,325 |
| 2010 | -- | $73,325 |
| 2009 | -- | $73,325 +11.7% |
| 2008 | -- | $65,650 |
| 2007 | -- | $65,650 |
| 2006 | -- | -- |
| 2005 | -- | -- |
| 2004 | -- | -- |
| 2003 | -- | -- |
| 2002 | -- | -- |
| 2001 | -- | -- |
| 2000 | -- | -- |
Find assessor info on the county website
Monthly payment
Est. payment
Payment breakdown
Explore the cost of this home by adjusting the details. Changes won't be saved.Climate risks
Neighborhood: Charlotte Park
Nearby schools
GreatSchools rating
- 4/10Charlotte Park Elementary SchoolGrades: PK-5Distance: 1 mi
- 5/10H G Hill Middle SchoolGrades: 6-8Distance: 1.9 mi
- 5/10James Lawson High SchoolGrades: 9-12Distance: 7.8 mi
Schools provided by the listing agent
- Elementary: Charlotte Park Elementary
- Middle: H. G. Hill Middle
- High: James Lawson High School
Source: RealTracs MLS as distributed by MLS GRID. This data may not be complete. We recommend contacting the local school district to confirm school assignments for this home.
- $--0.33 acres6110 Hill Circle Dr #B, Nashville, TN 37209Off Market

- $1,357,4001,306 sqft6110 Hill Cir, Nashville, TN 37209Off Market

- $37,5000.33 acres6110B Hill Cir, Nashville, TN 37209Off Market
- $1,533,4007,840 sqft6112 Hill Cir, Nashville, TN 37209Off Market

- $26,000-- bd-- ba-- sqft6013 Hill Circle Dr, Nashville, TN 37209Off Market
- $9,7505 bd6 ba4.7k sqft6111 Hill Circle Dr, Nashville, TN 37209For Rent
- $1,775,7000.44 acres6108 Hill Cir, Nashville, TN 37209Off Market
- $37,5000.26 acres6114B Hill Cir, Nashville, TN 37209Off Market
A local agent can set up tours, give advice and negotiate with sellers.
A local lender can help you make sure your offer is ready when you are.
Similar homes
- $1,790,0004 bd6 ba4.4k sqft828 Russleo Dr, Nashville, TN 37209For Sale

 MLS ID #3501312, Wendy Monday. RealTracs MLS as distributed by MLS GRID
 - $1,592,0004 bd5 ba4k sqft6012B Hill Cir, Nashville, TN 37209For Sale
 MLS ID #3207856, Gary Ashton. RealTracs MLS as distributed by MLS GRID
 - $1,500,0004 bd5 ba3.4k sqft6011 Hill Cir, Nashville, TN 37209New Construction
 MLS ID #3288197, Michael Giles, ABR®. RealTracs MLS as distributed by MLS GRID
 - $1,395,0005 bd5 ba3.6k sqft6413 Ranchero Dr #A, Nashville, TN 37209New Construction
 MLS ID #3336427, Kacy Ellis. RealTracs MLS as distributed by MLS GRID
 - $1,495,0004 bd5 ba3.8k sqft6012 Hill Cir, Nashville, TN 37209For SaleMLS ID #3255378, Allen DeCuyper. RealTracs MLS as distributed by MLS GRID
- $1,799,0005 bd7 ba4.4k sqft5510 Pennsylvania Ave, Nashville, TN 37209New ConstructionMLS ID #3306444, Carlos Ray. RealTracs MLS as distributed by MLS GRID
- $1,599,0004 bd6 ba2.8k sqft189 53rd Ave N, Nashville, TN 37209For SaleMLS ID #3264228, Zach Carter. RealTracs MLS as distributed by MLS GRID
- $1,849,9005 bd5 ba3.8k sqft4007 Nevada Ave, Nashville, TN 37209New ConstructionMLS ID #3305382, Blake Eldridge. RealTracs MLS as distributed by MLS GRID
- $1,349,9005 bd4 ba4.2k sqft1606 10th Ave N, Nashville, TN 37208For SaleMLS ID #3336347, Jacob Kupin. RealTracs MLS as distributed by MLS GRID
- $1,549,9005 bd6 ba4.3k sqft341 Chamberlin St, Nashville, TN 37209For SaleMLS ID #3244042, Sean Shariati. RealTracs MLS as distributed by MLS GRID
- $1,649,0005 bd5 ba3.3k sqft725 Park Cir, Nashville, TN 37205For SaleMLS ID #3217907, Brenda England. RealTracs MLS as distributed by MLS GRID
- $2,098,0005 bd6 ba4.5k sqft928 11th Ave N, Nashville, TN 37208New ConstructionMLS ID #3501213, Brandon Williams. RealTracs MLS as distributed by MLS GRID
- $1,699,9994 bd5 ba3.6k sqft1013B Argyle Ave, Nashville, TN 37203For SaleMLS ID #3230927, Dawn Cassara. RealTracs MLS as distributed by MLS GRID
- $1,499,9994 bd4 ba3.4k sqft1002 W Grove Ave, Nashville, TN 37203For SaleMLS ID #3316027, Max Norton. RealTracs MLS as distributed by MLS GRID
- $2,399,0006 bd5 ba4.9k sqft214 38th Ave N, Nashville, TN 37209New ConstructionMLS ID #3312521, Erin Krueger. RealTracs MLS as distributed by MLS GRID
- $1,849,9005 bd6 ba4.6k sqft3806 Harding Pl, Nashville, TN 37215New ConstructionMLS ID #3242961, Tice Feldman. RealTracs MLS as distributed by MLS GRID
- $1,925,9004 bd5 ba3.7k sqft1900 Randolph Pl, Nashville, TN 37215For SaleMLS ID #3181637, Jessica Randolph. RealTracs MLS as distributed by MLS GRID
- $1,800,0004 bd4 ba3.5k sqft3122B Belwood St, Nashville, TN 37203For SaleMLS ID #3248687, Chadd Bryant. RealTracs MLS as distributed by MLS GRID
- $1,825,0004 bd4 ba3.4k sqft113 13th Avenue Cir, Nashville, TN 37212For SaleMLS ID #3260700, Holly Neumaier. RealTracs MLS as distributed by MLS GRID
- $899,9004 bd4 ba2.9k sqft5916B Maxon Ave, Nashville, TN 37209For SaleMLS ID #3234909, Gabrielle C. Dodson. RealTracs MLS as distributed by MLS GRID
