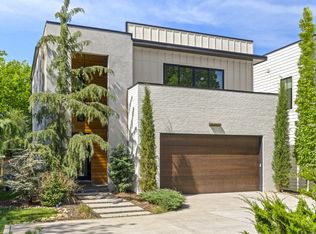
Over 4,000 square feet of thoughtfully designed living space defines this exceptional custom home, offering the perfect balance of space, privacy, and one of Nashville's most convenient locations. Recently appraised above the asking price, this home offers the confidence of built-in equity from day one.
Designed for both everyday living and effortless entertaining, the light-filled floor plan features designer finishes, hardwood floors throughout, and flexible spaces. The expansive kitchen flows seamlessly into the living and dining areas before opening to a private, fully fenced courtyard with patio and turf—creating a peaceful outdoor retreat just minutes from the city's best amenities. A rare reinforced steel storm shelter with interior access provides added peace of mind.
A private-entry suite on the main level, complete with a kitchenette and full bath, is ideal for guests, multigenerational living, or a home office. Upstairs, the spacious primary suite features a walk-in closet with direct laundry access, while additional bedrooms provide plenty of room for family and guests. The third level offers another private living area with a wet bar, bedroom, full bath, and flexible bonus space for entertaining, a media room, or home gym.
The finished 717-square-foot space above the detached three-car garage includes three flexible rooms, a kitchenette, and bath—perfect for a private office, fitness studio, hobby space, or home business.
Set on a quiet corner where two dead-end streets meet, the home offers rare urban privacy with direct access to the neighborhood greenway. Walk or bike to Centennial Park, Vanderbilt University, and Sylvan Park's popular restaurants, shops, and McCabe Golf Course, while Downtown, West End, Midtown, and major interstates are just minutes away. 725 Park Circle offers a lifestyle that's as comfortable as it is convenient.
The 3D Tour can be viewed at https://my.matterport.com/show/?m=RUXBAMVTZrH.
Active
Price cut: $34K (7/9)
$1,684,999
725 Park Cir, Nashville, TN 37205
5beds
3,357sqft
:
Get pre-qualified$9,621/mo
Single Family Residence, Residential
Built in 2019
5,227 Square Feet Lot
$-- Zestimate®
$502/sqft
$-- HOA
What's special
Peaceful outdoor retreatDesigner finishesLight-filled floor planRare urban privacyExpansive kitchenHardwood floors throughoutFlexible spaces
- 75 days |
- 235 |
- 9 |
Zillow last checked:
Listing updated:
Listed by:
Brenda England 931-265-0557,
First Realty Co. 931-528-1573
Source: RealTracs MLS as distributed by MLS GRID,MLS#: 3217907
Facts & features
Interior
Bedrooms & bathrooms
- Bedrooms: 5
- Bathrooms: 5
- Full bathrooms: 4
- 1/2 bathrooms: 1
- Main level bedrooms: 1
Heating
- Central
Cooling
- Central Air, Electric
Appliances
- Included: Electric Oven, Electric Range, Dishwasher, Dryer, Microwave, Refrigerator, Washer
Features
- Ceiling Fan(s), Walk-In Closet(s), Wet Bar
- Flooring: Wood
- Basement: Other
- Number of fireplaces: 1
- Fireplace features: Wood Burning
Interior area
- Total structure area: 3,357
- Total interior livable area: 3,357 sqft
- Finished area above ground: 3,357
Property
Parking
- Total spaces: 3
- Parking features: Detached
- Garage spaces: 3
Features
- Levels: Three Or More
- Stories: 3
- Fencing: Privacy
Lot
- Size: 5,227 Square Feet
- Dimensions: 50 x 134
- Features: Corner Lot
- Topography: Corner Lot
Details
- Parcel number: 10402000300
- Special conditions: Standard
Construction
Type & style
- Home type: SingleFamily
- Property subtype: Single Family Residence, Residential
Materials
- Frame, Hardboard Siding
Condition
- New construction: No
- Year built: 2019
Utilities & green energy
- Sewer: Public Sewer
- Water: Public
- Utilities for property: Electricity Available, Water Available
Community & HOA
Community
- Subdivision: West End Park Terrace
HOA
- Has HOA: No
Location
- Region: Nashville
Financial & listing details
- Price per square foot: $502/sqft
- Tax assessed value: $1,126,800
- Annual tax amount: $7,927
- Date on market: 5/21/2026
- Electric utility on property: Yes
Estimated market value
Not available
Estimated sales range
Not available
Not available
Price history
| Date | Event | Price |
|---|---|---|
| 7/9/2026 | Price change | $1,684,999-2%$502/sqft |
Source:  RealTracs MLS as distributed by MLS GRID #3217907 Report a problem RealTracs MLS as distributed by MLS GRID #3217907 Report a problem | ||
| 6/17/2026 | Price change | $1,719,000-1.8%$512/sqft |
Source: RealTracs MLS as distributed by MLS GRID #3217907 Report a problem | ||
| 5/21/2026 | Listed for sale | $1,749,999+586.3%$521/sqft |
Source:  East Tennessee Realtors #1341821 Report a problem East Tennessee Realtors #1341821 Report a problem | ||
| 12/12/2025 | Listing removed | $5,900$2/sqft |
Source: Zillow Rentals Report a problem | ||
| 9/23/2025 | Price change | $5,900-0.8%$2/sqft |
Source: Zillow Rentals Report a problem | ||
| 8/26/2025 | Price change | $5,950-4.8%$2/sqft |
Source: Zillow Rentals Report a problem | ||
| 7/9/2025 | Listed for rent | $6,250$2/sqft |
Source: Zillow Rentals Report a problem | ||
| 3/21/2023 | Listing removed | -- |
Source: Zillow Rentals Report a problem | ||
| 1/9/2023 | Listed for rent | $6,250+6.8%$2/sqft |
Source: Zillow Rentals Report a problem | ||
| 4/17/2022 | Listing removed | -- |
Source: Zillow Rental Manager Report a problem | ||
| 4/6/2022 | Listed for rent | $5,850$2/sqft |
Source: Zillow Rental Manager Report a problem | ||
| 5/1/2018 | Sold | $255,000-15%$76/sqft |
Source: Public Record Report a problem | ||
| 2/26/2018 | Price change | $300,000-25%$89/sqft |
Source: Action Homes #1892839 Report a problem | ||
| 1/9/2018 | Listed for sale | $400,000$119/sqft |
Source: Action Homes #1892839 Report a problem | ||
Public tax history
| Year | Property taxes | Tax assessment |
|---|---|---|
| 2025 | $7,927 +19.5% | $281,700 +38.2% |
| 2024 | $6,632 | $203,825 |
| 2023 | $6,632 | $203,825 |
| 2022 | $6,632 -1% | $203,825 |
| 2021 | $6,702 -6.6% | $203,825 +19.9% |
| 2020 | $7,173 +132.9% | $169,925 +74.1% |
| 2019 | $3,079 +29.6% | $97,600 +29.6% |
| 2018 | $2,377 +16.4% | $75,325 |
| 2017 | $2,041 -14.1% | $75,325 +75.3% |
| 2016 | $2,377 +22.5% | $42,975 |
| 2015 | $1,941 | $42,975 |
| 2014 | $1,941 | $42,975 |
| 2013 | -- | $42,975 +9.2% |
| 2012 | -- | $39,350 |
| 2011 | -- | $39,350 |
| 2010 | -- | $39,350 |
| 2009 | -- | $39,350 +30.7% |
| 2008 | -- | $30,100 |
| 2007 | -- | $30,100 |
| 2006 | -- | -- |
| 2005 | -- | -- |
| 2004 | -- | -- |
| 2003 | -- | -- |
| 2002 | -- | -- |
| 2001 | -- | -- |
| 2000 | -- | -- |
Find assessor info on the county website
Monthly payment
Est. payment
Payment breakdown
Explore the cost of this home by adjusting the details. Changes won't be saved.Climate risks
Neighborhood: 37205
Nearby schools
GreatSchools rating
- 8/10Sylvan Park Paideia Design CenterGrades: K-5Distance: 1.3 mi
- 8/10West End Middle SchoolGrades: 6-8Distance: 1 mi
- 6/10Hillsboro High SchoolGrades: 9-12Distance: 2.9 mi
Schools provided by the listing agent
- Elementary: Sylvan Park Paideia Design Center
- Middle: West End Middle School
- High: Hillsboro Comp High School
Source: RealTracs MLS as distributed by MLS GRID. This data may not be complete. We recommend contacting the local school district to confirm school assignments for this home.
- $---- bd-- ba-- sqft400 McAdoo Ave, Nashville, TN 37205Off Market
- $1,129,4005 bd4 ba3.1k sqft402 McAdoo Ave, Nashville, TN 37205Off Market

- $619,6003 bd2 ba1.7k sqft404 McAdoo Ave, Nashville, TN 37205Off Market

- $553,7003 bd2 ba1.2k sqft406 McAdoo Ave, Nashville, TN 37205Off Market
- $637,6004 bd3 ba690 sqft729 Park Cir, Nashville, TN 37205Off Market
- $178,3004 bd3 ba2.2k sqft401 McAdoo Ave, Nashville, TN 37205Off Market
- $47,500-- bd-- ba-- sqft399B McAdoo Ave, Nashville, TN 37205Off Market
- $690,4003 bd3 ba2k sqft408 McAdoo Ave, Nashville, TN 37205Off Market
A local agent can set up tours, give advice and negotiate with sellers.
A local lender can help you make sure your offer is ready when you are.
Similar homes
- $1,925,9004 bd5 ba3.7k sqft1900 Randolph Pl, Nashville, TN 37215For Sale
 MLS ID #3181637, Jessica Randolph. RealTracs MLS as distributed by MLS GRID
 - $1,450,0004 bd4 ba3.2k sqft941 Gale Ln #A, Nashville, TN 37204For Sale
 MLS ID #3320151, Zach Copeland. RealTracs MLS as distributed by MLS GRID
 - $1,899,0004 bd3 ba3k sqft2409 Vaulx Ln, Nashville, TN 37204For Sale
 MLS ID #3312493, Molly Esworthy. RealTracs MLS as distributed by MLS GRID
 - $1,325,0004 bd5 ba3.6k sqft3117 Belwood St, Nashville, TN 37203For Sale
 MLS ID #3233691, Kristee Dickson. RealTracs MLS as distributed by MLS GRID
 - $1,550,0004 bd4 ba3.4k sqft5310 Elkins Ave, Nashville, TN 37209For SaleMLS ID #3261475, Wendy Monday. RealTracs MLS as distributed by MLS GRID
- $1,875,0005 bd5 ba3.8k sqft4007 Nevada Ave, Nashville, TN 37209New ConstructionMLS ID #3305382, Blake Eldridge. RealTracs MLS as distributed by MLS GRID
- $1,760,0004 bd4 ba2.9k sqft2086 12th Ave S, Nashville, TN 37204For SaleMLS ID #3278634, Sam Gray. RealTracs MLS as distributed by MLS GRID
- $1,549,9005 bd6 ba4.3k sqft341 Chamberlin St, Nashville, TN 37209For SaleMLS ID #3244042, Sean Shariati. RealTracs MLS as distributed by MLS GRID
- $1,999,0004 bd5 ba4k sqft4605 Nevada Ave, Nashville, TN 37209For SaleMLS ID #3232622, Karen Morgan, Broker,CRS,GRI. RealTracs MLS as distributed by MLS GRID
- $1,995,0005 bd4 ba3.5k sqft1102 Caldwell Ave, Nashville, TN 37204For SaleMLS ID #3190215, Melanie Shadow Baker. RealTracs MLS as distributed by MLS GRID
- $1,629,0004 bd4 ba2.9k sqft2080 12th Ave S, Nashville, TN 37204For SaleMLS ID #3165413, Erin Krueger. RealTracs MLS as distributed by MLS GRID
- $1,699,9995 bd5 ba3.8k sqft2507A Vaulx Ln, Nashville, TN 37204New ConstructionMLS ID #3205939, Jessalyn Wanlim. RealTracs MLS as distributed by MLS GRID
- $1,487,0004 bd5 ba3.3k sqft264 38th Ave N, Nashville, TN 37209New ConstructionMLS ID #3155264, Beth Brown. RealTracs MLS as distributed by MLS GRID
- $1,675,0005 bd5 ba3.4k sqft1411 Wade Ave, Nashville, TN 37212New ConstructionMLS ID #3254777, Dylan Jenkins/7708707352. RealTracs MLS as distributed by MLS GRID
- $1,500,0004 bd5 ba3.4k sqft6011 Hill Cir, Nashville, TN 37209New ConstructionMLS ID #3288197, Michael Giles, ABR®. RealTracs MLS as distributed by MLS GRID
- $1,799,0005 bd7 ba4.4k sqft5510 Pennsylvania Ave, Nashville, TN 37209New ConstructionMLS ID #3306444, Carlos Ray. RealTracs MLS as distributed by MLS GRID
- $925,0005 bd4 ba2.9k sqft529A Wedgewood Ave, Nashville, TN 37203For SaleMLS ID #3321970, Jeremy Kelton. RealTracs MLS as distributed by MLS GRID
- $1,999,9906 bd7 ba4.5k sqft1103 Maplehurst Ave, Nashville, TN 37204New ConstructionMLS ID #3319062, Kenton D. Curtis. RealTracs MLS as distributed by MLS GRID
- $1,375,0005 bd4 ba3.4k sqft1504 Grandview Dr, Nashville, TN 37215For SaleMLS ID #3183839, Brent McPherson. RealTracs MLS as distributed by MLS GRID
- $2,399,0006 bd5 ba4.9k sqft214 38th Ave N, Nashville, TN 37209New ConstructionMLS ID #3312521, Erin Krueger. RealTracs MLS as distributed by MLS GRID
