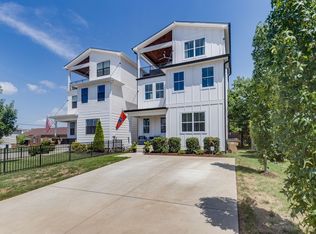
A home defined by intentional craftsmanship and timeless design in one of Nashville’s most vibrant, sought-after neighborhoods. Located in The Nations/West Nashville, enjoy quick access to downtown, hospitals, universities, parks, greenways, and a lively mix of restaurants, coffee shops, and local favorites—while still offering a residential feel with easy highway connectivity. Every finish was carefully curated: white oak hardwood flooring with herringbone accents in the foyer and staircase, natural stone feature walls and fireplace surrounds, custom plaster finishes, Moroccan clay, lime wash, custom wood beams, designer tile in every bath, and a curated lighting package by Graham’s Living. Rare, elevated craftsmanship throughout. The gourmet kitchen features an expansive 10-foot waterfall island with Taj Mahal quartzite countertops and full-height backsplash, open-concept prep pantry with sink and designer tile to the ceiling, custom cabinetry, and a premium THOR package including a 48-inch natural gas range. Open-concept living flows to multiple indoor/outdoor entertaining spaces and a rooftop terrace of stamped concrete. A media/bonus room and private office add flexibility. The primary suite offers a private covered porch, dual walk-in closets, and a spa-inspired bath with freestanding soaking tub, oversized walk-in shower, continuous designer tile, Moroccan clay feature wall, and decorative ceiling finish. Flexible living options include a private suite ideal for multigenerational living, guests, office/studio, or income-producing apartment—with full kitchen, separate exterior entrance, private laundry, walk-in closet, and independent space. Two full kitchens and two laundry rooms throughout. Professionally designed with premium materials, natural gas fireplaces and range, white oak flooring, and exceptional outdoor living.
Active
$1,799,000
5510 Pennsylvania Ave, Nashville, TN 37209
5beds
4,490sqft
Single Family Residence, Residential
Built in 2026
4,791 Square Feet Lot
$-- Zestimate®
$401/sqft
$-- HOA
What's special
Private officeWhite oak flooringSeparate exterior entranceNatural gas rangeIntentional craftsmanshipMoroccan clayTimeless design
- 26 days |
- 1,004 |
- 55 |
Zillow last checked:
Listing updated:
Listed by:
Carlos Ray 319-936-1244,
Cadence Real Estate 615-235-9412
Source: RealTracs MLS as distributed by MLS GRID,MLS#: 3306444
Facts & features
Interior
Bedrooms & bathrooms
- Bedrooms: 5
- Bathrooms: 7
- Full bathrooms: 6
- 1/2 bathrooms: 1
- Main level bedrooms: 1
Bedroom 1
- Features: Full Bath
- Level: Full Bath
- Area: 192 Square Feet
- Dimensions: 16x12
Bedroom 2
- Features: Bath
- Level: Bath
- Area: 170 Square Feet
- Dimensions: 17x10
Bedroom 3
- Features: Bath
- Level: Bath
- Area: 130 Square Feet
- Dimensions: 10x13
Bedroom 4
- Features: Bath
- Level: Bath
- Area: 132 Square Feet
- Dimensions: 11x12
Primary bathroom
- Features: Double Vanity
- Level: Double Vanity
Dining room
- Features: Combination
- Level: Combination
- Area: 168 Square Feet
- Dimensions: 14x12
Other
- Features: Other
- Level: Other
- Area: 288 Square Feet
- Dimensions: 24x12
Kitchen
- Features: Pantry
- Level: Pantry
- Area: 168 Square Feet
- Dimensions: 14x12
Living room
- Features: Great Room
- Level: Great Room
- Area: 280 Square Feet
- Dimensions: 14x20
Other
- Features: Bedroom 5
- Level: Bedroom 5
- Area: 168 Square Feet
- Dimensions: 12x14
Other
- Features: Office
- Level: Office
- Area: 108 Square Feet
- Dimensions: 9x12
Recreation room
- Features: Wet Bar
- Level: Wet Bar
- Area: 480 Square Feet
- Dimensions: 20x24
Heating
- Central, Electric
Cooling
- Ceiling Fan(s), Central Air, Electric
Appliances
- Included: Electric Oven, Gas Range, Dishwasher, Disposal, Freezer, Microwave, Refrigerator, Stainless Steel Appliance(s)
- Laundry: Electric Dryer Hookup, Washer Hookup
Features
- Built-in Features, Ceiling Fan(s), Entrance Foyer, Extra Closets, High Ceilings, In-Law Floorplan, Open Floorplan, Pantry, Walk-In Closet(s), Wet Bar
- Flooring: Wood, Tile
- Basement: None
- Number of fireplaces: 2
- Fireplace features: Gas, Great Room, Wood Burning
Interior area
- Total structure area: 4,490
- Total interior livable area: 4,490 sqft
- Finished area above ground: 4,490
Video & virtual tour
Property
Parking
- Total spaces: 2
- Parking features: Garage Faces Rear, Driveway
- Attached garage spaces: 2
- Has uncovered spaces: Yes
Features
- Levels: Three Or More
- Stories: 3
- Exterior features: Balcony
- Fencing: Front Yard
Lot
- Size: 4,791 Square Feet
- Dimensions: 38 x 150
- Features: Level
- Topography: Level
Details
- Parcel number: 09106020200
- Special conditions: Standard
Construction
Type & style
- Home type: SingleFamily
- Property subtype: Single Family Residence, Residential
Materials
- Hardboard Siding, Brick
Condition
- New construction: Yes
- Year built: 2026
Utilities & green energy
- Sewer: Public Sewer
- Water: Public
- Utilities for property: Electricity Available, Water Available
Community & HOA
Community
- Subdivision: West Nashville
HOA
- Has HOA: No
Location
- Region: Nashville
Financial & listing details
- Price per square foot: $401/sqft
- Tax assessed value: $274,400
- Annual tax amount: $1,930
- Date on market: 7/26/2026
- Electric utility on property: Yes
Estimated market value
Not available
Estimated sales range
Not available
Not available
Price history
| Date | Event | Price |
|---|---|---|
| 7/26/2026 | Listed for sale | $1,799,000+386.2%$401/sqft |
Source:  RealTracs MLS as distributed by MLS GRID #3306444 Report a problem RealTracs MLS as distributed by MLS GRID #3306444 Report a problem | ||
| 1/24/2025 | Sold | $370,000-2.6%$82/sqft |
Source: RealTracs MLS as distributed by MLS GRID #2770243 Report a problem | ||
| 12/20/2024 | Pending sale | $379,900$85/sqft |
Source: RealTracs MLS as distributed by MLS GRID #2770243 Report a problem | ||
| 12/18/2024 | Listed for sale | $379,900+52%$85/sqft |
Source: RealTracs MLS as distributed by MLS GRID #2770243 Report a problem | ||
| 3/24/2021 | Listing removed | -- |
Source: Owner Report a problem | ||
| 6/8/2018 | Sold | $250,000+47.1%$56/sqft |
Source: RealTracs MLS as distributed by MLS GRID #1925843 Report a problem | ||
| 3/25/2016 | Listing removed | $1,500 |
Source: Owner Report a problem | ||
| 3/15/2016 | Price change | $1,500-6.3% |
Source: Owner Report a problem | ||
| 3/3/2016 | Listed for rent | $1,600 |
Source: Owner Report a problem | ||
| 3/2/2015 | Sold | $170,000+112.5%$38/sqft |
Source: Public Record Report a problem | ||
| 1/7/2015 | Sold | $80,000+36.8%$18/sqft |
Source: Public Record Report a problem | ||
| 11/21/2007 | Sold | $58,500$13/sqft |
Source: Public Record Report a problem | ||
Public tax history
| Year | Property taxes | Tax assessment |
|---|---|---|
| 2025 | $1,930 +1.5% | $68,600 +17.4% |
| 2024 | $1,901 | $58,425 |
| 2023 | $1,901 | $58,425 |
| 2022 | $1,901 -1% | $58,425 |
| 2021 | $1,921 +9.9% | $58,425 +41.1% |
| 2020 | $1,747 +33.8% | $41,400 |
| 2019 | $1,306 | $41,400 |
| 2018 | $1,306 | $41,400 |
| 2017 | $1,306 | $41,400 +65.1% |
| 2016 | $1,306 | $25,075 |
| 2015 | -- | $25,075 |
| 2014 | $1,132 | $25,075 |
| 2013 | -- | $25,075 +76% |
| 2012 | -- | $14,250 |
| 2011 | -- | $14,250 |
| 2010 | -- | $14,250 |
| 2009 | -- | $14,250 -31.1% |
| 2008 | -- | $20,675 |
| 2007 | -- | $20,675 |
| 2006 | -- | -- |
| 2005 | -- | -- |
| 2004 | -- | -- |
| 2003 | -- | -- |
| 2002 | -- | -- |
| 2001 | -- | -- |
| 2000 | -- | -- |
Find assessor info on the county website
Monthly payment
Est. payment
Payment breakdown
Explore the cost of this home by adjusting the details. Changes won't be saved.Climate risks
Neighborhood: The Nations
Nearby schools
GreatSchools rating
- 3/10Cockrill Elementary SchoolGrades: PK-5Distance: 0.8 mi
- 4/10McKissack Middle SchoolGrades: 6-8Distance: 1.3 mi
- 4/10Pearl Cohn Magnet High SchoolGrades: 9-12Distance: 2.2 mi
Schools provided by the listing agent
- Elementary: Cockrill Elementary
- Middle: Moses McKissack Middle
- High: Pearl Cohn Magnet High School
Source: RealTracs MLS as distributed by MLS GRID. This data may not be complete. We recommend contacting the local school district to confirm school assignments for this home.
- $1,330,0004 bd5 ba3.1k sqft5508 Pennsylvania Ave, Nashville, TN 37209Sold
- $200,000-- bd-- ba-- sqft5512B Pennsylvania Ave, Nashville, TN 37209Off Market
- $793,9003 bd4 ba2.4k sqft5512 Pennsylvania Ave, Nashville, TN 37209Off Market
- $875,8004 bd4 ba2.8k sqft1506 56th Ave N, Nashville, TN 37209Off Market

- $740,8003 bd4 ba2.4k sqft1504 56th Ave N, Nashville, TN 37209Off Market
- $659,9004 bd3 ba2.5k sqft5506 Pennsylvania Ave, Nashville, TN 37209Sold
- $--4 bd3 ba2.5k sqft5506 Pennsylvania Ave #B, Nashville, TN 37209Off Market
- $344,6002 bd1 ba929 sqft5504 Pennsylvania Ave, Nashville, TN 37209Off Market
A local agent can set up tours, give advice and negotiate with sellers.
A local lender can help you make sure your offer is ready when you are.
Similar homes
- $1,790,0004 bd6 ba4.4k sqft828 Russleo Dr, Nashville, TN 37209For Sale

 MLS ID #3501312, Wendy Monday. RealTracs MLS as distributed by MLS GRID
 - $1,824,9005 bd5 ba3.8k sqft4007 Nevada Ave, Nashville, TN 37209New Construction
 MLS ID #3518842, Blake Eldridge. RealTracs MLS as distributed by MLS GRID
 - $1,950,0005 bd4 ba3.6k sqft4211 Utah Ave, Nashville, TN 37209For Sale
 MLS ID #3512379, Adam Burke. RealTracs MLS as distributed by MLS GRID
 - $1,549,0005 bd4 ba4k sqft128 37th Ave N, Nashville, TN 37209For Sale
 MLS ID #3512437, Shane Tallant. RealTracs MLS as distributed by MLS GRID
 - $1,899,9004 bd5 ba4.4k sqft6021 Post Rd, Nashville, TN 37205For SaleMLS ID #3246852, Jamie Hawkins Casey. RealTracs MLS as distributed by MLS GRID
- $1,625,0004 bd5 ba3.8k sqft3815A Woodmont Ln, Nashville, TN 37215For SaleMLS ID #3239864, Sallie Cromwell Simmons. RealTracs MLS as distributed by MLS GRID
- $1,549,9005 bd6 ba4.3k sqft341 Chamberlin St, Nashville, TN 37209For SaleMLS ID #3244042, Sean Shariati. RealTracs MLS as distributed by MLS GRID
- $1,395,0005 bd5 ba3.6k sqft6413 Ranchero Dr #A, Nashville, TN 37209New ConstructionMLS ID #3336427, Kacy Ellis. RealTracs MLS as distributed by MLS GRID
- $1,745,0006 bd3 ba3.7k sqft1501 Villa Pl, Nashville, TN 37212For SaleMLS ID #3309061, Sydney Salati. RealTracs MLS as distributed by MLS GRID
- $1,997,0005 bd7 ba4.4k sqft3727 Estes Rd, Nashville, TN 37215For SaleMLS ID #3512774, Steve Jolly. RealTracs MLS as distributed by MLS GRID
- $1,849,9005 bd6 ba4.6k sqft3806 Harding Pl, Nashville, TN 37215New ConstructionMLS ID #3242961, Tice Feldman. RealTracs MLS as distributed by MLS GRID
- $1,945,0005 bd5 ba3.5k sqft1102 Caldwell Ave, Nashville, TN 37204For SaleMLS ID #3499740, Melanie Shadow Baker. RealTracs MLS as distributed by MLS GRID
- $1,649,0005 bd5 ba3.3k sqft725 Park Cir, Nashville, TN 37205For SaleMLS ID #3217907, Brenda England. RealTracs MLS as distributed by MLS GRID
- $2,399,0006 bd5 ba4.9k sqft214 38th Ave N, Nashville, TN 37209New ConstructionMLS ID #3312521, Erin Krueger. RealTracs MLS as distributed by MLS GRID
- $1,899,0004 bd3 ba3k sqft2409 Vaulx Ln, Nashville, TN 37204For SaleMLS ID #3312493, Molly Esworthy. RealTracs MLS as distributed by MLS GRID
- $1,349,9005 bd4 ba4.2k sqft1606 10th Ave N, Nashville, TN 37208For SaleMLS ID #3336347, Jacob Kupin. RealTracs MLS as distributed by MLS GRID
- $1,739,0004 bd4 ba2.9k sqft2086 12th Ave S, Nashville, TN 37204For SaleMLS ID #3278634, Sam Gray. RealTracs MLS as distributed by MLS GRID
- $1,695,0004 bd3 ba3.1k sqft1012 Acklen Ave, Nashville, TN 37203For SaleMLS ID #3217757, Chip Wilkison. RealTracs MLS as distributed by MLS GRID
- $1,999,9906 bd7 ba4.5k sqft1103 Maplehurst Ave, Nashville, TN 37204New ConstructionMLS ID #3319062, Kenton D. Curtis. RealTracs MLS as distributed by MLS GRID
- $1,899,0005 bd6 ba4.8k sqft3918B Cross Creek Rd, Nashville, TN 37215New ConstructionMLS ID #3511027, Gabe Nies. RealTracs MLS as distributed by MLS GRID
