Green Hills Tudor-inspired home offers 4,800 square feet with a rare feature: choose your primary suite on the main level or upstairs, giving you flexibility from day one. A top-floor bonus room with wet bar and beverage fridge works as a media room, playroom, more office space, or an easy builder conversion to a 5th bedroom. The kitchen opens to living and breakfast areas built for quiet mornings and entertaining alike. Oversized en-suite bedrooms, generous walk-in closets, and a laundry chute keep daily life simple. Landscape maintenance is included, so upkeep is one less thing on your list — and our preferred lender is offering closing cost contributions on this home, ask for details!
Active
$1,899,000
3918B Cross Creek Rd, Nashville, TN 37215
5beds
4,800sqft
:
Get pre-qualified$10,842/mo
Horizontal Property Regime - Detached, Residential
Built in 2026
-- sqft lot
$-- Zestimate®
$396/sqft
$-- HOA
What's special
- 20 hours |
- 113 |
- 3 |
Zillow last checked:
Listing updated:
Listed by:
Gabe Nies 615-917-8300,
Compass RE 615-475-5616
Source: RealTracs MLS as distributed by MLS GRID,MLS#: 3511027
Facts & features
Interior
Bedrooms & bathrooms
- Bedrooms: 5
- Bathrooms: 6
- Full bathrooms: 5
- 1/2 bathrooms: 1
- Main level bedrooms: 1
Bedroom 1
- Features: Suite
- Level: Suite
- Area: 256 Square Feet
- Dimensions: 16x16
Bedroom 2
- Features: Bath
- Level: Bath
- Area: 270 Square Feet
- Dimensions: 18x15
Bedroom 3
- Features: Bath
- Level: Bath
- Area: 240 Square Feet
- Dimensions: 16x15
Bedroom 4
- Features: Bath
- Level: Bath
- Area: 256 Square Feet
- Dimensions: 16x16
Primary bathroom
- Features: Suite
- Level: Suite
Dining room
- Features: Formal
- Level: Formal
- Area: 255 Square Feet
- Dimensions: 17x15
Kitchen
- Features: Pantry
- Level: Pantry
- Area: 228 Square Feet
- Dimensions: 19x12
Living room
- Features: Great Room
- Level: Great Room
- Area: 570 Square Feet
- Dimensions: 30x19
Other
- Features: Office
- Level: Office
- Area: 168 Square Feet
- Dimensions: 14x12
Other
- Features: Utility Room
- Level: Utility Room
- Area: 54 Square Feet
- Dimensions: 9x6
Recreation room
- Features: Wet Bar
- Level: Wet Bar
- Area: 306 Square Feet
- Dimensions: 18x17
Heating
- Central
Cooling
- Central Air
Appliances
- Included: Gas Oven, Gas Range, Dishwasher, Disposal, Freezer, Microwave, Refrigerator, Stainless Steel Appliance(s)
- Laundry: Electric Dryer Hookup, Washer Hookup
Features
- Bookcases, Built-in Features, Ceiling Fan(s), Entrance Foyer, Extra Closets, High Ceilings, Pantry, Walk-In Closet(s), Wet Bar
- Flooring: Wood, Marble, Tile
- Basement: Crawl Space
- Number of fireplaces: 1
- Fireplace features: Gas
Interior area
- Total structure area: 4,800
- Total interior livable area: 4,800 sqft
- Finished area above ground: 4,800
Property
Parking
- Total spaces: 7
- Parking features: Garage Faces Side, Unassigned
- Garage spaces: 3
- Uncovered spaces: 4
Features
- Levels: Two
- Stories: 2
- Patio & porch: Patio, Covered
- Fencing: Back Yard
- Has view: Yes
- View description: City
Details
- Special conditions: Standard
Construction
Type & style
- Home type: SingleFamily
- Architectural style: Tudor
- Property subtype: Horizontal Property Regime - Detached, Residential
Materials
- Brick, Stone
- Roof: Shingle
Condition
- New construction: Yes
- Year built: 2026
Utilities & green energy
- Sewer: Public Sewer
- Water: Public
- Utilities for property: Water Available
Green energy
- Energy efficient items: Water Heater
Community & HOA
Community
- Subdivision: Courtyards At Cross Creek
HOA
- Has HOA: Yes
- Amenities included: Sidewalks
- Services included: Maintenance Structure, Maintenance Grounds
Location
- Region: Nashville
Financial & listing details
- Price per square foot: $396/sqft
- Date on market: 8/13/2026
- Date available: 08/10/2026
Estimated market value
Not available
Estimated sales range
Not available
Not available
Price history
| Date | Event | Price |
|---|---|---|
| 8/13/2026 | Listed for sale | $1,899,000-9.5%$396/sqft |
Source:  RealTracs MLS as distributed by MLS GRID #3511027 Report a problem RealTracs MLS as distributed by MLS GRID #3511027 Report a problem | ||
| 6/18/2026 | Listing removed | $2,099,000$437/sqft |
Source: RealTracs MLS as distributed by MLS GRID #3179164 Report a problem | ||
| 6/16/2026 | Price change | $2,099,0000%$437/sqft |
Source: RealTracs MLS as distributed by MLS GRID #3179164 Report a problem | ||
| 6/10/2026 | Price change | $2,100,000+0%$438/sqft |
Source: RealTracs MLS as distributed by MLS GRID #3179164 Report a problem | ||
| 6/1/2026 | Price change | $2,099,0000%$437/sqft |
Source: RealTracs MLS as distributed by MLS GRID #3179164 Report a problem | ||
| 5/31/2026 | Price change | $2,100,000+0%$438/sqft |
Source: RealTracs MLS as distributed by MLS GRID #3179164 Report a problem | ||
| 5/29/2026 | Price change | $2,099,0000%$437/sqft |
Source: RealTracs MLS as distributed by MLS GRID #3179164 Report a problem | ||
| 5/28/2026 | Price change | $2,100,000+0%$438/sqft |
Source: RealTracs MLS as distributed by MLS GRID #3179164 Report a problem | ||
| 5/23/2026 | Price change | $2,099,0000%$437/sqft |
Source: RealTracs MLS as distributed by MLS GRID #3179164 Report a problem | ||
| 5/21/2026 | Price change | $2,100,000+0%$438/sqft |
Source: RealTracs MLS as distributed by MLS GRID #3179164 Report a problem | ||
| 5/15/2026 | Price change | $2,099,0000%$437/sqft |
Source: RealTracs MLS as distributed by MLS GRID #3179164 Report a problem | ||
| 5/7/2026 | Price change | $2,100,000+0%$438/sqft |
Source: RealTracs MLS as distributed by MLS GRID #3179164 Report a problem | ||
| 4/19/2026 | Listed for sale | $2,099,000$437/sqft |
Source: RealTracs MLS as distributed by MLS GRID #3179164 Report a problem | ||
Public tax history
Tax history is unavailable.
Monthly payment
Est. payment
Payment breakdown
Explore the cost of this home by adjusting the details. Changes won't be saved.Climate risks
Neighborhood: Abbot Martin Estates
Nearby schools
GreatSchools rating
- 9/10Julia Green Elementary SchoolGrades: K-5Distance: 0.7 mi
- 8/10John T. Moore Middle SchoolGrades: 6-8Distance: 1.2 mi
- 6/10Hillsboro High SchoolGrades: 9-12Distance: 0.6 mi
Schools provided by the listing agent
- Elementary: Julia Green Elementary
- Middle: John Trotwood Moore Middle
- High: Hillsboro Comp High School
Source: RealTracs MLS as distributed by MLS GRID. This data may not be complete. We recommend contacting the local school district to confirm school assignments for this home.
- $--2 bd2 ba968 sqft2215 Abbott Martin Rd APT 301, Nashville, TN 37215Off Market
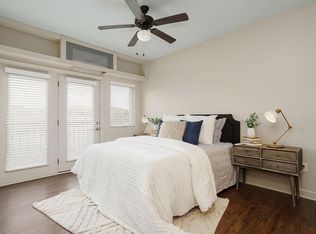
- $--2 bd2 ba968 sqft2215 Abbott Martin Rd APT 205, Nashville, TN 37215Off Market
- $--2 bd2 ba968 sqft2215 Abbott Martin Rd #316, Nashville, TN 37215Off Market
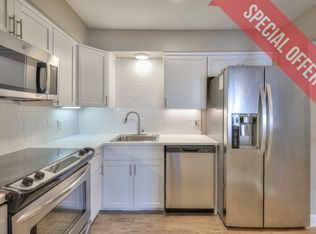
- $--2 bd2 ba1k sqft2215 Abbott Martin Rd #B5, Nashville, TN 37215Off Market
- $--2 bd2 ba1k sqft2215 Abbott Martin Rd APT B4, Nashville, TN 37215Off Market
- $--2 bd2 ba968 sqft2215 Abbott Martin Rd APT 216, Nashville, TN 37215Off Market
- $2,0762 bd2 ba1k sqft2215 Abbott Martin Rd #A-2, Nashville, TN 37215For Rent
- $2,3662 bd2 ba968 sqft2215 Abbott Martin Rd APT 210, Nashville, TN 37215For Rent
A local agent can set up tours, give advice and negotiate with sellers.
A local lender can help you make sure your offer is ready when you are.
Similar homes
- $1,925,9004 bd5 ba3.7k sqft1900 Randolph Pl, Nashville, TN 37215For Sale
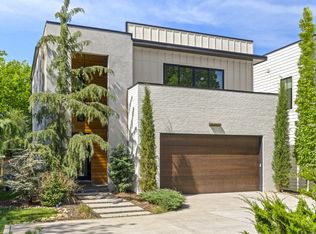
 MLS ID #3181637, Jessica Randolph. RealTracs MLS as distributed by MLS GRID
 - $1,775,0005 bd6 ba4k sqft2018 Overhill Dr, Nashville, TN 37215New Construction
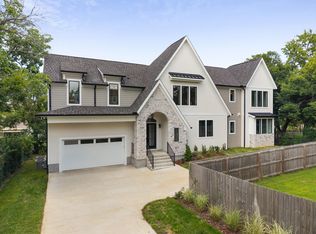 MLS ID #3333825, Griffin Jamerson. RealTracs MLS as distributed by MLS GRID
 - $2,675,0005 bd7 ba4.5k sqft2808 White Oak Dr, Nashville, TN 37215New Construction
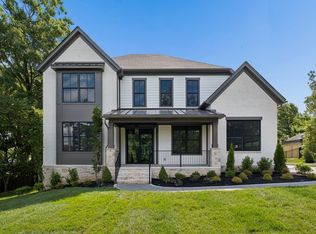 MLS ID #3502138, Molly Mason. RealTracs MLS as distributed by MLS GRID
 - $1,999,9994 bd5 ba4.7k sqft1809 Castleman Dr, Nashville, TN 37215For Sale
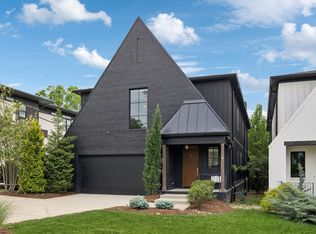 MLS ID #3170471, Shannon Splaine. RealTracs MLS as distributed by MLS GRID
 - $2,000,0005 bd5 ba4.6k sqft3411 Richards St, Nashville, TN 37215New ConstructionMLS ID #3282420, Hannah Stephenson. RealTracs MLS as distributed by MLS GRID
- $1,699,0005 bd5 ba3.8k sqft704 Estes Rd, Nashville, TN 37215For SaleMLS ID #3270434, Shelly Bearden. RealTracs MLS as distributed by MLS GRID
- $2,220,0005 bd5 ba3.9k sqft2011B Galbraith Dr, Nashville, TN 37215For SaleMLS ID #3214966, JONATHAN HARRIS. RealTracs MLS as distributed by MLS GRID
- $2,449,0004 bd6 ba4.7k sqft3911 Cross Creek Rd #A, Nashville, TN 37215New ConstructionMLS ID #3147241, Chris F. Harwell. RealTracs MLS as distributed by MLS GRID
- $1,875,0004 bd5 ba4.1k sqft9067 Fallswood Ln, Brentwood, TN 37027For SaleMLS ID #3510769, Holly Vaezi. RealTracs MLS as distributed by MLS GRID
- $1,999,9906 bd7 ba4.5k sqft1103 Maplehurst Ave, Nashville, TN 37204New ConstructionMLS ID #3319062, Kenton D. Curtis. RealTracs MLS as distributed by MLS GRID
- $2,590,0006 bd7 ba5.8k sqft2031 Overhill Dr, Nashville, TN 37215New ConstructionMLS ID #3225788, Scott Richardson. RealTracs MLS as distributed by MLS GRID
- $1,849,9005 bd5 ba3.8k sqft4007 Nevada Ave, Nashville, TN 37209New ConstructionMLS ID #3305382, Blake Eldridge. RealTracs MLS as distributed by MLS GRID
- $1,899,0005 bd6 ba4.6k sqft506 Stonewall Way, Brentwood, TN 37027New ConstructionMLS ID #3231645, Deborah Vahle. RealTracs MLS as distributed by MLS GRID
- $1,799,0005 bd6 ba4.6k sqft508 Stonewall Way, Brentwood, TN 37027New ConstructionMLS ID #3132277, Deborah Vahle. RealTracs MLS as distributed by MLS GRID
- $1,690,0004 bd4 ba3k sqft2416 W Linden Ave, Nashville, TN 37212For SaleMLS ID #3260675, Lindsay Sanford. RealTracs MLS as distributed by MLS GRID
- $1,725,0005 bd4 ba3.7k sqft916B Gale Ln, Nashville, TN 37204For SaleMLS ID #3262134, MacKenzie Strawn Hyde. RealTracs MLS as distributed by MLS GRID
- $2,750,0005 bd6 ba5k sqft4518 Belmont Park Ter, Nashville, TN 37215New ConstructionMLS ID #3048860, MacKenzie Strawn Hyde. RealTracs MLS as distributed by MLS GRID
- $1,899,9004 bd5 ba4k sqft1006 Laguna Dr Lot 1, Franklin, TN 37067New ConstructionMLS ID #3499749, Susan Gregory. RealTracs MLS as distributed by MLS GRID
- $1,365,0004 bd5 ba3.1k sqft1541A Battlefield Dr, Nashville, TN 37215For SaleMLS ID #3268518, Brittany Weiner. RealTracs MLS as distributed by MLS GRID
- $2,149,9004 bd6 ba4.9k sqft1304 McQuiddy Rd Lot 1105, Nashville, TN 37221New ConstructionMLS ID #3251519, Christy Bashlor. RealTracs MLS as distributed by MLS GRID
