Welcome to 2416 W. Linden Avenue, where timeless charm meets modern comfort in one of Nashville's most beloved neighborhoods. Nestled in Hillsboro Village, this beautifully renovated home offers an unbeatable lifestyle with restaurants, coffee shops, boutiques, and parks nearby. You'll also enjoy the convenience of being only minutes from downtown Nashville, Green Hills, Vanderbilt, and Belmont University. Completely renovated from top to bottom, the home has been designed for comfortable everyday living. As you enter, you are greeted by the home's original living room, where a beautiful stone fireplace preserves the charm of its rich history. The Chef's kitchen features top of the line appliances, generous counter space and ample cabinets for storage. Just off the dining room, a private deck provides the ideal setting for outdoor dinners or grilling.The main level primary suite features a beautifully updated bathroom and an oversized walk-in closet. Also on the main level, a light-filled sunroom could be used as a home office, reading room, playroom, or creative space. Upstairs, you'll find three bedrooms, two full bathrooms, and a recreation room that's perfect for guests or kids. The outdoor space includes smart irrigation and a Chargepoint level 2 charger for any EV vehicle. A covered patio with a fireplace creates a spot to relax while the fully fenced backyard offers plenty of room to play. The gated driveway provides additional privacy, and the charming detached shed adds both character and versatility, making it ideal for storage, a workshop, or an art studio.
Active
$1,690,000
2416 W Linden Ave, Nashville, TN 37212
4beds
3,067sqft
Single Family Residence, Residential
Built in 1940
0.25 Acres Lot
$-- Zestimate®
$551/sqft
$-- HOA
What's special
- 43 days |
- 594 |
- 39 |
Zillow last checked:
Listing updated:
Listed by:
Lindsay Sanford 615-828-7684,
The Bogetti Partners 615-527-6947
Source: RealTracs MLS as distributed by MLS GRID,MLS#: 3260675
Facts & features
Interior
Bedrooms & bathrooms
- Bedrooms: 4
- Bathrooms: 4
- Full bathrooms: 3
- 1/2 bathrooms: 1
- Main level bedrooms: 1
Bedroom 1
- Features: Suite
- Level: Suite
- Area: 240 Square Feet
- Dimensions: 16x15
Bedroom 2
- Features: Bath
- Level: Bath
- Area: 169 Square Feet
- Dimensions: 13x13
Bedroom 3
- Area: 192 Square Feet
- Dimensions: 16x12
Bedroom 4
- Area: 180 Square Feet
- Dimensions: 15x12
Den
- Area: 187 Square Feet
- Dimensions: 17x11
Dining room
- Area: 168 Square Feet
- Dimensions: 14x12
Kitchen
- Area: 400 Square Feet
- Dimensions: 20x20
Living room
- Area: 289 Square Feet
- Dimensions: 17x17
Other
- Features: Office
- Level: Office
- Area: 66 Square Feet
- Dimensions: 11x6
Recreation room
- Features: Second Floor
- Level: Second Floor
- Area: 270 Square Feet
- Dimensions: 18x15
Heating
- Central
Cooling
- Central Air
Appliances
- Included: Oven, Range, Dishwasher, Disposal, Dryer, Refrigerator, Stainless Steel Appliance(s), Washer
- Laundry: Electric Dryer Hookup, Washer Hookup
Features
- High Speed Internet, Kitchen Island
- Flooring: Wood, Tile
- Basement: Crawl Space
Interior area
- Total structure area: 3,067
- Total interior livable area: 3,067 sqft
- Finished area above ground: 3,067
Property
Parking
- Parking features: Driveway, Parking Pad
- Has uncovered spaces: Yes
Features
- Levels: Two
- Stories: 2
- Fencing: Back Yard
Lot
- Size: 0.25 Acres
- Dimensions: 75 x 145
- Features: Level
- Topography: Level
Details
- Parcel number: 10415025800
- Special conditions: Standard
Construction
Type & style
- Home type: SingleFamily
- Property subtype: Single Family Residence, Residential
Materials
- Brick
Condition
- New construction: No
- Year built: 1940
Utilities & green energy
- Sewer: Public Sewer
- Water: Public
- Utilities for property: Water Available
Community & HOA
Community
- Security: Security Gate, Smoke Detector(s)
- Subdivision: Linden Place
HOA
- Has HOA: No
Location
- Region: Nashville
Financial & listing details
- Price per square foot: $551/sqft
- Tax assessed value: $1,292,300
- Annual tax amount: $9,091
- Date on market: 7/5/2026
Estimated market value
Not available
Estimated sales range
Not available
Not available
Price history
| Date | Event | Price |
|---|---|---|
| 7/11/2026 | Listed for sale | $1,690,000+5.6%$551/sqft |
Source:  RealTracs MLS as distributed by MLS GRID #3260675 Report a problem RealTracs MLS as distributed by MLS GRID #3260675 Report a problem | ||
| 10/4/2024 | Sold | $1,600,000-3%$522/sqft |
Source: RealTracs MLS as distributed by MLS GRID #2686994 Report a problem | ||
| 8/19/2024 | Contingent | $1,650,000$538/sqft |
Source: RealTracs MLS as distributed by MLS GRID #2686994 Report a problem | ||
| 8/13/2024 | Price change | $1,650,000-2.9%$538/sqft |
Source: RealTracs MLS as distributed by MLS GRID #2686994 Report a problem | ||
| 8/7/2024 | Listed for sale | $1,699,900+28.4%$554/sqft |
Source: RealTracs MLS as distributed by MLS GRID #2686994 Report a problem | ||
| 1/21/2022 | Sold | $1,324,000+223.6%$432/sqft |
Source: RealTracs MLS as distributed by MLS GRID #2348738 Report a problem | ||
| 11/2/2020 | Sold | $409,157+2.3%$133/sqft |
Source: Public Record Report a problem | ||
| 9/11/2020 | Listed for sale | $400,000+180.7%$130/sqft |
Source: Scout Realty #2188219 Report a problem | ||
| 9/11/2000 | Sold | $142,500$46/sqft |
Source: Public Record Report a problem | ||
Public tax history
| Year | Property taxes | Tax assessment |
|---|---|---|
| 2025 | $9,091 +23.4% | $323,075 +42.6% |
| 2024 | $7,370 | $226,500 |
| 2023 | $7,370 +82.3% | $226,500 +82.3% |
| 2022 | $4,042 -1% | $124,225 |
| 2021 | $4,085 -12.2% | $124,225 +12.7% |
| 2020 | $4,653 +33.8% | $110,225 |
| 2019 | $3,478 | $110,225 |
| 2018 | $3,478 | $110,225 |
| 2017 | $3,478 | $110,225 +35% |
| 2016 | $3,478 -5.7% | $81,625 |
| 2015 | $3,686 | $81,625 |
| 2014 | $3,686 | $81,625 |
| 2013 | -- | $81,625 +12.9% |
| 2012 | -- | $72,275 |
| 2011 | -- | $72,275 |
| 2010 | -- | $72,275 |
| 2009 | -- | $72,275 +28% |
| 2008 | -- | $56,475 |
| 2007 | -- | $56,475 |
| 2006 | -- | -- |
| 2005 | -- | -- |
| 2004 | -- | -- |
| 2003 | -- | -- |
| 2002 | -- | -- |
| 2001 | -- | -- |
| 2000 | -- | -- |
Find assessor info on the county website
Monthly payment
Est. payment
Payment breakdown
Explore the cost of this home by adjusting the details. Changes won't be saved.Climate risks
Neighborhood: Hillsboro West End
Nearby schools
GreatSchools rating
- 7/10Eakin Elementary SchoolGrades: K-5Distance: 0.5 mi
- 8/10West End Middle SchoolGrades: 6-8Distance: 1 mi
- 6/10Hillsboro High SchoolGrades: 9-12Distance: 1.5 mi
Schools provided by the listing agent
- Elementary: Eakin Elementary
- Middle: West End Middle School
- High: Hillsboro Comp High School
Source: RealTracs MLS as distributed by MLS GRID. This data may not be complete. We recommend contacting the local school district to confirm school assignments for this home.
- $1,068,6004 bd2 ba2.6k sqft2418 W Linden Ave, Nashville, TN 37212Off Market
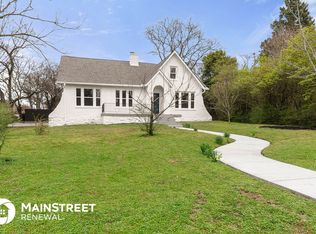
- $52,800-- bd-- ba-- sqft2126 W Linden Ave #C, Nashville, TN 37212Off Market
- $737,5003 bd3 ba2.2k sqft2124 W Linden Ave #A, Nashville, TN 37212Off Market
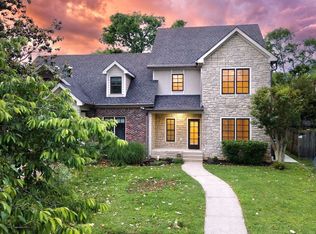
- $878,7004 bd2 ba3.1k sqft2124 W Linden Ave #B, Nashville, TN 37212Off Market
- $751,1003 bd2 ba2.2k sqft2124A W Linden Ave, Nashville, TN 37212Off Market
- $848,6003 bd2 ba2.2k sqft2122 W Linden Ave, Nashville, TN 37212Off Market
- $1,003,3004 bd3 ba2k sqft2405 Sunset Pl, Nashville, TN 37212Off Market
- $1,102,9003 bd3 ba1.1k sqft2403 Sunset Pl, Nashville, TN 37212Off Market
A local agent can set up tours, give advice and negotiate with sellers.
A local lender can help you make sure your offer is ready when you are.
Similar homes
- $1,799,9004 bd4 ba3.3k sqft1402 Paris Ave, Nashville, TN 37212For Sale
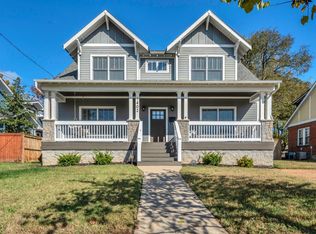
 MLS ID #3513517, Kimmy Campbell. RealTracs MLS as distributed by MLS GRID
 - $1,625,0004 bd5 ba3.8k sqft3815A Woodmont Ln, Nashville, TN 37215For Sale
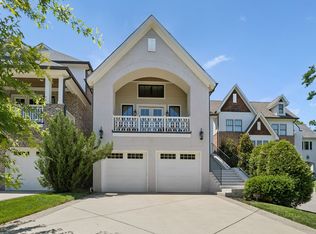 MLS ID #3239864, Sallie Cromwell Simmons. RealTracs MLS as distributed by MLS GRID
 - $1,750,0005 bd6 ba4.3k sqft3621 Woodmont Blvd, Nashville, TN 37215For Sale
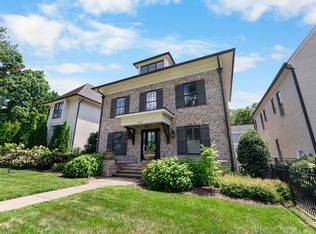 MLS ID #3512387, Greg Cooley. RealTracs MLS as distributed by MLS GRID
 - $1,395,0004 bd4 ba2.9k sqft1917 Kimbark Dr, Nashville, TN 37215For Sale
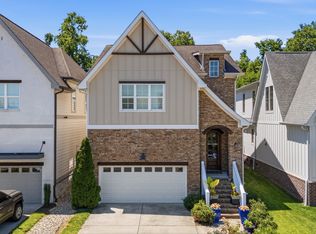 MLS ID #3510632, Brooks Spellings. RealTracs MLS as distributed by MLS GRID
 - $1,549,0005 bd4 ba4k sqft128 37th Ave N, Nashville, TN 37209For SaleMLS ID #3512437, Shane Tallant. RealTracs MLS as distributed by MLS GRID
- $1,899,0004 bd3 ba3k sqft2409 Vaulx Ln, Nashville, TN 37204For SaleMLS ID #3312493, Molly Esworthy. RealTracs MLS as distributed by MLS GRID
- $1,299,0004 bd4 ba3.2k sqft2910B Primrose Cir, Nashville, TN 37212For SaleMLS ID #3228617, Theo Antoniadis. RealTracs MLS as distributed by MLS GRID
- $1,725,0005 bd4 ba3.7k sqft916B Gale Ln, Nashville, TN 37204For SaleMLS ID #3262134, MacKenzie Strawn Hyde. RealTracs MLS as distributed by MLS GRID
- $975,0004 bd4 ba2.9k sqft1416 15th Ave S, Nashville, TN 37212For SaleMLS ID #3336244, Melissa Hawley. RealTracs MLS as distributed by MLS GRID
- $1,945,0005 bd5 ba3.5k sqft1102 Caldwell Ave, Nashville, TN 37204For SaleMLS ID #3499740, Melanie Shadow Baker. RealTracs MLS as distributed by MLS GRID
- $1,798,5005 bd5 ba3.9k sqft3410 Benham Ave, Nashville, TN 37215For SaleMLS ID #3199648, Allen Perry. RealTracs MLS as distributed by MLS GRID
- $1,250,0003 bd4 ba2.5k sqft3609-B Mayflower Pl, Nashville, TN 37204For SaleMLS ID #3510235, Mandy Eck. RealTracs MLS as distributed by MLS GRID
- $1,997,0005 bd7 ba4.4k sqft3727 Estes Rd, Nashville, TN 37215For SaleMLS ID #3512774, Steve Jolly. RealTracs MLS as distributed by MLS GRID
- $1,900,0005 bd4 ba3k sqft1008 Caldwell Ave, Nashville, TN 37204For SaleMLS ID #3216496, Allyson Woosley. RealTracs MLS as distributed by MLS GRID
- $1,419,9994 bd4 ba3.6k sqft5433 Hill Road Cir, Nashville, TN 37220For SaleMLS ID #3279151, Ivelisse Martin. RealTracs MLS as distributed by MLS GRID
- $1,349,9004 bd5 ba3.5k sqft4115B Oriole Pl #B, Nashville, TN 37215For SaleMLS ID #3270131, Franklin Pargh. RealTracs MLS as distributed by MLS GRID
- $1,325,0004 bd3 ba2.9k sqft4114 Oriole Pl, Nashville, TN 37215For SaleMLS ID #3320245, Marc Mariani. RealTracs MLS as distributed by MLS GRID
- $1,275,0004 bd3 ba2.8k sqft5911 Post Rd, Nashville, TN 37205For SaleMLS ID #3270499, Margaret Flowers Orton. RealTracs MLS as distributed by MLS GRID
- $1,450,0005 bd4 ba3.7k sqft842 Woodmont Blvd, Nashville, TN 37204For SaleMLS ID #3179540, MacKenzie Strawn Hyde. RealTracs MLS as distributed by MLS GRID
- $1,399,0004 bd4 ba3.5k sqft921A Woodmont Blvd, Nashville, TN 37204For SaleMLS ID #3250636, Millie Stubblefield. RealTracs MLS as distributed by MLS GRID
