3727 Estes Rd goes beyond new construction to deliver something even better: turnkey Green Hills luxury without the wait. Completed in 2022 and elevated with over $200,000 in upgrades, this 4,426-square-foot residence offers a level of finish and readiness that's hard to come by in one of Nashville's most sought-after areas. <Check out the 3D TOUR in links below>
Step through the glass double-door entry and the home immediately impresses—soaring ceilings, walls of windows, and an abundance of natural light create an elevated atmosphere. The kitchen, dining, and great room open to one another in a seamless layout built for both everyday life and entertaining. At the heart of it all, the chef's kitchen showcases a generous island, a 36-inch Fulgor Milano gas range, an oversized built-in refrigerator, a walk-in pantry, designer lighting, and high-end finishes throughout.
The layout itself is one of the property's standout features. All five generously sized bedrooms include private ensuite baths, offering uncommon flexibility and personal space for residents and guests alike. The primary suite functions as a true retreat, complete with a gas fireplace, a spa-inspired bath, a freestanding soaking tub, a walk-in tile shower, and a vaulted study or office.
Up the stairs, a bonus room with a wet bar adds even more living area, and dual laundry rooms—one per floor—deliver genuine day-to-day convenience. Designer blinds, the majority motorized, lend a finishing touch of comfort and ease across the home.
The outdoor spaces are equally inviting: a covered porch, a back deck anchored by a fireplace, a professionally landscaped fenced yard, and a tucked-away setting made for enjoyment in every season.
Just minutes from Green Hills shopping and dining and roughly 4 miles from downtown Nashville, this home distinguishes itself with far more than square footage. It brings together location, thoughtful design, function, and a refined luxury lifestyle that's tough to replicate.
Active
$1,997,000
3727 Estes Rd, Nashville, TN 37215
5beds
4,426sqft
Horizontal Property Regime - Detached, Residential
Built in 2022
3,049 Square Feet Lot
$-- Zestimate®
$451/sqft
$-- HOA
What's special
- 47 days
- 441
- 34
Zillow last checked:
Listing updated:
Listed by:
Steve Jolly 615-519-0983,
Benchmark Realty, LLC 615-432-2919
Source: RealTracs MLS as distributed by MLS GRID,MLS#: 3512774
Facts & features
Interior
Bedrooms & bathrooms
- Bedrooms: 5
- Bathrooms: 7
- Full bathrooms: 5
- 1/2 bathrooms: 2
- Main level bedrooms: 1
Bedroom 1
- Features: Suite
- Level: Suite
- Area: 240 Square Feet
- Dimensions: 16x15
Bedroom 2
- Features: Bath
- Level: Bath
- Area: 195 Square Feet
- Dimensions: 15x13
Bedroom 3
- Features: Bath
- Level: Bath
- Area: 182 Square Feet
- Dimensions: 14x13
Bedroom 4
- Features: Bath
- Level: Bath
- Area: 168 Square Feet
- Dimensions: 14x12
Primary bathroom
- Features: Suite
- Level: Suite
Kitchen
- Features: Pantry
- Level: Pantry
- Area: 272 Square Feet
- Dimensions: 17x16
Living room
- Features: Great Room
- Level: Great Room
- Area: 320 Square Feet
- Dimensions: 20x16
Other
- Features: Office
- Level: Office
- Area: 224 Square Feet
- Dimensions: 16x14
Recreation room
- Features: Wet Bar
- Level: Wet Bar
- Area: 216 Square Feet
- Dimensions: 18x12
Heating
- Central
Cooling
- Central Air
Appliances
- Included: Built-In Gas Range, Dishwasher, Ice Maker, Microwave, Refrigerator, Stainless Steel Appliance(s)
Features
- Bookcases, Ceiling Fan(s), Entrance Foyer, High Ceilings, Open Floorplan, Pantry, Walk-In Closet(s)
- Flooring: Wood, Tile
- Basement: Crawl Space
- Number of fireplaces: 3
- Fireplace features: Gas, Great Room
Interior area
- Total structure area: 4,426
- Total interior livable area: 4,426 sqft
- Finished area above ground: 4,426
Property
Parking
- Total spaces: 2
- Parking features: Garage Faces Front
- Attached garage spaces: 2
Features
- Levels: Two
- Stories: 2
- Patio & porch: Deck, Covered, Porch
- Exterior features: Smart Irrigation
- Fencing: Back Yard
Lot
- Size: 3,049 Square Feet
Details
- Parcel number: 116122A00200CO
- Special conditions: Standard
Construction
Type & style
- Home type: SingleFamily
- Property subtype: Horizontal Property Regime - Detached, Residential
Materials
- Brick
Condition
- New construction: No
- Year built: 2022
Utilities & green energy
- Sewer: Public Sewer
- Water: Public
- Utilities for property: Water Available
Community & HOA
Community
- Security: Smart Camera(s)/Recording
- Subdivision: Homes At 3725 & 3727 Estes Road
HOA
- Has HOA: No
Location
- Region: Nashville
Financial & listing details
- Price per square foot: $451/sqft
- Tax assessed value: $1,780,300
- Annual tax amount: $9,762
- Date on market: 8/14/2026
Estimated market value
Not available
Estimated sales range
Not available
Not available
Price history
| Date | Event | Price |
|---|---|---|
| 8/14/2026 | Listed for sale | $1,997,000-4.8%$451/sqft |
Source:  RealTracs MLS as distributed by MLS GRID #3512774 Report a problem RealTracs MLS as distributed by MLS GRID #3512774 Report a problem | ||
| 8/8/2026 | Listing removed | $2,097,000$474/sqft |
Source: RealTracs MLS as distributed by MLS GRID #3248674 Report a problem | ||
| 6/25/2026 | Listed for sale | $2,097,000-3.6%$474/sqft |
Source: RealTracs MLS as distributed by MLS GRID #3248674 Report a problem | ||
| 6/18/2026 | Listing removed | $2,176,000$492/sqft |
Source: RealTracs MLS as distributed by MLS GRID #3065064 Report a problem | ||
| 5/15/2026 | Listed for sale | $2,176,000$492/sqft |
Source: RealTracs MLS as distributed by MLS GRID #3065064 Report a problem | ||
| 4/30/2026 | Listing removed | $2,176,000$492/sqft |
Source: RealTracs MLS as distributed by MLS GRID #3065064 Report a problem | ||
| 3/26/2026 | Listed for sale | $2,176,000+35.1%$492/sqft |
Source: RealTracs MLS as distributed by MLS GRID #3065064 Report a problem | ||
| 4/11/2023 | Listing removed | -- |
Source: RealTracs MLS as distributed by MLS GRID #2475595 Report a problem | ||
| 3/31/2023 | Listed for rent | $12,000$3/sqft |
Source: RealTracs MLS as distributed by MLS GRID #2475595 Report a problem | ||
| 3/31/2023 | Listing removed | -- |
Source: Zillow Rentals Report a problem | ||
| 1/18/2023 | Listed for rent | $12,000$3/sqft |
Source: Zillow Rentals Report a problem | ||
| 11/4/2022 | Sold | $1,610,396+0.6%$364/sqft |
Source: RealTracs MLS as distributed by MLS GRID #2303009 Report a problem | ||
| 1/8/2022 | Contingent | $1,600,000$362/sqft |
Source: RealTracs MLS as distributed by MLS GRID #2303009 Report a problem | ||
| 10/26/2021 | Listed for sale | $1,600,000$362/sqft |
Source: RealTracs MLS as distributed by MLS GRID #2303009 Report a problem | ||
Public tax history
| Year | Property taxes | Tax assessment |
|---|---|---|
| 2025 | $12,524 +28.3% | $445,075 +48.4% |
| 2024 | $9,762 | $300,000 |
| 2023 | $9,762 +300% | $300,000 +300% |
| 2022 | $2,441 | $75,000 |
Find assessor info on the county website
Monthly payment
Est. payment
Payment breakdown
Explore the cost of this home by adjusting the details. Changes won't be saved.Climate risks
Neighborhood: Woodmont Lane Homes
Nearby schools
Schools provided by the listing agent
- Elementary: Julia Green Elementary
- Middle: John Trotwood Moore Middle
- High: Hillsboro Comp High School
Source: RealTracs MLS as distributed by MLS GRID. This data may not be complete. We recommend contacting the local school district to confirm school assignments for this home.

Similar homes
- $1,989,9994 bd5 ba4.7k sqft1809 Castleman Dr, Nashville, TN 37215For Sale

 MLS ID #3528497, Shannon Splaine. RealTracs MLS as distributed by MLS GRID
 - $2,495,0005 bd6 ba6.2k sqft4000 Wallace Ln, Nashville, TN 37215For Sale
 MLS ID #3510605, Sara Ludlam. RealTracs MLS as distributed by MLS GRID
 - $1,975,0005 bd5 ba4.6k sqft3411 Richards St, Nashville, TN 37215New Construction
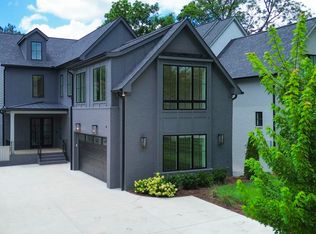 MLS ID #3282420, Hannah Stephenson. RealTracs MLS as distributed by MLS GRID
 - $1,800,0005 bd6 ba4.6k sqft3806 Harding Pl, Nashville, TN 37215New Construction
 MLS ID #3242961, Tice Feldman. RealTracs MLS as distributed by MLS GRID
 - $2,345,0005 bd4 ba4.8k sqft929 Acklen Ave, Nashville, TN 37203For SaleMLS ID #3603586, Kristee Dickson. RealTracs MLS as distributed by MLS GRID
- $1,815,0004 bd4 ba4.1k sqft3205B Acklen Ave, Nashville, TN 37212New ConstructionMLS ID #3185543, Jason Gruner. RealTracs MLS as distributed by MLS GRID
- $2,299,0005 bd6 ba4.9k sqft2201 Castleman Dr, Nashville, TN 37215New ConstructionMLS ID #3509932, Brian Merrill. RealTracs MLS as distributed by MLS GRID
- $1,975,0006 bd5 ba4.8k sqft901 Bridgewater Ct, Nashville, TN 37221For SaleMLS ID #3594163, Jessica Power. RealTracs MLS as distributed by MLS GRID
- $1,899,0005 bd5 ba3.8k sqft1901 Harpeth River Dr, Brentwood, TN 37027For SaleMLS ID #3597999, Paul Goodman. RealTracs MLS as distributed by MLS GRID
- $2,599,9005 bd7 ba4.5k sqft2808 White Oak Dr, Nashville, TN 37215New ConstructionMLS ID #3502138, Molly Mason. RealTracs MLS as distributed by MLS GRID
- $1,925,0004 bd5 ba4k sqft4605 Nevada Ave, Nashville, TN 37209For SaleMLS ID #3232622, Karen Morgan, Broker,CRS,GRI. RealTracs MLS as distributed by MLS GRID
- $1,495,0004 bd3 ba2.8k sqft5310 Elkins Ave, Nashville, TN 37209For SaleMLS ID #3603506, Theo Antoniadis. RealTracs MLS as distributed by MLS GRID
- $1,899,0004 bd3 ba3k sqft2409 Vaulx Ln, Nashville, TN 37204For SaleMLS ID #3312493, Molly Esworthy. RealTracs MLS as distributed by MLS GRID
- $1,999,9004 bd6 ba4.1k sqft3137A Long Blvd, Nashville, TN 37203New ConstructionMLS ID #3526819, Kristen Carbine. RealTracs MLS as distributed by MLS GRID
- $1,845,0005 bd4 ba4.5k sqft4022 Lealand Ln #A, Nashville, TN 37204For SaleMLS ID #3220687, Allen DeCuyper. RealTracs MLS as distributed by MLS GRID
- $1,675,0004 bd4 ba3.4k sqft1509 Ashwood Ave, Nashville, TN 37212For SaleMLS ID #3546806, Josh Anderson. RealTracs MLS as distributed by MLS GRID
- $1,325,0004 bd3 ba2.9k sqft4114 Oriole Pl, Nashville, TN 37215For SaleMLS ID #3320245, Marc Mariani. RealTracs MLS as distributed by MLS GRID
- $2,200,0004 bd5 ba4.3k sqft631 Hunters Trl, Nashville, TN 37209New ConstructionMLS ID #3541531, Arlo Nugent. RealTracs MLS as distributed by MLS GRID
- $2,799,9505 bd6 ba4.7k sqft1101 Paris Ave, Nashville, TN 37204For SaleMLS ID #3601526, Nathan Matwijec. RealTracs MLS as distributed by MLS GRID
- $2,350,0006 bd5 ba3.8k sqft2018 10th Ave S, Nashville, TN 37204For SaleMLS ID #3283734, Nathan Matwijec. RealTracs MLS as distributed by MLS GRID
