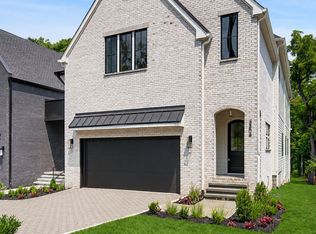
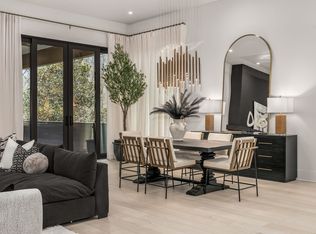
Multi Generational New Construction Custom Home, thoughtfully designed for both everyday living and entertaining. The main level features a spacious primary suite complete with dual closets,double vanities, a soaking tub, and a separate shower. A mudroom connects conveniently to the 2-car garage, leading into a wide, welcoming foyer that flows seamlessly into the heart of the home. The open-concept kitchen offers a large island and generous pantry, connecting to the dining area and expansive great room with a fireplace. From there, step out onto the covered deck overlooking an over sized, park-like backyard. Below the main living area, enjoy exceptional additional storage with a 9-foot lighted crawlspace featuring a concrete floor-offering ample room for organization, seasonal items, and easy accessibility. Upstairs, a comfortable landing /sitting area anchors the second floor. You'll find a large laundry room, an additional primary suite, and a bedroom with glass doors and its own full bath. Two more bedrooms share a spacious adjoining bath.This level also includes a large bonus room with a wet bar and half bath, opening onto a partially covered deck with spiral stairs leading down to the lower deck- all with serene views of the scenic backyard. Great Location in between Belle Meade and Green Hills. The backyard is extra large and will easily accommodate a pool. Don't miss this one !
Active
Price cut: $49.9K (9/30)
$1,800,000
3806 Harding Pl, Nashville, TN 37215
5beds
4,680sqft
Horizontal Property Regime - Detached, Residential
Built in 2026
0.49 Acres Lot
$-- Zestimate®
$385/sqft
$-- HOA
What's special
Large islandGenerous pantrySpacious adjoining bathOversized park-like backyardLarge laundry roomDual closetsOpen-concept kitchen
- 112 days
- 550
- 48
Zillow last checked:
Listing updated:
Listed by:
Tice Feldman 615-473-6873,
Benchmark Realty, LLC 615-432-2919
Source: RealTracs MLS as distributed by MLS GRID,MLS#: 3242961
Facts & features
Interior
Bedrooms & bathrooms
- Bedrooms: 5
- Bathrooms: 6
- Full bathrooms: 4
- 1/2 bathrooms: 2
- Main level bedrooms: 1
Bedroom 1
- Features: Suite
- Level: Suite
- Area: 272 Square Feet
- Dimensions: 17x16
Bedroom 2
- Features: Bath
- Level: Bath
- Area: 221 Square Feet
- Dimensions: 17x13
Bedroom 3
- Features: Walk-In Closet(s)
- Level: Walk-In Closet(s)
- Area: 169 Square Feet
- Dimensions: 13x13
Bedroom 4
- Features: Walk-In Closet(s)
- Level: Walk-In Closet(s)
- Area: 192 Square Feet
- Dimensions: 16x12
Primary bathroom
- Features: Double Vanity
- Level: Double Vanity
Dining room
- Features: Combination
- Level: Combination
- Area: 252 Square Feet
- Dimensions: 21x12
Kitchen
- Area: 336 Square Feet
- Dimensions: 21x16
Living room
- Features: Great Room
- Level: Great Room
- Area: 399 Square Feet
- Dimensions: 21x19
Other
- Features: Bedroom 5
- Level: Bedroom 5
- Area: 156 Square Feet
- Dimensions: 13x12
Other
- Features: Utility Room
- Level: Utility Room
Recreation room
- Features: Second Floor
- Level: Second Floor
- Area: 304 Square Feet
- Dimensions: 19x16
Heating
- Central, Natural Gas
Cooling
- Central Air, Electric
Appliances
- Included: Built-In Electric Oven, Built-In Gas Range, Dishwasher, Microwave, Refrigerator
Features
- Built-in Features, Ceiling Fan(s), Entrance Foyer, High Ceilings, Open Floorplan, Pantry, Walk-In Closet(s), Wet Bar, Kitchen Island
- Flooring: Wood, Tile
- Basement: Crawl Space
- Number of fireplaces: 1
- Fireplace features: Great Room
Interior area
- Total structure area: 4,680
- Total interior livable area: 4,680 sqft
- Finished area above ground: 4,680
Property
Parking
- Total spaces: 2
- Parking features: Garage Faces Front
- Attached garage spaces: 2
Features
- Levels: Two
- Stories: 2
- Patio & porch: Deck, Covered, Porch
Lot
- Size: 0.49 Acres
Details
- Parcel number: 130080D00200CO
- Special conditions: Standard,Owner Agent
Construction
Type & style
- Home type: SingleFamily
- Architectural style: Traditional
- Property subtype: Horizontal Property Regime - Detached, Residential
Materials
- Hardboard Siding, Brick
- Roof: Asphalt
Condition
- New construction: Yes
- Year built: 2026
Utilities & green energy
- Sewer: Public Sewer
- Water: Public
- Utilities for property: Electricity Available, Natural Gas Available, Water Available
Community & HOA
Community
- Security: Smoke Detector(s)
- Subdivision: Green Hills / Belle Meade
HOA
- Has HOA: No
Location
- Region: Nashville
Financial & listing details
- Price per square foot: $385/sqft
- Tax assessed value: $480,000
- Annual tax amount: $1
- Date on market: 6/17/2026
- Date available: 03/02/2026
- Electric utility on property: Yes
Estimated market value
Not available
Estimated sales range
Not available
Not available
Price history
| Date | Event | Price |
|---|---|---|
| 9/30/2026 | Price change | $1,800,000-2.7%$385/sqft |
Source:  RealTracs MLS as distributed by MLS GRID #3242961 Report a problem RealTracs MLS as distributed by MLS GRID #3242961 Report a problem | ||
| 8/12/2026 | Price change | $1,849,900-2.6%$395/sqft |
Source: RealTracs MLS as distributed by MLS GRID #3242961 Report a problem | ||
| 7/9/2026 | Price change | $1,899,999-5%$406/sqft |
Source: RealTracs MLS as distributed by MLS GRID #3242961 Report a problem | ||
| 6/17/2026 | Listed for sale | $1,999,900-4.3%$427/sqft |
Source: RealTracs MLS as distributed by MLS GRID #3242961 Report a problem | ||
| 6/8/2026 | Listing removed | $2,089,000$446/sqft |
Source: RealTracs MLS as distributed by MLS GRID #3136289 Report a problem | ||
| 4/13/2026 | Price change | $2,089,000-0.5%$446/sqft |
Source: RealTracs MLS as distributed by MLS GRID #3136289 Report a problem | ||
| 3/19/2026 | Price change | $2,099,000-2.3%$449/sqft |
Source: RealTracs MLS as distributed by MLS GRID #3136289 Report a problem | ||
| 3/6/2026 | Listed for sale | $2,149,000$459/sqft |
Source: RealTracs MLS as distributed by MLS GRID #3136289 Report a problem | ||
Public tax history
| Year | Property taxes | Tax assessment |
|---|---|---|
| 2025 | $3,377 | $120,000 |
Find assessor info on the county website
Monthly payment
Est. payment
Payment breakdown
Explore the cost of this home by adjusting the details. Changes won't be saved.Climate risks
Neighborhood: Green Hills
Nearby schools
Schools provided by the listing agent
- Elementary: Julia Green Elementary
- Middle: John Trotwood Moore Middle
- High: Hillsboro Comp High School
Source: RealTracs MLS as distributed by MLS GRID. This data may not be complete. We recommend contacting the local school district to confirm school assignments for this home.
Similar homes
- $1,895,0005 bd6 ba4.8k sqft3918 Cross Creek Rd Unit B, Nashville, TN 37215New Construction
 MLS ID #3610492, Gabe Nies. RealTracs MLS as distributed by MLS GRID
 - $1,989,9994 bd5 ba4.7k sqft1809 Castleman Dr, Nashville, TN 37215For Sale
 MLS ID #3528497, Shannon Splaine. RealTracs MLS as distributed by MLS GRID
 - $1,975,0004 bd5 ba4.2k sqft3916A Cross Creek Rd, Nashville, TN 37215For Sale
 MLS ID #3269736, Martin Warren. RealTracs MLS as distributed by MLS GRID
 - $1,997,0005 bd7 ba4.4k sqft3727 Estes Rd, Nashville, TN 37215For Sale
 MLS ID #3512774, Steve Jolly. RealTracs MLS as distributed by MLS GRID
 - $1,899,9004 bd5 ba4.4k sqft6021 Post Rd, Nashville, TN 37205For SaleMLS ID #3246852, Jamie Hawkins Casey. RealTracs MLS as distributed by MLS GRID
- $1,975,0005 bd5 ba4.6k sqft3411 Richards St, Nashville, TN 37215New ConstructionMLS ID #3282420, Hannah Stephenson. RealTracs MLS as distributed by MLS GRID
- $1,899,0005 bd5 ba3.8k sqft1901 Harpeth River Dr, Brentwood, TN 37027For SaleMLS ID #3597999, Paul Goodman. RealTracs MLS as distributed by MLS GRID
- $1,815,0004 bd4 ba4.1k sqft3205B Acklen Ave, Nashville, TN 37212New ConstructionMLS ID #3185543, Jason Gruner. RealTracs MLS as distributed by MLS GRID
- $1,699,0005 bd4 ba4k sqft5057 Marc Dr, Nashville, TN 37211For SaleMLS ID #3545149, Renee Rathburn. RealTracs MLS as distributed by MLS GRID
- $2,299,0005 bd6 ba4.9k sqft2201 Castleman Dr, Nashville, TN 37215New ConstructionMLS ID #3509932, Brian Merrill. RealTracs MLS as distributed by MLS GRID
- $1,549,0005 bd4 ba4k sqft128 37th Ave N, Nashville, TN 37209For SaleMLS ID #3527913, Shane Tallant. RealTracs MLS as distributed by MLS GRID
- $1,675,0004 bd4 ba3.4k sqft1509 Ashwood Ave, Nashville, TN 37212For SaleMLS ID #3546806, Josh Anderson. RealTracs MLS as distributed by MLS GRID
- $1,750,0004 bd5 ba4k sqft6108 Hill Cir, Nashville, TN 37209For SaleMLS ID #3510952, Katie Christopher, ABR, LHC, LRS, MRP. RealTracs MLS as distributed by MLS GRID
- $1,999,9005 bd5 ba4.8k sqft4400B Lealand Ln, Nashville, TN 37204For SaleMLS ID #3528537, Ravi Sachan. RealTracs MLS as distributed by MLS GRID
- $1,599,5004 bd4 ba3k sqft2416 W Linden Ave, Nashville, TN 37212For SaleMLS ID #3260675, Lindsay Sanford. RealTracs MLS as distributed by MLS GRID
- $1,349,9004 bd4 ba3.6k sqft1422 Clifton Ln, Nashville, TN 37215For SaleMLS ID #3304694, Katie Morrell. RealTracs MLS as distributed by MLS GRID
- $1,549,0004 bd4 ba3.3k sqft3300 Nevada Ave, Nashville, TN 37209For SaleMLS ID #3545772, Jill Frost. RealTracs MLS as distributed by MLS GRID
- $2,490,0006 bd7 ba5.8k sqft2031 Overhill Dr, Nashville, TN 37215New ConstructionMLS ID #3225788, Scott Richardson. RealTracs MLS as distributed by MLS GRID
- $2,449,0004 bd6 ba4.7k sqft3911 Cross Creek Rd #A, Nashville, TN 37215New ConstructionMLS ID #3147241, Chris F. Harwell. RealTracs MLS as distributed by MLS GRID
- $1,899,0005 bd6 ba4.6k sqft506 Stonewall Way, Brentwood, TN 37027New ConstructionMLS ID #3231645, Deborah Vahle. RealTracs MLS as distributed by MLS GRID
