Dramatic Price Adjustment! Completely Renovated and Elevated 5 Bedroom Home in Wonderful Wildwood! Everything is New! Down to the Studs! Architect Designed Open Floorplan filled with light from all new Sierra Pacific H3 Fusion Tech Windows! Top of the Line Warm Finishes abound! Engineered Hardwood Floors throughout ! New Custom rift cut White Oak Cabinetry! State of the Art Kitchen Appliances with Beautiful Quartz Countertops & Huge Island! 48in. SKS Refrigerator with Craft Icemaker & rift cut White Oak Paneled French Doors ! 48 in Thermador dual fuel Pro Grand Range! Large Butler Pantry with ample custom cabinets and dual Thor Cooling Drawers! Stunning Dining Room with Custom Wood Paneled Ceiling with LED backlighting & views of the Little Harpeth River! Main floor Private Primary Bedroom Suite with a Gorgeous Bathroom! Heated Marble floors, Marble Shower, Soaking Tub, Quartzite counters & LED ceiling backlighting! 2 Large Custom Walk in Closets with LED backlighting! Huge Bonus Room and Office! 4 More Bedrooms and 3.5 Completely New Bathrooms! 2 Laundry Rooms, 1 up & 1 down! Check out the Huge Trex Deck off the Kitchen for Outdoor Entertaining overlooking the Little Harpeth River! Welcome Home to One of the most sought after Brentwood neighborhoods in the Award Winning Scales Elementary, Brentwood Middle & High School District with the option to join the nearby Wildwood Pool & Tennis Club! Property requires flood insurance substantially reduced since the complete elevation. SEE THE 3D TOUR & PROPERTY WEBSITE ATTACHED BELOW!
Active
Price cut: $100K (7/16)
$1,899,000
1901 Harpeth River Dr, Brentwood, TN 37027
5beds
3,850sqft
Single Family Residence, Residential
Built in 1969
1.11 Acres Lot
$-- Zestimate®
$493/sqft
$-- HOA
What's special
- 53 days
- 1,479
- 122
Likely to sell faster than
Zillow last checked:
Listing updated:
Listed by:
Paul Goodman 615-848-8810,
Benchmark Realty, LLC 615-371-1544
Source: RealTracs MLS as distributed by MLS GRID,MLS#: 3261169
Facts & features
Interior
Bedrooms & bathrooms
- Bedrooms: 5
- Bathrooms: 5
- Full bathrooms: 4
- 1/2 bathrooms: 1
- Main level bedrooms: 1
Bedroom 1
- Features: Suite
- Level: Suite
- Area: 192 Square Feet
- Dimensions: 16x12
Bedroom 2
- Features: Bath
- Level: Bath
- Area: 273 Square Feet
- Dimensions: 21x13
Bedroom 3
- Features: Extra Large Closet
- Level: Extra Large Closet
- Area: 110 Square Feet
- Dimensions: 11x10
Bedroom 4
- Features: Bath
- Level: Bath
- Area: 196 Square Feet
- Dimensions: 14x14
Primary bathroom
- Features: Double Vanity
- Level: Double Vanity
Dining room
- Features: Formal
- Level: Formal
- Area: 273 Square Feet
- Dimensions: 13x21
Kitchen
- Area: 378 Square Feet
- Dimensions: 27x14
Living room
- Features: Great Room
- Level: Great Room
- Area: 416 Square Feet
- Dimensions: 32x13
Other
- Features: Bedroom 5
- Level: Bedroom 5
- Area: 130 Square Feet
- Dimensions: 10x13
Other
- Features: Office
- Level: Office
- Area: 99 Square Feet
- Dimensions: 11x9
Recreation room
- Features: Second Floor
- Level: Second Floor
- Area: 480 Square Feet
- Dimensions: 24x20
Heating
- Central, Natural Gas
Cooling
- Central Air, Electric
Appliances
- Included: Double Oven, Dishwasher, Disposal, Freezer, Ice Maker, Microwave, Refrigerator
- Laundry: Electric Dryer Hookup, Washer Hookup
Features
- Bookcases, Built-in Features, Ceiling Fan(s), Extra Closets, Open Floorplan, Pantry, Redecorated, Walk-In Closet(s), Kitchen Island
- Flooring: Wood, Marble, Tile
- Basement: Other
- Number of fireplaces: 1
- Fireplace features: Living Room
Interior area
- Total structure area: 3,850
- Total interior livable area: 3,850 sqft
- Finished area above ground: 3,850
Property
Parking
- Total spaces: 2
- Parking features: Garage Faces Side, Concrete, Driveway
- Garage spaces: 2
- Has uncovered spaces: Yes
Features
- Levels: Two
- Stories: 2
- Patio & porch: Porch, Covered, Deck
- Has view: Yes
- View description: River
- Has water view: Yes
- Water view: River
- Waterfront features: River Front
Lot
- Size: 1.11 Acres
- Dimensions: 200 x 289
- Features: Level, Private, Views
- Topography: Level,Private,Views
Details
- Additional structures: Storage
- Parcel number: 094007M A 01100 00007008P
- Special conditions: Standard
Construction
Type & style
- Home type: SingleFamily
- Property subtype: Single Family Residence, Residential
Materials
- Brick, Fiber Cement
- Roof: Asphalt
Condition
- New construction: No
- Year built: 1969
Utilities & green energy
- Sewer: Public Sewer
- Water: Public
- Utilities for property: Electricity Available, Natural Gas Available, Water Available
Community & HOA
Community
- Subdivision: Wildwood Valley Est
HOA
- Has HOA: No
Location
- Region: Brentwood
Financial & listing details
- Price per square foot: $493/sqft
- Tax assessed value: $901,100
- Annual tax amount: $3,357
- Date on market: 7/6/2026
- Electric utility on property: Yes
Estimated market value
Not available
Estimated sales range
Not available
Not available
Price history
| Date | Event | Price |
|---|---|---|
| 7/16/2026 | Price change | $1,899,000-5%$493/sqft |
Source:  RealTracs MLS as distributed by MLS GRID #3261169 Report a problem RealTracs MLS as distributed by MLS GRID #3261169 Report a problem | ||
| 7/8/2026 | Listed for sale | $1,999,000+122.1%$519/sqft |
Source: RealTracs MLS as distributed by MLS GRID #3261169 Report a problem | ||
| 2/28/2025 | Listing removed | $900,000$234/sqft |
Source: RealTracs MLS as distributed by MLS GRID #2749050 Report a problem | ||
| 11/22/2024 | Listed for sale | $900,000$234/sqft |
Source: RealTracs MLS as distributed by MLS GRID #2749050 Report a problem | ||
| 11/22/2024 | Contingent | $900,000$234/sqft |
Source: RealTracs MLS as distributed by MLS GRID #2749050 Report a problem | ||
| 10/17/2024 | Listed for sale | $900,000+71.4%$234/sqft |
Source: RealTracs MLS as distributed by MLS GRID #2749050 Report a problem | ||
| 8/15/2016 | Sold | $525,000$136/sqft |
Source: RealTracs MLS as distributed by MLS GRID #1740437 Report a problem | ||
| 6/23/2016 | Pending sale | $525,000$136/sqft |
Source: Pilkerton Realtors #1740437 Report a problem | ||
| 6/20/2016 | Price change | $525,000-5.4%$136/sqft |
Source: Pilkerton Realtors #1740437 Report a problem | ||
| 6/2/2016 | Price change | $555,000-2.6%$144/sqft |
Source: Pilkerton Realtors #1715406 Report a problem | ||
| 3/29/2016 | Price change | $569,900-2.6%$148/sqft |
Source: TheDailyClassifieds.Com #1715406 Report a problem | ||
| 2/10/2016 | Price change | $585,000-1.7%$152/sqft |
Source: TheDailyClassifieds.Com #1697009 Report a problem | ||
| 1/16/2016 | Listed for sale | $595,000+21.5%$155/sqft |
Source: TheDailyClassifieds.Com #1697009 Report a problem | ||
| 7/14/2011 | Listing removed | $489,900$127/sqft |
Source: Pilkerton Realtors #1285247 Report a problem | ||
| 6/27/2011 | Price change | $489,900-1.8%$127/sqft |
Source: Pilkerton Realtors #1285247 Report a problem | ||
| 6/18/2011 | Price change | $499,000-2.9%$130/sqft |
Source: Pilkerton Realtors #1285247 Report a problem | ||
| 5/11/2011 | Price change | $514,000-1%$134/sqft |
Source: Pilkerton Realtors #1285247 Report a problem | ||
| 4/10/2011 | Listed for sale | $519,000+57.8%$135/sqft |
Source: Pilkerton Realtors #1285247 Report a problem | ||
| 6/1/2006 | Sold | $329,000+44.6%$85/sqft |
Source: Public Record Report a problem | ||
| 3/12/1996 | Sold | $227,500$59/sqft |
Source: Public Record Report a problem | ||
Public tax history
| Year | Property taxes | Tax assessment |
|---|---|---|
| 2025 | $3,357 +0.3% | $225,275 +46% |
| 2024 | $3,347 | $154,275 |
| 2023 | $3,347 | $154,275 |
| 2022 | $3,347 +32.7% | $154,275 +32.7% |
| 2021 | $2,522 -20.8% | $116,250 -5.8% |
| 2020 | $3,185 | $123,450 |
| 2019 | $3,185 +2.8% | $123,450 |
| 2018 | $3,098 | $123,450 |
| 2017 | $3,098 | $123,450 |
| 2016 | -- | $123,450 +21.1% |
| 2015 | -- | $101,950 |
| 2014 | -- | $101,950 |
| 2013 | -- | $101,950 |
| 2012 | -- | $101,950 |
| 2011 | -- | $101,950 +24.8% |
| 2007 | $2,247 | $81,697 |
| 2006 | $2,247 +3% | $81,697 +26.6% |
| 2005 | $2,182 | $64,548 |
| 2004 | $2,182 | $64,548 |
| 2002 | $2,182 | $64,548 |
| 2001 | -- | $64,548 -75% |
| 2000 | -- | $258,191 |
Find assessor info on the county website
Monthly payment
Est. payment
Payment breakdown
Explore the cost of this home by adjusting the details. Changes won't be saved.Climate risks
Neighborhood: 37027
Nearby schools
Schools provided by the listing agent
- Elementary: Scales Elementary
- Middle: Brentwood Middle School
- High: Brentwood High School
Source: RealTracs MLS as distributed by MLS GRID. This data may not be complete. We recommend contacting the local school district to confirm school assignments for this home.
- $1,472,5004 bd4 ba3.2k sqft1905 Harpeth River Dr, Brentwood, TN 37027Off Market
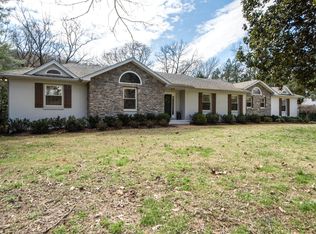
- $1,048,200-- bd2 ba2.2k sqft1849 Harpeth River Dr, Brentwood, TN 37027Off Market
- $1,400,0003 bd3 ba2.1k sqft1900 Rosewood Valley Dr, Brentwood, TN 37027Sold

- $1,683,300-- bd2 ba3.8k sqft6321 Panorama Dr, Brentwood, TN 37027Off Market
Similar homes
- $1,925,0005 bd5 ba4.3k sqft9442 Foothills Dr, Brentwood, TN 37027For Sale

 MLS ID #3520720, Christopher Barton. RealTracs MLS as distributed by MLS GRID
 - $1,849,0004 bd5 ba4.1k sqft9067 Fallswood Ln, Brentwood, TN 37027For Sale
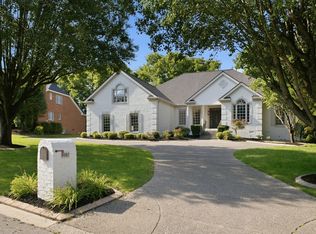 MLS ID #3510769, Holly Vaezi. RealTracs MLS as distributed by MLS GRID
 - $1,775,0005 bd4 ba4.5k sqft9129 Brentmeade Blvd, Brentwood, TN 37027For Sale
 MLS ID #3302269, Katie Pearson. RealTracs MLS as distributed by MLS GRID
 - $1,390,0003 bd3 ba2.8k sqft6332 Wildwood Valley Dr, Brentwood, TN 37027For Sale
 MLS ID #3303936, Ryan Woods. RealTracs MLS as distributed by MLS GRID
 - $1,595,0004 bd4 ba4.3k sqft5622 Hillview Dr, Brentwood, TN 37027For SaleMLS ID #3312645, Fred Moore. RealTracs MLS as distributed by MLS GRID
- $1,999,9994 bd5 ba4.3k sqft9403 Arthur Ct, Brentwood, TN 37027For SaleMLS ID #3221639, Tiffany Paige Harwell. RealTracs MLS as distributed by MLS GRID
- $1,725,0004 bd4 ba4.7k sqft5340 Forest Acres Dr, Nashville, TN 37220For SaleMLS ID #3245918, Alicia Griffith. RealTracs MLS as distributed by MLS GRID
- $1,240,0003 bd3 ba2.5k sqft608 Hill Rd, Brentwood, TN 37027For SaleMLS ID #3528489, Angela Crowe. RealTracs MLS as distributed by MLS GRID
- $1,899,9004 bd5 ba4.4k sqft6021 Post Rd, Nashville, TN 37205For SaleMLS ID #3246852, Jamie Hawkins Casey. RealTracs MLS as distributed by MLS GRID
- $2,050,0005 bd5 ba4.3k sqft1005 Heights Blvd, Brentwood, TN 37027For SaleMLS ID #3206853, Terra L. Bell. RealTracs MLS as distributed by MLS GRID
- $1,899,0005 bd6 ba4.6k sqft506 Stonewall Way, Brentwood, TN 37027New ConstructionMLS ID #3231645, Deborah Vahle. RealTracs MLS as distributed by MLS GRID
- $1,989,9994 bd5 ba4.7k sqft1809 Castleman Dr, Nashville, TN 37215For SaleMLS ID #3528497, Shannon Splaine. RealTracs MLS as distributed by MLS GRID
- $2,050,0004 bd5 ba4.1k sqft1881 Traditions Cir, Brentwood, TN 37027For SaleMLS ID #3190066, Nanci Dahl. RealTracs MLS as distributed by MLS GRID
- $1,999,9004 bd4 ba4k sqft1002 Waller Rd, Brentwood, TN 37027For SaleMLS ID #3242560, Gabrielle C. Dodson. RealTracs MLS as distributed by MLS GRID
- $1,099,9004 bd3 ba2.1k sqft1505 Lipscomb Dr, Brentwood, TN 37027For SaleMLS ID #3211640, Lisa Culp Taylor. RealTracs MLS as distributed by MLS GRID
- $1,500,0004 bd5 ba4.5k sqft111 Harlinsdale Ct, Franklin, TN 37069For SaleMLS ID #3524759, Nathan Throneberry. RealTracs MLS as distributed by MLS GRID
- $2,049,0005 bd6 ba5.5k sqft2708 Eglington Ter, Franklin, TN 37069For SaleMLS ID #3228470, Paula Hinegardner. RealTracs MLS as distributed by MLS GRID
- $1,890,0004 bd5 ba4.7k sqft5448B Franklin Pike Cir, Brentwood, TN 37027New ConstructionMLS ID #3263383, Richard F Bryan. RealTracs MLS as distributed by MLS GRID
- $2,600,0005 bd5 ba5.2k sqft2127 Chickering Ln, Nashville, TN 37215For SaleMLS ID #3247224, Jack Miller, Luxury & Relocation Specialist. RealTracs MLS as distributed by MLS GRID
- $2,250,0005 bd5 ba4.7k sqft119 Century Oak Dr, Franklin, TN 37069For SaleMLS ID #3297957, Michael Oliveira. RealTracs MLS as distributed by MLS GRID
