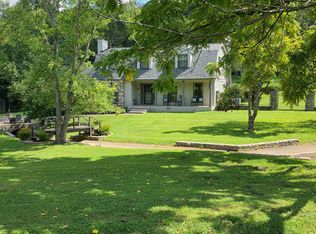
Nestled along the Little Harpeth River in the highly desirable Wildwood neighborhood, this beautifully renovated home offers the perfect blend of natural beauty, modern luxury, and community living. Enjoy quiet, walkable streets with access to the Brentwood Arboretum and the option to join the nearby Brentwood Swim & Tennis Club. Inside, thoughtfully updated interiors feature white oak hardwood floors, a stunning quartz kitchen, and a spa-like primary bath with elegant marble countertops. A rare opportunity to enjoy refined living in one of Brentwood’s most sought-after settings.
Under contract - showing
Price cut: $50K (6/22)
$1,449,000
1909 Harpeth River Dr, Brentwood, TN 37027
4beds
3,640sqft
Single Family Residence, Residential
Built in 1968
0.89 Acres Lot
$-- Zestimate®
$398/sqft
$-- HOA
What's special
- 93 days
- 203
- 11
Likely to sell faster than
Zillow last checked:
Listing updated:
Listed by:
Kelli Bjork 615-336-1197,
Keller Williams Realty 615-425-3600,
Matt Kirkegaard 615-905-6873,
Keller Williams Realty
Source: RealTracs MLS as distributed by MLS GRID,MLS#: 3223150
Facts & features
Interior
Bedrooms & bathrooms
- Bedrooms: 4
- Bathrooms: 5
- Full bathrooms: 2
- 1/2 bathrooms: 3
- Main level bedrooms: 1
Bedroom 1
- Features: Suite
- Level: Suite
- Area: 225 Square Feet
- Dimensions: 15x15
Bedroom 2
- Features: Extra Large Closet
- Level: Extra Large Closet
- Area: 315 Square Feet
- Dimensions: 21x15
Bedroom 3
- Features: Extra Large Closet
- Level: Extra Large Closet
- Area: 272 Square Feet
- Dimensions: 17x16
Bedroom 4
- Features: Extra Large Closet
- Level: Extra Large Closet
- Area: 132 Square Feet
- Dimensions: 12x11
Primary bathroom
- Features: Primary Bedroom
- Level: Primary Bedroom
Dining room
- Features: Formal
- Level: Formal
- Area: 196 Square Feet
- Dimensions: 14x14
Kitchen
- Features: Eat-in Kitchen
- Level: Eat-in Kitchen
- Area: 180 Square Feet
- Dimensions: 15x12
Living room
- Features: Separate
- Level: Separate
- Area: 276 Square Feet
- Dimensions: 23x12
Recreation room
- Features: Other
- Level: Other
- Area: 462 Square Feet
- Dimensions: 14x33
Heating
- Central, Natural Gas
Cooling
- Central Air, Electric
Appliances
- Included: Dishwasher, Disposal, Dryer, Microwave, Refrigerator, Stainless Steel Appliance(s), Washer
Features
- Entrance Foyer, Extra Closets, Open Floorplan, Walk-In Closet(s)
- Flooring: Wood, Tile
- Basement: Crawl Space
- Number of fireplaces: 2
- Fireplace features: Gas, Living Room, Wood Burning
Interior area
- Total structure area: 3,640
- Total interior livable area: 3,640 sqft
- Finished area above ground: 3,640
Property
Parking
- Total spaces: 2
- Parking features: Garage Door Opener, Attached, Driveway
- Attached garage spaces: 2
- Has uncovered spaces: Yes
Features
- Levels: Two
- Stories: 2
- Patio & porch: Porch, Covered, Patio
- Waterfront features: Creek
Lot
- Size: 0.89 Acres
- Dimensions: 150 x 296
- Features: Level
- Topography: Level
Details
- Parcel number: 094007M A 00900 00007007M
- Special conditions: Standard
Construction
Type & style
- Home type: SingleFamily
- Architectural style: Cottage
- Property subtype: Single Family Residence, Residential
Materials
- Brick
- Roof: Shingle
Condition
- New construction: No
- Year built: 1968
Utilities & green energy
- Sewer: Public Sewer
- Water: Public
- Utilities for property: Electricity Available, Natural Gas Available, Water Available
Community & HOA
Community
- Security: Carbon Monoxide Detector(s), Smoke Detector(s)
- Subdivision: Wildwood Valley Est
HOA
- Has HOA: No
Location
- Region: Brentwood
Financial & listing details
- Price per square foot: $398/sqft
- Tax assessed value: $1,164,300
- Annual tax amount: $4,337
- Date on market: 5/27/2026
- Electric utility on property: Yes
Estimated market value
Not available
Estimated sales range
Not available
Not available
Price history
| Date | Event | Price |
|---|---|---|
| 7/3/2026 | Contingent | $1,449,000$398/sqft |
Source:  RealTracs MLS as distributed by MLS GRID #3223150 Report a problem RealTracs MLS as distributed by MLS GRID #3223150 Report a problem | ||
| 6/22/2026 | Price change | $1,449,000-3.3%$398/sqft |
Source: RealTracs MLS as distributed by MLS GRID #3223150 Report a problem | ||
| 6/9/2026 | Price change | $1,499,000-1.7%$412/sqft |
Source: RealTracs MLS as distributed by MLS GRID #3223150 Report a problem | ||
| 6/4/2026 | Listed for sale | $1,525,000+90.6%$419/sqft |
Source: RealTracs MLS as distributed by MLS GRID #3223150 Report a problem | ||
| 7/24/2020 | Sold | $799,900$220/sqft |
Source: RealTracs MLS as distributed by MLS GRID #2154755 Report a problem | ||
| 6/19/2020 | Pending sale | $799,900$220/sqft |
Source: Keller Williams Realty Nashville - Franklin #2154755 Report a problem | ||
| 5/30/2020 | Price change | $799,900-2.5%$220/sqft |
Source: Keller Williams Realty #2154755 Report a problem | ||
| 5/23/2020 | Price change | $820,000-4.1%$225/sqft |
Source: Owner Report a problem | ||
| 5/16/2020 | Price change | $855,000-5%$235/sqft |
Source: Owner Report a problem | ||
| 5/2/2020 | Listed for sale | $900,000+21.2%$247/sqft |
Source: Owner Report a problem | ||
| 3/1/2019 | Sold | $742,500-2.9%$204/sqft |
Source: RealTracs MLS as distributed by MLS GRID #1994458 Report a problem | ||
| 12/14/2018 | Listed for sale | $765,000+93.7%$210/sqft |
Source: PARKS #1994458 Report a problem | ||
| 3/6/2006 | Sold | $395,000$109/sqft |
Source: Public Record Report a problem | ||
Public tax history
| Year | Property taxes | Tax assessment |
|---|---|---|
| 2025 | $4,337 +0.1% | $291,075 +45.8% |
| 2024 | $4,333 | $199,700 |
| 2023 | $4,333 | $199,700 |
| 2022 | $4,333 | $199,700 |
| 2021 | $4,333 +23.7% | $199,700 +47.2% |
| 2020 | $3,502 | $135,700 |
| 2019 | $3,502 +2.8% | $135,700 |
| 2018 | $3,407 | $135,700 |
| 2017 | $3,407 | $135,700 |
| 2016 | -- | $135,700 +20% |
| 2015 | -- | $113,050 |
| 2014 | -- | $113,050 |
| 2013 | -- | $113,050 |
| 2012 | -- | $113,050 |
| 2011 | -- | $113,050 +25.7% |
| 2007 | $2,474 | $89,966 |
| 2006 | $2,474 +3.8% | $89,966 +27.5% |
| 2005 | $2,384 | $70,546 |
| 2004 | $2,384 | $70,546 |
| 2002 | $2,384 | $70,546 |
| 2001 | -- | $70,546 -75% |
| 2000 | -- | $282,183 |
Find assessor info on the county website
Monthly payment
Est. payment
Payment breakdown
Explore the cost of this home by adjusting the details. Changes won't be saved.Climate risks
Neighborhood: 37027
Nearby schools
Schools provided by the listing agent
- Elementary: Scales Elementary
- Middle: Brentwood Middle School
- High: Brentwood High School
Source: RealTracs MLS as distributed by MLS GRID. This data may not be complete. We recommend contacting the local school district to confirm school assignments for this home.
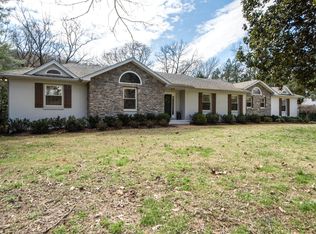
- $1,466,2004 bd4 ba3.2k sqft1905 Harpeth River Dr, Brentwood, TN 37027Off Market
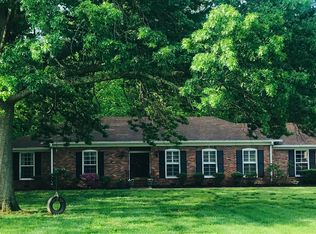
- $994,9003 bd3 ba1.9k sqft1915 Harpeth River Dr, Brentwood, TN 37027Off Market
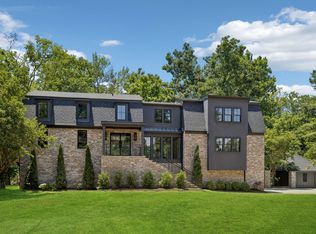
- $1,373,3005 bd5 ba3.3k sqft1908 Harpeth River Dr, Brentwood, TN 37027Off Market

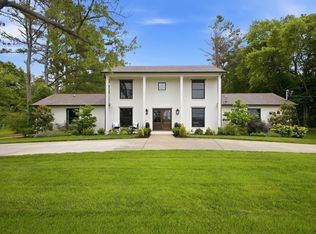
- $1,899,0005 bd5 ba3.8k sqft1901 Harpeth River Dr, Brentwood, TN 37027For Sale
Similar homes
- $1,390,0003 bd3 ba2.8k sqft6332 Wildwood Valley Dr, Brentwood, TN 37027For Sale

 MLS ID #3303936, Ryan Woods. RealTracs MLS as distributed by MLS GRID
 - $1,500,0005 bd5 ba5k sqft814 Wilson Pike, Brentwood, TN 37027For Sale
 MLS ID #3525540, MacKenzie Strawn Hyde. RealTracs MLS as distributed by MLS GRID
 - $1,370,0004 bd3 ba3.3k sqft1307 Haber Dr, Brentwood, TN 37027For Sale
 MLS ID #3247841, Stephanie Caddo. RealTracs MLS as distributed by MLS GRID
 - $1,250,0004 bd3 ba2.8k sqft2039 Sunny Side Dr, Brentwood, TN 37027For Sale
 MLS ID #3500938, Scott Sawyer. RealTracs MLS as distributed by MLS GRID
 - $1,475,0004 bd5 ba3.4k sqft9023 Fallswood Ln, Brentwood, TN 37027For SaleMLS ID #3304290, Patrick Higgins. RealTracs MLS as distributed by MLS GRID
- $1,425,0005 bd4 ba3.7k sqft9318 Navaho Dr, Brentwood, TN 37027For SaleMLS ID #3248381, Cara Hudson Owen. RealTracs MLS as distributed by MLS GRID
- $1,240,0003 bd3 ba2.5k sqft608 Hill Rd, Brentwood, TN 37027For SaleMLS ID #3528489, Angela Crowe. RealTracs MLS as distributed by MLS GRID
- $1,550,0004 bd4 ba3.8k sqft9303 Concord Rd, Brentwood, TN 37027For SaleMLS ID #3282452, Jennifer van Nelson. RealTracs MLS as distributed by MLS GRID
- $1,560,0006 bd5 ba5.3k sqft9759 Concord Pass, Brentwood, TN 37027For SaleMLS ID #3319283, Janis J. Martin. RealTracs MLS as distributed by MLS GRID
- $1,419,9994 bd4 ba3.6k sqft5433 Hill Road Cir, Nashville, TN 37220For SaleMLS ID #3279151, Ivelisse Martin. RealTracs MLS as distributed by MLS GRID
- $1,375,0005 bd4 ba3.6k sqft1076 Wilshire Way, Brentwood, TN 37027For SaleMLS ID #3311458, Amy Hancock Biggs. RealTracs MLS as distributed by MLS GRID
- $1,199,9004 bd3 ba3.2k sqft1524 Aberdeen Dr, Brentwood, TN 37027For SaleMLS ID #3501104, Craig Edwards. RealTracs MLS as distributed by MLS GRID
- $1,500,0004 bd5 ba4.5k sqft111 Harlinsdale Ct, Franklin, TN 37069For SaleMLS ID #3524759, Nathan Throneberry. RealTracs MLS as distributed by MLS GRID
- $1,099,9004 bd3 ba2.1k sqft1505 Lipscomb Dr, Brentwood, TN 37027For SaleMLS ID #3211640, Lisa Culp Taylor. RealTracs MLS as distributed by MLS GRID
- $1,275,0003 bd3 ba2.6k sqft1507 Puryear Pl, Brentwood, TN 37027For SaleMLS ID #3314247, Bruce Jones. RealTracs MLS as distributed by MLS GRID
- $1,590,0004 bd4 ba4.4k sqft3 Ironwood Ln, Brentwood, TN 37027For SaleMLS ID #3232451, Jennifer Klein. RealTracs MLS as distributed by MLS GRID
- $1,399,9995 bd3 ba3.3k sqft4629 Shys Hill Rd, Nashville, TN 37215For SaleMLS ID #3245905, Candace Anger. RealTracs MLS as distributed by MLS GRID
- $1,249,9994 bd4 ba4.3k sqft1534 Rosella Ct, Brentwood, TN 37027For SaleMLS ID #3211861, Ashley Burns. RealTracs MLS as distributed by MLS GRID
- $1,799,0004 bd5 ba4.8k sqft1309 Arrowhead Dr, Brentwood, TN 37027For SaleMLS ID #3335884, Crystelle Shawn Patterson. RealTracs MLS as distributed by MLS GRID
