**The best location in Brentwood!** Nestled in the highly sought-after Brenthaven subdivision, this beautifully remodeled one-level ranch offers the perfect blend of timeless charm and modern sophistication. Ideally located in the heart of Brentwood, this exceptional home features a spacious, thoughtfully designed floor plan with 3 bedrooms and 3 full bathrooms, making it ideal for comfortable everyday living and effortless entertaining. Step outside to a fully fenced backyard with an inviting outdoor living space that's perfect for hosting family and friends. Best of all, enjoy the freedom of **no HOA** in one of Brentwood's most desirable established neighborhoods. Your search ends here!
Active
$1,295,000
1507 Puryear Pl, Brentwood, TN 37027
3beds
2,603sqft
:
Get pre-qualified$7,081/mo
Single Family Residence, Residential
Built in 1970
0.91 Acres Lot
$-- Zestimate®
$498/sqft
$-- HOA
What's special
Beautifully remodeled one-level ranchFully fenced backyardInviting outdoor living space
- 7 days |
- 1,155 |
- 45 |
Likely to sell faster than
Zillow last checked:
Listing updated:
Listed by:
Bruce Jones 615-429-0153,
Compass RE 615-475-5616
Source: RealTracs MLS as distributed by MLS GRID,MLS#: 3314247
Facts & features
Interior
Bedrooms & bathrooms
- Bedrooms: 3
- Bathrooms: 3
- Full bathrooms: 3
- Main level bedrooms: 3
Bedroom 1
- Features: Suite
- Level: Suite
- Area: 180 Square Feet
- Dimensions: 15x12
Bedroom 2
- Features: Bath
- Level: Bath
- Area: 156 Square Feet
- Dimensions: 13x12
Bedroom 3
- Features: Bath
- Level: Bath
- Area: 143 Square Feet
- Dimensions: 13x11
Dining room
- Features: Formal
- Level: Formal
- Area: 221 Square Feet
- Dimensions: 17x13
Kitchen
- Area: 143 Square Feet
- Dimensions: 13x11
Living room
- Features: Combination
- Level: Combination
- Area: 273 Square Feet
- Dimensions: 21x13
Other
- Features: Office
- Level: Office
- Area: 100 Square Feet
- Dimensions: 10x10
Recreation room
- Area: 550 Square Feet
- Dimensions: 25x22
Heating
- Central, Natural Gas
Cooling
- Central Air, Electric
Appliances
- Included: Built-In Electric Oven, Gas Range, Dishwasher, Disposal, Refrigerator, Stainless Steel Appliance(s)
Features
- Bookcases, Built-in Features, Kitchen Island
- Flooring: Wood, Laminate, Tile
- Basement: Crawl Space,None
- Number of fireplaces: 1
Interior area
- Total structure area: 2,603
- Total interior livable area: 2,603 sqft
- Finished area above ground: 2,603
Property
Parking
- Parking features: Driveway
- Has uncovered spaces: Yes
Features
- Levels: One
- Stories: 1
- Patio & porch: Porch, Covered
- Fencing: Back Yard
Lot
- Size: 0.91 Acres
- Dimensions: 200 x 316
Details
- Parcel number: 094035P A 01300 00015035I
- Special conditions: Standard
Construction
Type & style
- Home type: SingleFamily
- Architectural style: Ranch
- Property subtype: Single Family Residence, Residential
Materials
- Brick
- Roof: Shingle
Condition
- New construction: No
- Year built: 1970
Utilities & green energy
- Sewer: Public Sewer
- Water: Public
- Utilities for property: Electricity Available, Natural Gas Available, Water Available
Community & HOA
Community
- Subdivision: Brenthaven Sec 4
HOA
- Has HOA: No
Location
- Region: Brentwood
Financial & listing details
- Price per square foot: $498/sqft
- Tax assessed value: $981,900
- Annual tax amount: $3,658
- Date on market: 7/30/2026
- Electric utility on property: Yes
Estimated market value
Not available
Estimated sales range
Not available
Not available
Price history
| Date | Event | Price |
|---|---|---|
| 7/30/2026 | Listed for sale | $1,295,000+27.9%$498/sqft |
Source:  RealTracs MLS as distributed by MLS GRID #3314247 Report a problem RealTracs MLS as distributed by MLS GRID #3314247 Report a problem | ||
| 7/31/2024 | Sold | $1,012,700+1.3%$389/sqft |
Source: RealTracs MLS as distributed by MLS GRID #2663911 Report a problem | ||
| 6/12/2024 | Contingent | $999,900$384/sqft |
Source: RealTracs MLS as distributed by MLS GRID #2663911 Report a problem | ||
| 6/6/2024 | Listed for sale | $999,900+100%$384/sqft |
Source: RealTracs MLS as distributed by MLS GRID #2663911 Report a problem | ||
| 8/11/2020 | Sold | $500,000+138.1%$192/sqft |
Source: Public Record Report a problem | ||
| 9/27/1999 | Sold | $210,000+20.7%$81/sqft |
Source: Public Record Report a problem | ||
| 2/29/1996 | Sold | $174,000$67/sqft |
Source: Public Record Report a problem | ||
Public tax history
| Year | Property taxes | Tax assessment |
|---|---|---|
| 2025 | $3,657 +26.1% | $245,475 +83.6% |
| 2024 | $2,901 | $133,675 |
| 2023 | $2,901 | $133,675 |
| 2022 | $2,901 | $133,675 |
| 2021 | $2,901 +9.6% | $133,675 +30.4% |
| 2020 | $2,646 | $102,550 |
| 2019 | $2,646 +2.8% | $102,550 |
| 2018 | $2,574 | $102,550 |
| 2017 | $2,574 | $102,550 |
| 2016 | -- | $102,550 +16.5% |
| 2015 | -- | $88,050 |
| 2014 | -- | $88,050 |
| 2013 | -- | $88,050 |
| 2012 | -- | $88,050 |
| 2011 | -- | $88,050 +37.5% |
| 2007 | $1,761 | $64,028 |
| 2006 | $1,761 +7.5% | $64,028 +32.2% |
| 2005 | $1,637 | $48,446 |
| 2004 | $1,637 | $48,446 |
| 2002 | $1,637 | $48,446 |
| 2001 | -- | $48,446 -75% |
| 2000 | -- | $193,784 |
Find assessor info on the county website
Monthly payment
Est. payment
Payment breakdown
Explore the cost of this home by adjusting the details. Changes won't be saved.Climate risks
Neighborhood: 37027
Nearby schools
GreatSchools rating
- 9/10Lipscomb Elementary SchoolGrades: K-5Distance: 1.3 mi
- 10/10Brentwood Middle SchoolGrades: 6-8Distance: 2.9 mi
- 9/10Brentwood High SchoolGrades: 9-12Distance: 2.9 mi
Schools provided by the listing agent
- Elementary: Lipscomb Elementary
- Middle: Brentwood Middle School
- High: Brentwood High School
Source: RealTracs MLS as distributed by MLS GRID. This data may not be complete. We recommend contacting the local school district to confirm school assignments for this home.
- $3,369,7004 bd1 ba2.9k sqft1505 Puryear Pl, Brentwood, TN 37027Off Market
- $969,4004 bd3 ba2.5k sqft1509 Puryear Pl, Brentwood, TN 37027Off Market
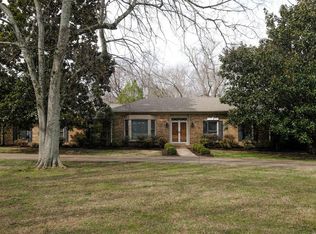
- $877,8003 bd2 ba1.9k sqft1503 Puryear Pl, Brentwood, TN 37027Off Market
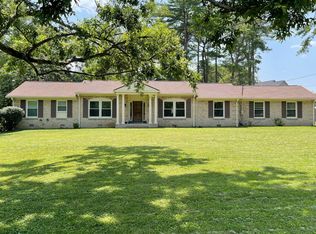
- $925,000-- bd2 ba2.5k sqft1511 Puryear Pl, Brentwood, TN 37027Off Market
- $5,093,2005 bd9 ba7.9k sqft1427 Parker Pl, Brentwood, TN 37027Sold
- $1,156,000-- bd2 ba2.3k sqft1430 Puryear Pl, Brentwood, TN 37027Off Market
- $1,036,0004 bd3 ba3.3k sqft1506 Lipscomb Dr, Brentwood, TN 37027Off Market
- $827,100-- bd2 ba1.7k sqft1432 Puryear Pl, Brentwood, TN 37027Off Market
A local agent can set up tours, give advice and negotiate with sellers.
Similar homes
- $1,099,9004 bd3 ba2.1k sqft1505 Lipscomb Dr, Brentwood, TN 37027For Sale
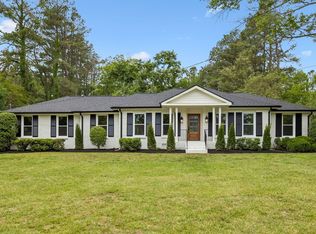
 MLS ID #3211640, Lisa Culp Taylor. RealTracs MLS as distributed by MLS GRID
 - $1,475,0004 bd5 ba3.4k sqft9023 Fallswood Ln, Brentwood, TN 37027For Sale
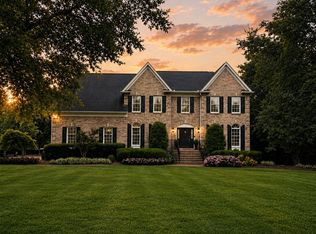 MLS ID #3304290, Patrick Higgins. RealTracs MLS as distributed by MLS GRID
 - $1,150,0004 bd3 ba3k sqft1214 Brentwood Ln, Brentwood, TN 37027For Sale
 MLS ID #3272238, Eddie Ferrell. RealTracs MLS as distributed by MLS GRID
 - $1,375,0005 bd4 ba3.6k sqft1076 Wilshire Way, Brentwood, TN 37027For Sale
 MLS ID #3311458, Amy Hancock Biggs. RealTracs MLS as distributed by MLS GRID
 - $1,390,0003 bd3 ba2.8k sqft6332 Wildwood Valley Dr, Brentwood, TN 37027For SaleMLS ID #3303936, Ryan Woods. RealTracs MLS as distributed by MLS GRID
- $1,240,0003 bd3 ba2.5k sqft608 Hill Rd, Brentwood, TN 37027For SaleMLS ID #3282550, Angela Crowe. RealTracs MLS as distributed by MLS GRID
- $1,450,0004 bd3 ba3.6k sqft1305 Arrowhead Dr, Brentwood, TN 37027For SaleMLS ID #3173352, Dee Russell. RealTracs MLS as distributed by MLS GRID
- $1,550,0004 bd4 ba3.8k sqft9303 Concord Rd, Brentwood, TN 37027For SaleMLS ID #3282452, Jennifer van Nelson. RealTracs MLS as distributed by MLS GRID
- $1,525,0004 bd4 ba3.6k sqft1600 Glenellen Way, Brentwood, TN 37027For SaleMLS ID #3309396, Missy Chandler. RealTracs MLS as distributed by MLS GRID
- $1,350,0003 bd3 ba2.3k sqft4311 Peytonsville Trinity Rd, Franklin, TN 37064For SaleMLS ID #3320215, Kelly Ramos. RealTracs MLS as distributed by MLS GRID
- $1,545,0004 bd5 ba3.6k sqft1412 Arrowhead Dr, Brentwood, TN 37027For SaleMLS ID #3251482, Dee Russell. RealTracs MLS as distributed by MLS GRID
- $1,118,0004 bd3 ba2.9k sqft704 Helmsdale Pl S, Brentwood, TN 37027For SaleMLS ID #3244805, Sue Ray. RealTracs MLS as distributed by MLS GRID
- $1,095,0004 bd3 ba3k sqft1234 Jefferson Davis Dr, Brentwood, TN 37027For SaleMLS ID #3246625, Deirdre Kerr. RealTracs MLS as distributed by MLS GRID
- $685,0004 bd3 ba2.5k sqft1621 Old Fowlkes Dr, Brentwood, TN 37027For SaleMLS ID #3234906, Donnel Milam. RealTracs MLS as distributed by MLS GRID
- $1,299,0003 bd4 ba2.9k sqft1206 Holly Hill Dr, Franklin, TN 37064For SaleMLS ID #3230109, Kris Starkey. RealTracs MLS as distributed by MLS GRID
- $1,199,0005 bd4 ba3.1k sqft101 Century Oak Dr, Franklin, TN 37069For SaleMLS ID #3248593, Erin Krueger. RealTracs MLS as distributed by MLS GRID
- $1,324,0004 bd2 ba2.4k sqft618 Hillsboro Rd, Franklin, TN 37064For SaleMLS ID #3255188, Trisha Aldrup, Senior Broker Associate. RealTracs MLS as distributed by MLS GRID
- $975,0004 bd3 ba2.8k sqft410 Stable Dr, Franklin, TN 37069For SaleMLS ID #3319360, Brandon Butler. RealTracs MLS as distributed by MLS GRID
- $1,224,9004 bd4 ba3.2k sqft873 Forest Acres Dr, Nashville, TN 37220For SaleMLS ID #3248546, John Reese. RealTracs MLS as distributed by MLS GRID
- $949,9994 bd3 ba3.2k sqft6020 Manor Pl, Brentwood, TN 37027For SaleMLS ID #3312427, Todd Hicks. RealTracs MLS as distributed by MLS GRID
