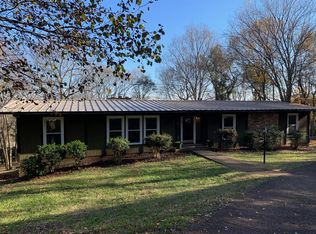
Nestled among mature trees on a beautifully secluded lot in Brentwood, this mid-century modern ranch offers the perfect blend of privacy, natural beauty, and timeless design. Sunlight pours through expansive windows, creating bright, inviting living spaces that seamlessly connect to the outdoors. With four bedrooms, three full baths, and a finished walkout basement, the flexible floor plan offers room to live, work, and entertain. Multiple decks overlook the serene wooded setting, while the fenced backyard and fire pit create an ideal space for relaxing evenings or gathering with friends. A two-car garage provides everyday convenience, and the peaceful surroundings make this home feel like a private retreat—all while remaining just minutes from everything Brentwood has to offer.
Under contract - showing
$1,150,000
1214 Brentwood Ln, Brentwood, TN 37027
4beds
3,088sqft
Single Family Residence, Residential
Built in 1968
1.03 Acres Lot
$-- Zestimate®
$372/sqft
$-- HOA
What's special
- 2 days
- 45
- 5
Zillow last checked:
Listing updated:
Listed by:
Eddie Ferrell 931-320-4552,
Crye-Leike Music City 615-988-0987
Source: RealTracs MLS as distributed by MLS GRID,MLS#: 3272238
Facts & features
Interior
Bedrooms & bathrooms
- Bedrooms: 4
- Bathrooms: 3
- Full bathrooms: 3
- Main level bedrooms: 3
Bedroom 1
- Features: Walk-In Closet(s)
- Level: Walk-In Closet(s)
- Area: 180 Square Feet
- Dimensions: 15x12
Bedroom 2
- Features: Walk-In Closet(s)
- Level: Walk-In Closet(s)
- Area: 144 Square Feet
- Dimensions: 12x12
Bedroom 3
- Area: 144 Square Feet
- Dimensions: 12x12
Bedroom 4
- Area: 110 Square Feet
- Dimensions: 11x10
Primary bathroom
- Features: Primary Bedroom
- Level: Primary Bedroom
Dining room
- Features: Combination
- Level: Combination
- Area: 121 Square Feet
- Dimensions: 11x11
Kitchen
- Features: Eat-in Kitchen
- Level: Eat-in Kitchen
- Area: 984 Square Feet
- Dimensions: 24x41
Living room
- Area: 552 Square Feet
- Dimensions: 24x23
Recreation room
- Features: Basement Level
- Level: Basement Level
- Area: 782 Square Feet
- Dimensions: 34x23
Heating
- Central
Cooling
- Central Air
Appliances
- Included: Built-In Gas Oven, Built-In Gas Range, Dishwasher, Refrigerator
Features
- Flooring: Wood, Tile
- Basement: Finished,Full
Interior area
- Total structure area: 3,088
- Total interior livable area: 3,088 sqft
- Finished area above ground: 1,934
- Finished area below ground: 1,154
Property
Parking
- Total spaces: 2
- Parking features: Garage Faces Side
- Garage spaces: 2
Features
- Levels: Two
- Stories: 1
Lot
- Size: 1.03 Acres
- Dimensions: 270 x 195
Details
- Parcel number: 094028N C 00100 00015028N
- Special conditions: Standard
Construction
Type & style
- Home type: SingleFamily
- Property subtype: Single Family Residence, Residential
Materials
- Brick, Wood Siding
Condition
- New construction: No
- Year built: 1968
Utilities & green energy
- Sewer: Public Sewer
- Water: Public
- Utilities for property: Water Available
Community & HOA
Community
- Subdivision: Brentwood Hills Sec 2
HOA
- Has HOA: No
Location
- Region: Brentwood
Financial & listing details
- Price per square foot: $372/sqft
- Tax assessed value: $845,500
- Annual tax amount: $3,149
- Date on market: 8/31/2026
Estimated market value
Not available
Estimated sales range
Not available
Not available
Price history
| Date | Event | Price |
|---|---|---|
| 9/2/2026 | Contingent | $1,150,000$372/sqft |
Source:  RealTracs MLS as distributed by MLS GRID #3272238 Report a problem RealTracs MLS as distributed by MLS GRID #3272238 Report a problem | ||
| 8/31/2026 | Pending sale | $1,150,000$372/sqft |
Source: RealTracs MLS as distributed by MLS GRID #3272238 Report a problem | ||
| 7/16/2026 | Listed for sale | $1,150,000+9.5%$372/sqft |
Source: RealTracs MLS as distributed by MLS GRID #3272238 Report a problem | ||
| 5/17/2023 | Sold | $1,050,000$340/sqft |
Source: RealTracs MLS as distributed by MLS GRID #2498809 Report a problem | ||
| 3/25/2023 | Pending sale | $1,050,000$340/sqft |
Source: RealTracs MLS as distributed by MLS GRID #2498809 Report a problem | ||
| 3/23/2023 | Listed for sale | $1,050,000+320.2%$340/sqft |
Source: RealTracs MLS as distributed by MLS GRID #2498809 Report a problem | ||
| 5/6/2003 | Sold | $249,900$81/sqft |
Source: Public Record Report a problem | ||
Public tax history
| Year | Property taxes | Tax assessment |
|---|---|---|
| 2025 | $3,150 +17.2% | $211,375 +70.6% |
| 2024 | $2,688 | $123,875 |
| 2023 | $2,688 | $123,875 |
| 2022 | $2,688 | $123,875 |
| 2021 | $2,688 +3.3% | $123,875 +22.9% |
| 2020 | $2,601 | $100,800 |
| 2019 | $2,601 +2.8% | $100,800 |
| 2018 | $2,530 | $100,800 |
| 2017 | $2,530 | $100,800 |
| 2016 | -- | $100,800 +18.9% |
| 2015 | -- | $84,800 |
| 2014 | -- | $84,800 |
| 2013 | -- | $84,800 |
| 2012 | -- | $84,800 |
| 2011 | -- | $84,800 +23.7% |
| 2007 | $1,885 | $68,542 |
| 2006 | $1,885 +19.7% | $68,542 +47.1% |
| 2005 | $1,575 | $46,603 |
| 2004 | $1,575 | $46,603 |
| 2002 | $1,575 | $46,603 |
| 2001 | -- | $46,603 -75% |
| 2000 | -- | $186,412 |
Find assessor info on the county website
Monthly payment
Est. payment
Payment breakdown
Explore the cost of this home by adjusting the details. Changes won't be saved.Climate risks
Neighborhood: 37027
Nearby schools
Schools provided by the listing agent
- Elementary: Scales Elementary
- Middle: Brentwood Middle School
- High: Brentwood High School
Source: RealTracs MLS as distributed by MLS GRID. This data may not be complete. We recommend contacting the local school district to confirm school assignments for this home.
Similar homes
- $949,0004 bd3 ba2.3k sqft1218 General Macarthur Dr, Brentwood, TN 37027For Sale

 MLS ID #3527467, Donnie Stanley. RealTracs MLS as distributed by MLS GRID
 - $1,350,0004 bd5 ba3.6k sqft1909 Harpeth River Dr, Brentwood, TN 37027For Sale
 MLS ID #3223150, Kelli Bjork. RealTracs MLS as distributed by MLS GRID
 - $1,370,0004 bd3 ba3.3k sqft1307 Haber Dr, Brentwood, TN 37027For Sale
 MLS ID #3247841, Stephanie Caddo. RealTracs MLS as distributed by MLS GRID
 - $899,0004 bd4 ba2.6k sqft509 N Woods Ct, Brentwood, TN 37027For Sale
 MLS ID #3530468, Molly Mitchell Copeland. RealTracs MLS as distributed by MLS GRID
 - $1,250,0004 bd3 ba2.8k sqft2039 Sunny Side Dr, Brentwood, TN 37027For SaleMLS ID #3500938, Scott Sawyer. RealTracs MLS as distributed by MLS GRID
- $1,045,0004 bd3 ba3k sqft1234 Jefferson Davis Dr, Brentwood, TN 37027For SaleMLS ID #3521115, Deirdre Kerr. RealTracs MLS as distributed by MLS GRID
- $1,150,0004 bd3 ba3.2k sqft1005 Vista Cir, Franklin, TN 37067For SaleMLS ID #3528174, Krista Jameson. RealTracs MLS as distributed by MLS GRID
- $1,250,0003 bd3 ba2.6k sqft1507 Puryear Pl, Brentwood, TN 37027For SaleMLS ID #3314247, Bruce Jones. RealTracs MLS as distributed by MLS GRID
- $1,075,0005 bd3 ba3.2k sqft760 Dairy Ln, Brentwood, TN 37027For SaleMLS ID #3500906, Gary Ashton. RealTracs MLS as distributed by MLS GRID
- $975,0004 bd4 ba3.7k sqft6017 Ridge Farm Pl, Brentwood, TN 37027For SaleMLS ID #3514652, Amanda Agnitsch. RealTracs MLS as distributed by MLS GRID
- $--3 bd2 ba1.8k sqft6923 Nolensville Rd, Brentwood, TN 37027AuctionMLS ID #3513488, Jay Cash. RealTracs MLS as distributed by MLS GRID
- $1,330,0003 bd3 ba2.8k sqft6332 Wildwood Valley Dr, Brentwood, TN 37027For SaleMLS ID #3303936, Ryan Woods. RealTracs MLS as distributed by MLS GRID
- $960,0004 bd3 ba3.3k sqft5941 Fireside Dr, Brentwood, TN 37027For SaleMLS ID #3527156, Emily Williams. RealTracs MLS as distributed by MLS GRID
- $1,425,0005 bd4 ba3.7k sqft9318 Navaho Dr, Brentwood, TN 37027For SaleMLS ID #3248381, Cara Hudson Owen. RealTracs MLS as distributed by MLS GRID
- $1,199,0003 bd4 ba2.9k sqft1206 Holly Hill Dr, Franklin, TN 37064For SaleMLS ID #3527320, Kris Starkey. RealTracs MLS as distributed by MLS GRID
- $1,199,0005 bd4 ba3.1k sqft101 Century Oak Dr, Franklin, TN 37069For SaleMLS ID #3248593, Erin Krueger. RealTracs MLS as distributed by MLS GRID
- $1,200,0004 bd3 ba2.8k sqft6555 Brownlee Dr, Nashville, TN 37205For SaleMLS ID #3523750, Whitney Ellis. RealTracs MLS as distributed by MLS GRID
- $1,149,0003 bd3 ba2.8k sqft1470 Tyne Blvd, Nashville, TN 37215For SaleMLS ID #3263411, Shelly Hudson. RealTracs MLS as distributed by MLS GRID
- $1,018,0004 bd4 ba3k sqft2145 S Berrys Chapel Rd, Franklin, TN 37069For SaleMLS ID #3224899, Alexandra Watts. RealTracs MLS as distributed by MLS GRID
- $975,0005 bd3 ba3.2k sqft133 Featherstone Dr, Franklin, TN 37069For SaleMLS ID #3262053, Paula Adams. RealTracs MLS as distributed by MLS GRID
