Welcome home! This beautifully maintained 4-bedroom, 3.5-bath brick home offers timeless curb appeal, thoughtful renovations, and an exceptional setting in one of those neighborhoods that simply feels like home. From the moment you arrive, you’ll appreciate the welcoming exterior, beautifully updated wooden garage doors, newly stained deck, and newly installed fence. The charming presentation and spacious backyard create a wonderful first impression. Inside, the home has been thoughtfully refreshed and is truly move-in ready. The completely renovated kitchen features custom cabinetry, high-end appliances, and a large island that provides an ideal gathering space for both everyday living and entertaining. The interior has been freshly painted and features new carpet throughout.
The spacious floor plan offers plenty of room to spread out, including a large bonus room that is perfect for a media room, playroom, home office, or additional living space. High ceilings in the living room, primary suite, and bonus room add an impressive sense of openness and volume to the home. The thoughtful updates continue throughout, providing peace of mind for years to come, including a new roof, new HVAC system, new tankless water heater, and new gutters. The garage is also equipped with ultra-quiet garage door openers featuring built-in cameras and Wi-Fi connectivity, adding both convenience and security. And then there’s the neighborhood, truly one of the hidden gems. Tucked into a quiet loop with wide streets and no outlet traffic, it offers a peaceful setting that is ideal for walking, biking, and enjoying the outdoors. The generous living spaces, impressive ceiling heights, fenced backyard, and exceptional neighborhood setting, this home offers the perfect combination of comfort, style, convenience, and community.
Come see why this is more than just a house, it’s a place you’ll be proud to call home.
Active
Price cut: $25K (9/18)
$950,000
6017 Ridge Farm Pl, Brentwood, TN 37027
4beds
3,714sqft
Single Family Residence, Residential
Built in 1995
0.37 Acres Lot
$-- Zestimate®
$256/sqft
$8/mo HOA
What's special
Newly installed fenceCharming presentationFenced backyardSpacious backyardTimeless curb appealGenerous living spacesCompletely renovated kitchen
- 39 days
- 3,417
- 341
Likely to sell faster than
Zillow last checked:
Listing updated:
Listed by:
Amanda Agnitsch 813-928-1978,
eXp Realty 888-519-5113
Source: RealTracs MLS as distributed by MLS GRID,MLS#: 3514652
Facts & features
Interior
Bedrooms & bathrooms
- Bedrooms: 4
- Bathrooms: 4
- Full bathrooms: 3
- 1/2 bathrooms: 1
- Main level bedrooms: 1
Bedroom 1
- Area: 224 Square Feet
- Dimensions: 16x14
Bedroom 2
- Area: 168 Square Feet
- Dimensions: 14x12
Bedroom 3
- Area: 156 Square Feet
- Dimensions: 13x12
Bedroom 4
- Area: 144 Square Feet
- Dimensions: 12x12
Primary bathroom
- Features: Double Vanity
- Level: Double Vanity
Den
- Area: 300 Square Feet
- Dimensions: 20x15
Dining room
- Features: Formal
- Level: Formal
- Area: 144 Square Feet
- Dimensions: 12x12
Other
- Features: Other
- Level: Other
- Area: 45 Square Feet
- Dimensions: 9x5
Kitchen
- Features: Eat-in Kitchen
- Level: Eat-in Kitchen
- Area: 144 Square Feet
- Dimensions: 12x12
Living room
- Area: 168 Square Feet
- Dimensions: 14x12
Recreation room
- Features: Second Floor
- Level: Second Floor
- Area: 400 Square Feet
- Dimensions: 25x16
Heating
- Central, Electric
Cooling
- Central Air, Electric
Appliances
- Included: Built-In Electric Oven, Gas Range, Dishwasher, Disposal, Microwave
Features
- Flooring: Wood, Tile
- Basement: Crawl Space
Interior area
- Total structure area: 3,714
- Total interior livable area: 3,714 sqft
- Finished area above ground: 3,714
Property
Parking
- Total spaces: 3
- Parking features: Attached
- Attached garage spaces: 3
Features
- Levels: Two
- Stories: 2
- Fencing: Back Yard
Lot
- Size: 0.37 Acres
- Dimensions: 80 x 174
Details
- Parcel number: 171120A05600CO
- Special conditions: Standard
Construction
Type & style
- Home type: SingleFamily
- Property subtype: Single Family Residence, Residential
Materials
- Brick, Vinyl Siding
Condition
- New construction: No
- Year built: 1995
Utilities & green energy
- Sewer: Public Sewer
- Water: Public
- Utilities for property: Electricity Available, Water Available
Community & HOA
Community
- Subdivision: Brelan Park At Saddlewood
HOA
- Has HOA: Yes
- HOA fee: $100 annually
Location
- Region: Brentwood
Financial & listing details
- Price per square foot: $256/sqft
- Tax assessed value: $834,600
- Annual tax amount: $5,871
- Date on market: 8/27/2026
- Electric utility on property: Yes
Estimated market value
Not available
Estimated sales range
Not available
Not available
Price history
| Date | Event | Price |
|---|---|---|
| 9/18/2026 | Price change | $950,000-2.6%$256/sqft |
Source:  RealTracs MLS as distributed by MLS GRID #3514652 Report a problem RealTracs MLS as distributed by MLS GRID #3514652 Report a problem | ||
| 8/27/2026 | Listed for sale | $975,000+26.6%$263/sqft |
Source: RealTracs MLS as distributed by MLS GRID #3514652 Report a problem | ||
| 9/20/2022 | Sold | $770,000-5.5%$207/sqft |
Source: RealTracs MLS as distributed by MLS GRID #2409545 Report a problem | ||
| 8/20/2022 | Contingent | $814,900$219/sqft |
Source: RealTracs MLS as distributed by MLS GRID #2409545 Report a problem | ||
| 7/17/2022 | Listed for sale | $814,900+98.8%$219/sqft |
Source: RealTracs MLS as distributed by MLS GRID #2409545 Report a problem | ||
| 6/26/2008 | Listing removed | $410,000$110/sqft |
Source: NCI #963607 Report a problem | ||
| 6/13/2008 | Listed for sale | $410,000+2.5%$110/sqft |
Source: NCI #963607 Report a problem | ||
| 6/4/2008 | Sold | $400,000-2.4%$108/sqft |
Source: Public Record Report a problem | ||
| 5/9/2008 | Listed for sale | $410,000+21.7%$110/sqft |
Source: Prudential Real Estate #963607 Report a problem | ||
| 4/5/2005 | Sold | $337,000+15.4%$91/sqft |
Source: Public Record Report a problem | ||
| 9/13/1999 | Sold | $292,000$79/sqft |
Source: Public Record Report a problem | ||
Public tax history
| Year | Property taxes | Tax assessment |
|---|---|---|
| 2025 | $5,871 +21.6% | $208,650 +40.6% |
| 2024 | $4,830 | $148,425 |
| 2023 | $4,830 +15.4% | $148,425 +15.4% |
| 2022 | $4,185 -1% | $128,625 |
| 2021 | $4,229 -7.1% | $128,625 +19.3% |
| 2020 | $4,551 +33.8% | $107,825 |
| 2019 | $3,402 | $107,825 |
| 2018 | $3,402 | $107,825 |
| 2017 | $3,402 | $107,825 +26.9% |
| 2016 | $3,402 -11.4% | $84,975 |
| 2015 | $3,837 | $84,975 |
| 2014 | $3,837 | $84,975 |
| 2013 | -- | $84,975 +0.8% |
| 2012 | -- | $84,325 |
| 2011 | -- | $84,325 |
| 2010 | -- | $84,325 |
| 2009 | -- | $84,325 +9.4% |
| 2008 | -- | $77,050 |
| 2007 | -- | $77,050 |
| 2006 | -- | -- |
| 2005 | -- | -- |
| 2004 | -- | -- |
| 2003 | -- | -- |
| 2002 | -- | -- |
| 2001 | -- | -- |
| 2000 | -- | -- |
Find assessor info on the county website
Monthly payment
Est. payment
Payment breakdown
Explore the cost of this home by adjusting the details. Changes won't be saved.Climate risks
Neighborhood: 37027
Nearby schools
Schools provided by the listing agent
- Elementary: Granbery Elementary
- Middle: William Henry Oliver Middle
- High: John Overton Comp High School
Source: RealTracs MLS as distributed by MLS GRID. This data may not be complete. We recommend contacting the local school district to confirm school assignments for this home.
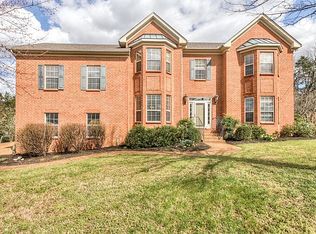
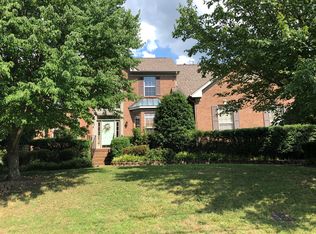
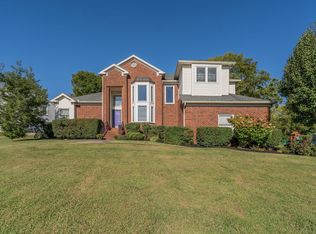
Similar homes
- $949,0003 bd3 ba3.3k sqft6040 Manor Pl, Brentwood, TN 37027For Sale

 MLS ID #3602913, Linda G. Post. RealTracs MLS as distributed by MLS GRID
 - $994,9005 bd4 ba4.8k sqft5509 Cottonport Dr, Brentwood, TN 37027For Sale
 MLS ID #3234846, Susan Gregory. RealTracs MLS as distributed by MLS GRID
 - $755,0004 bd3 ba3.1k sqft1012 Heathfield Cir, Brentwood, TN 37027For Sale
 MLS ID #3519109, Denise B. Creswell, Broker. RealTracs MLS as distributed by MLS GRID
 - $999,4444 bd4 ba3.9k sqft1570 Woodberry Ct, Brentwood, TN 37027For Sale
 MLS ID #3302282, Mike Matwijec. RealTracs MLS as distributed by MLS GRID
 - $848,9004 bd3 ba2.5k sqft5625 Hearthstone Ln, Brentwood, TN 37027For SaleMLS ID #3531728, Janice Luckett. RealTracs MLS as distributed by MLS GRID
- $785,0004 bd3 ba3.2k sqft4816 Manassas Dr, Brentwood, TN 37027For SaleMLS ID #3529149, Patricia Bumpus Vance, Broker, ABR, GRI, Relo Specialist, e-Pro, MRP, Senior R E Specialist. RealTracs MLS as distributed by MLS GRID
- $995,0004 bd3 ba2.8k sqft2039 Sunny Side Dr, Brentwood, TN 37027For SaleMLS ID #3594537, Scott Sawyer. RealTracs MLS as distributed by MLS GRID
- $1,089,0004 bd3 ba3.1k sqft6415 Annandale Cv, Brentwood, TN 37027For SaleMLS ID #3251101, Donnel Milam. RealTracs MLS as distributed by MLS GRID
- $1,274,4004 bd4 ba4.4k sqft391 Childe Harolds Cir, Brentwood, TN 37027For SaleMLS ID #3598412, Mike Geiger. RealTracs MLS as distributed by MLS GRID
- $899,9005 bd4 ba3.9k sqft5628 Montelle Ln, Nashville, TN 37211For SaleMLS ID #3546852, Mike Waggoner. RealTracs MLS as distributed by MLS GRID
- $985,0004 bd3 ba2.8k sqft72 Ravenwood Hills Cir, Nashville, TN 37215For SaleMLS ID #3611075, Robert Young. RealTracs MLS as distributed by MLS GRID
- $999,9504 bd3 ba3.1k sqft700 Burleigh Ct, Nashville, TN 37221For SaleMLS ID #3598840, Happy Fulk. RealTracs MLS as distributed by MLS GRID
- $1,425,0005 bd4 ba3.7k sqft9318 Navaho Dr, Brentwood, TN 37027For SaleMLS ID #3248381, Cara Hudson Owen. RealTracs MLS as distributed by MLS GRID
- $644,9003 bd2 ba1.8k sqft94 Trotwood Mews, Brentwood, TN 37027For SaleMLS ID #3301733, Debbie Morris. RealTracs MLS as distributed by MLS GRID
- $985,0003 bd4 ba3k sqft1906 Green Hills Blvd, Franklin, TN 37067For SaleMLS ID #3247385, Jennifer Turberfield. RealTracs MLS as distributed by MLS GRID
- $749,9004 bd2 ba2.5k sqft5629 Highland Way, Nashville, TN 37211For SaleMLS ID #3596448, Marie Ellen (Ellie) Pratt. RealTracs MLS as distributed by MLS GRID
- $1,139,0004 bd4 ba4.1k sqft612 Eastcastle Ct, Franklin, TN 37069For SaleMLS ID #3609982, Jeanie Barrier. RealTracs MLS as distributed by MLS GRID
- $1,025,0004 bd4 ba3.5k sqft403 Daffodil Ct, Franklin, TN 37064For SaleMLS ID #3610614, Caroline Kaeser Lutz. RealTracs MLS as distributed by MLS GRID
- $1,175,0005 bd3 ba3.8k sqft6125 Stillmeadow Dr, Nashville, TN 37211For SaleMLS ID #3597021, Gary Ashton. RealTracs MLS as distributed by MLS GRID
- $899,9003 bd4 ba3k sqft601 Dorshire Ln, Nashville, TN 37221For SaleMLS ID #3611349, Laurie Murray. RealTracs MLS as distributed by MLS GRID
