
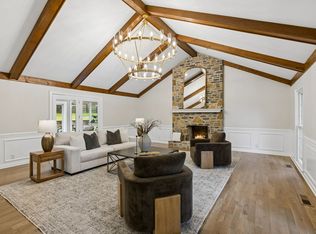
Updated and move-in ready on 2 acres with no HOA, this charming home is zoned for sought-after Clovercroft Elementary, Woodland Middle, and Ravenwood High School. Offering approximately 3,060 square feet, the home features 4 bedrooms (septic approved for 3), with the majority of the living space on the main level, including 3 bedrooms and 2.5 baths. Filled with character and surrounded by mature landscaping, the property offers a rare combination of privacy, convenience, and timeless appeal.
A fenced section of the property provides a secure area for outdoor activities and pets, while the remaining acreage offers room to roam and enjoy the outdoors. Additional features include abundant storage throughout, custom closet systems, and an oversized two-car garage with a dedicated mower bay. Despite its peaceful setting, the home is located just minutes from Cool Springs and convenient interstate access. Recent improvements include a renovated kitchen, Trex deck, custom closets, interior and exterior painting, updated siding, landscaping and landscape lighting, plus new soffits, gutters, and leaf guards.
This delightful home offers acreage, privacy, character, top-rated schools, and a convenient location without the restrictions of an HOA!
Active
Price cut: $64.9K (8/25)
$1,075,000
1906 Green Hills Blvd, Franklin, TN 37067
3beds
3,060sqft
Single Family Residence, Residential
Built in 1998
2.06 Acres Lot
$-- Zestimate®
$351/sqft
$-- HOA
What's special
- 74 days
- 2,624
- 192
Likely to sell faster than
Zillow last checked:
Listing updated:
Listed by:
Jennifer Turberfield 615-594-5564,
Benchmark Realty, LLC 615-432-2919
Source: RealTracs MLS as distributed by MLS GRID,MLS#: 3247385
Facts & features
Interior
Bedrooms & bathrooms
- Bedrooms: 3
- Bathrooms: 4
- Full bathrooms: 3
- 1/2 bathrooms: 1
- Main level bedrooms: 3
Bedroom 1
- Features: Full Bath
- Level: Full Bath
- Area: 255 Square Feet
- Dimensions: 17x15
Bedroom 2
- Features: Bath
- Level: Bath
- Area: 210 Square Feet
- Dimensions: 15x14
Bedroom 3
- Features: Bath
- Level: Bath
- Area: 132 Square Feet
- Dimensions: 12x11
Primary bathroom
- Features: Primary Bedroom
- Level: Primary Bedroom
Den
- Features: Separate
- Level: Separate
- Area: 294 Square Feet
- Dimensions: 21x14
Dining room
- Features: Formal
- Level: Formal
- Area: 154 Square Feet
- Dimensions: 14x11
Kitchen
- Features: Eat-in Kitchen
- Level: Eat-in Kitchen
- Area: 275 Square Feet
- Dimensions: 25x11
Living room
- Features: Formal
- Level: Formal
- Area: 210 Square Feet
- Dimensions: 15x14
Other
- Features: Florida Room
- Level: Florida Room
- Area: 187 Square Feet
- Dimensions: 17x11
Recreation room
- Features: Second Floor
- Level: Second Floor
- Area: 231 Square Feet
- Dimensions: 21x11
Heating
- Central
Cooling
- Central Air
Appliances
- Included: Oven, Cooktop, Dishwasher, Microwave
Features
- Air Filter, Built-in Features, Central Vacuum, Entrance Foyer, Extra Closets, Redecorated
- Flooring: Wood, Tile
- Basement: Crawl Space
- Number of fireplaces: 1
- Fireplace features: Living Room
Interior area
- Total structure area: 3,060
- Total interior livable area: 3,060 sqft
- Finished area above ground: 3,060
Video & virtual tour
Property
Parking
- Total spaces: 2
- Parking features: Garage Door Opener, Garage Faces Side
- Garage spaces: 2
Features
- Levels: Two
- Stories: 3
- Patio & porch: Porch, Covered, Patio
- Fencing: Back Yard
Lot
- Size: 2.06 Acres
- Dimensions: 181 x 323
- Features: Cleared, Corner Lot, Private
- Topography: Cleared,Corner Lot,Private
Details
- Parcel number: 094081A A 03600 00014081A
- Special conditions: Standard
- Other equipment: Air Purifier
Construction
Type & style
- Home type: SingleFamily
- Property subtype: Single Family Residence, Residential
Materials
- Brick, Vinyl Siding
Condition
- New construction: No
- Year built: 1998
Utilities & green energy
- Sewer: Septic Tank
- Water: Public
- Utilities for property: Water Available
Community & HOA
Community
- Security: Security System, Smoke Detector(s)
- Subdivision: Worthington
HOA
- Has HOA: No
Location
- Region: Franklin
Financial & listing details
- Price per square foot: $351/sqft
- Tax assessed value: $1,048,800
- Annual tax amount: $3,409
- Date on market: 6/26/2026
Estimated market value
Not available
Estimated sales range
Not available
Not available
Price history
| Date | Event | Price |
|---|---|---|
| 8/25/2026 | Price change | $1,075,000-5.7%$351/sqft |
Source:  RealTracs MLS as distributed by MLS GRID #3247385 Report a problem RealTracs MLS as distributed by MLS GRID #3247385 Report a problem | ||
| 7/21/2026 | Price change | $1,139,900-5%$373/sqft |
Source: RealTracs MLS as distributed by MLS GRID #3247385 Report a problem | ||
| 6/26/2026 | Listed for sale | $1,199,900+87.5%$392/sqft |
Source: RealTracs MLS as distributed by MLS GRID #3247385 Report a problem | ||
| 1/6/2021 | Sold | $640,000+6.7%$209/sqft |
Source: RealTracs MLS as distributed by MLS GRID #2202039 Report a problem | ||
| 11/1/2020 | Listed for sale | $600,000+38.7%$196/sqft |
Source: Benchmark Realty, LLC #2202039 Report a problem | ||
| 9/11/2014 | Sold | $432,500-3.2%$141/sqft |
Source: RealTracs MLS as distributed by MLS GRID #1562249 Report a problem | ||
| 7/26/2014 | Listed for sale | $447,000+2.1%$146/sqft |
Source: Benchmark Realty LLC #1562249 Report a problem | ||
| 12/14/2011 | Listing removed | $438,000$143/sqft |
Source: RE/MAX Elite #1305771 Report a problem | ||
| 9/14/2011 | Listed for sale | $438,000+15.3%$143/sqft |
Source: RE/MAX Elite #1305771 Report a problem | ||
| 6/17/2005 | Sold | $380,000+56.7%$124/sqft |
Source: Public Record Report a problem | ||
| 6/24/1998 | Sold | $242,500+385%$79/sqft |
Source: Public Record Report a problem | ||
| 4/21/1997 | Sold | $50,000$16/sqft |
Source: Public Record Report a problem | ||
Public tax history
| Year | Property taxes | Tax assessment |
|---|---|---|
| 2025 | $3,409 +17.4% | $262,200 +69.8% |
| 2024 | $2,903 | $154,425 |
| 2023 | $2,903 | $154,425 |
| 2022 | $2,903 +5.1% | $154,425 +5.1% |
| 2021 | $2,762 +6.3% | $146,925 +25.5% |
| 2020 | $2,599 | $117,050 |
| 2019 | $2,599 +3.3% | $117,050 |
| 2018 | $2,517 | $117,050 |
| 2017 | $2,517 | $117,050 |
| 2016 | -- | $117,050 +17.7% |
| 2015 | -- | $99,475 |
| 2014 | -- | $99,475 |
| 2013 | -- | $99,475 |
| 2012 | -- | $99,475 |
| 2011 | -- | $99,475 +3.3% |
| 2007 | $2,223 | $96,254 |
| 2006 | $2,223 +8.2% | $96,254 +33% |
| 2005 | $2,055 | $72,352 |
| 2004 | $2,055 | $72,352 |
| 2002 | $2,055 | $72,352 |
| 2001 | -- | $72,352 -75% |
| 2000 | -- | $289,408 |
Find assessor info on the county website
Monthly payment
Est. payment
Payment breakdown
Explore the cost of this home by adjusting the details. Changes won't be saved.Climate risks
Neighborhood: Seward Hall
Nearby schools
Schools provided by the listing agent
- Elementary: Clovercroft Elementary School
- Middle: Woodland Middle School
- High: Ravenwood High School
Source: RealTracs MLS as distributed by MLS GRID. This data may not be complete. We recommend contacting the local school district to confirm school assignments for this home.
- $200,000-- bd-- ba-- sqft9391 Clovercroft Rd, Franklin, TN 37067Off Market
- $1,526,000-- bd4 ba4.8k sqft9395 Clovercroft Rd, Franklin, TN 37067Off Market
- $2,321,400-- bd5 ba4.7k sqft1910 Green Hills Blvd, Franklin, TN 37067Off Market
- $1,185,6004 bd4 ba3.7k sqft1907 Green Hills Blvd, Franklin, TN 37067Off Market
Similar homes
- $1,150,0004 bd3 ba3.2k sqft1005 Vista Cir, Franklin, TN 37067For Sale
 MLS ID #3528174, Krista Jameson. RealTracs MLS as distributed by MLS GRID
 - $910,0004 bd3 ba3.3k sqft1005 Market St, Franklin, TN 37067For Sale
 MLS ID #3248290, Jane Campbell. RealTracs MLS as distributed by MLS GRID
 - $1,167,5004 bd4 ba3k sqft243 Spencer Creek Rd, Franklin, TN 37069For Sale
 MLS ID #3528166, Danielle Schellenberg. RealTracs MLS as distributed by MLS GRID
 - $1,545,0004 bd5 ba3.6k sqft1412 Arrowhead Dr, Brentwood, TN 37027For Sale
 MLS ID #3542529, Dee Russell. RealTracs MLS as distributed by MLS GRID
 - $1,125,0004 bd4 ba4.4k sqft1111 Greenleaf Way, Franklin, TN 37069For SaleMLS ID #3223206, Melisa Foushee. RealTracs MLS as distributed by MLS GRID
- $889,9003 bd3 ba3.3k sqft512 Crofton Park Ln, Franklin, TN 37069For SaleMLS ID #3542439, Michael Cadle. RealTracs MLS as distributed by MLS GRID
- $1,089,0004 bd3 ba3.1k sqft6415 Annandale Cv, Brentwood, TN 37027For SaleMLS ID #3251101, Donnel Milam. RealTracs MLS as distributed by MLS GRID
- $1,045,0004 bd3 ba3k sqft1234 Jefferson Davis Dr, Brentwood, TN 37027For SaleMLS ID #3521115, Deirdre Kerr. RealTracs MLS as distributed by MLS GRID
- $1,250,0003 bd3 ba2.6k sqft1507 Puryear Pl, Brentwood, TN 37027For SaleMLS ID #3314247, Bruce Jones. RealTracs MLS as distributed by MLS GRID
- $999,4444 bd4 ba3.9k sqft1570 Woodberry Ct, Brentwood, TN 37027For SaleMLS ID #3302282, Mike Matwijec. RealTracs MLS as distributed by MLS GRID
- $795,0003 bd2 ba2.1k sqft238 Heathersett Dr, Franklin, TN 37064For SaleMLS ID #3314321, Tammye Harlan. RealTracs MLS as distributed by MLS GRID
- $975,0004 bd4 ba3.7k sqft6017 Ridge Farm Pl, Brentwood, TN 37027For SaleMLS ID #3514652, Amanda Agnitsch. RealTracs MLS as distributed by MLS GRID
- $1,185,0004 bd3 ba3.5k sqft1005 Alcove Ct, Brentwood, TN 37027For SaleMLS ID #3333830, Gary Ashton. RealTracs MLS as distributed by MLS GRID
- $999,0005 bd4 ba3.6k sqft2313 Carouth Ct, Nolensville, TN 37135For SaleMLS ID #3245466, Heather Rolapp. RealTracs MLS as distributed by MLS GRID
- $1,200,0003 bd3 ba3.1k sqft701 Fountainwood Blvd, Franklin, TN 37064For SaleMLS ID #3306286, Jacey Cook. RealTracs MLS as distributed by MLS GRID
- $1,199,9005 bd3 ba3.2k sqft691 Lawler Ln, Nolensville, TN 37135For SaleMLS ID #3256351, Michelle Patterson. RealTracs MLS as distributed by MLS GRID
- $1,050,0003 bd3 ba2.4k sqft519 Hogan Rd, Nashville, TN 37220For SaleMLS ID #3526620, Sam Miller. RealTracs MLS as distributed by MLS GRID
- $830,0004 bd4 ba3.5k sqft6741 Christiansted Ln, Nashville, TN 37211For SaleMLS ID #3542509, Shelley McCraw. RealTracs MLS as distributed by MLS GRID
- $1,249,9994 bd4 ba4.3k sqft1534 Rosella Ct, Brentwood, TN 37027For SaleMLS ID #3211861, Ashley Burns. RealTracs MLS as distributed by MLS GRID
- $1,100,0004 bd3 ba2.8k sqft2039 Sunny Side Dr, Brentwood, TN 37027For SaleMLS ID #3500938, Scott Sawyer. RealTracs MLS as distributed by MLS GRID
