New Price and Seller's Incentives for Buyer to take advantage of now. With a little over 3,500 square feet of living space, this 4-bedroom home offers space for everyone. Enjoy beautiful mountain views, abundant natural light, and a flexible floor plan designed for today’s lifestyle. Featuring two dedicated office spaces and a spacious bonus room, this home provides the flexibility to work, play, and entertain. The open-concept kitchen flows effortlessly into the great room, creating an inviting space for gathering with family and friends. The spacious primary suite is conveniently located on the main level.
Step outside to enjoy the private, tree-lined backyard featuring a custom gas fire pit—an ideal setting for entertaining or relaxing after a long day. Conveniently located just minutes from Brentwood’s shopping and dining, with easy access to I-65, this home offers the perfect combination of space, privacy, scenic views, and convenience. Zoned for Granbery Elementary.
The seller is offering a $10,000 Buyer’s Choice incentive, giving you the flexibility to apply it toward closing costs or a rate buy-down with acceptable offer.
Active
Price cut: $35.1K (7/24)
$849,900
6741 Christiansted Ln, Nashville, TN 37211
4beds
3,523sqft
:
Get pre-qualified$5,166/mo
Single Family Residence, Residential
Built in 2007
10,454 Square Feet Lot
$-- Zestimate®
$241/sqft
$43/mo HOA
What's special
Beautiful mountain viewsPrivate tree-lined backyardGreat roomTwo dedicated office spacesOpen-concept kitchenCustom gas fire pitAbundant natural light
- 94 days |
- 627 |
- 44 |
Zillow last checked:
Listing updated:
Listed by:
Shelley McCraw 615-364-7996,
Partners Real Estate, LLC 615-376-4500
Source: RealTracs MLS as distributed by MLS GRID,MLS#: 3183489
Facts & features
Interior
Bedrooms & bathrooms
- Bedrooms: 4
- Bathrooms: 4
- Full bathrooms: 3
- 1/2 bathrooms: 1
- Main level bedrooms: 1
Bedroom 1
- Features: Suite
- Level: Suite
- Area: 320 Square Feet
- Dimensions: 20x16
Bedroom 2
- Features: Bath
- Level: Bath
- Area: 169 Square Feet
- Dimensions: 13x13
Bedroom 3
- Features: Bath
- Level: Bath
- Area: 143 Square Feet
- Dimensions: 13x11
Bedroom 4
- Features: Bath
- Level: Bath
- Area: 121 Square Feet
- Dimensions: 11x11
Primary bathroom
- Features: Double Vanity
- Level: Double Vanity
Dining room
- Features: Separate
- Level: Separate
- Area: 182 Square Feet
- Dimensions: 14x13
Kitchen
- Features: Eat-in Kitchen
- Level: Eat-in Kitchen
- Area: 325 Square Feet
- Dimensions: 25x13
Living room
- Features: Great Room
- Level: Great Room
- Area: 306 Square Feet
- Dimensions: 18x17
Other
- Features: Library
- Level: Library
- Area: 143 Square Feet
- Dimensions: 13x11
Other
- Features: Office
- Level: Office
- Area: 132 Square Feet
- Dimensions: 12x11
Recreation room
- Features: Second Floor
- Level: Second Floor
- Area: 600 Square Feet
- Dimensions: 30x20
Heating
- Central
Cooling
- Central Air
Appliances
- Included: Double Oven, Built-In Gas Range, Dishwasher, Disposal, Microwave, Refrigerator
Features
- Flooring: Carpet, Wood, Tile
- Basement: Crawl Space
- Number of fireplaces: 1
- Fireplace features: Great Room
Interior area
- Total structure area: 3,523
- Total interior livable area: 3,523 sqft
- Finished area above ground: 3,523
Property
Parking
- Total spaces: 2
- Parking features: Garage Faces Side
- Garage spaces: 2
Features
- Levels: Two
- Stories: 2
Lot
- Size: 10,454 Square Feet
- Dimensions: 74 x 140
Details
- Parcel number: 172100B11000CO
- Special conditions: Standard
Construction
Type & style
- Home type: SingleFamily
- Property subtype: Single Family Residence, Residential
Materials
- Brick
Condition
- New construction: No
- Year built: 2007
Utilities & green energy
- Sewer: Public Sewer
- Water: Public
- Utilities for property: Water Available
Community & HOA
Community
- Subdivision: Christiansted Valley
HOA
- Has HOA: Yes
- HOA fee: $43 monthly
Location
- Region: Nashville
Financial & listing details
- Price per square foot: $241/sqft
- Tax assessed value: $862,500
- Annual tax amount: $5,999
- Date on market: 4/27/2026
Estimated market value
Not available
Estimated sales range
Not available
Not available
Price history
| Date | Event | Price |
|---|---|---|
| 7/24/2026 | Price change | $849,900-4%$241/sqft |
Source:  RealTracs MLS as distributed by MLS GRID #3183489 Report a problem RealTracs MLS as distributed by MLS GRID #3183489 Report a problem | ||
| 6/15/2026 | Price change | $885,000-1.7%$251/sqft |
Source: RealTracs MLS as distributed by MLS GRID #3183489 Report a problem | ||
| 4/29/2026 | Listed for sale | $899,900+71.9%$255/sqft |
Source: RealTracs MLS as distributed by MLS GRID #3183489 Report a problem | ||
| 9/19/2019 | Sold | $523,500+0.7%$149/sqft |
Source: RealTracs MLS as distributed by MLS GRID #2046099 Report a problem | ||
| 5/31/2019 | Listed for sale | $519,900+16.2%$148/sqft |
Source: Zeitlin Sothebys International Realty #2046099 Report a problem | ||
| 12/12/2016 | Sold | $447,500+15.1%$127/sqft |
Source: RealTracs MLS as distributed by MLS GRID #1765634 Report a problem | ||
| 7/22/2011 | Sold | $388,700-7.4%$110/sqft |
Source: Public Record Report a problem | ||
| 7/2/2011 | Listed for sale | $419,900-6.7%$119/sqft |
Source: Pilkerton Realtors #1267339 Report a problem | ||
| 9/25/2007 | Sold | $450,000$128/sqft |
Source: Public Record Report a problem | ||
Public tax history
| Year | Property taxes | Tax assessment |
|---|---|---|
| 2025 | $5,999 +45.3% | $215,625 +52.6% |
| 2024 | $4,129 | $141,300 |
| 2023 | $4,129 | $141,300 |
| 2022 | $4,129 -1% | $141,300 |
| 2021 | $4,173 +0.2% | $141,300 +28.6% |
| 2020 | $4,163 +37.5% | $109,900 |
| 2019 | $3,028 | $109,900 |
| 2018 | $3,028 +0% | $109,900 |
| 2017 | $3,028 | $109,900 +13.5% |
| 2016 | $3,028 -20.3% | $96,850 |
| 2015 | $3,800 | $96,850 |
| 2014 | $3,800 | $96,850 |
| 2013 | -- | $96,850 -2.1% |
| 2012 | -- | $98,975 |
| 2011 | -- | $98,975 |
| 2010 | -- | $98,975 |
| 2009 | -- | $98,975 +11.6% |
| 2008 | -- | $88,725 +491.5% |
| 2007 | -- | $15,000 |
Find assessor info on the county website
Monthly payment
Est. payment
Payment breakdown
Explore the cost of this home by adjusting the details. Changes won't be saved.Climate risks
Neighborhood: Mountainview Homesowners
Getting around
2 / 100
Car-DependentNearby schools
GreatSchools rating
- 10/10Granbery Elementary SchoolGrades: K-5Distance: 2 mi
- 5/10William Henry Oliver Middle SchoolGrades: 6-8Distance: 1.1 mi
- 4/10John Overton High SchoolGrades: 9-12Distance: 4.3 mi
Schools provided by the listing agent
- Elementary: Granbery Elementary
- Middle: William Henry Oliver Middle
- High: John Overton Comp High School
Source: RealTracs MLS as distributed by MLS GRID. This data may not be complete. We recommend contacting the local school district to confirm school assignments for this home.
- $840,8004 bd3 ba4.1k sqft6737 Christiansted Ln, Nashville, TN 37211Off Market
- $781,2005 bd3 ba3.3k sqft6745 Christiansted Ln, Nashville, TN 37211Off Market
- $200-- bd-- ba-- sqft6801 Christiansted Ln, Nashville, TN 37211Off Market
- $791,0004 bd2 ba3.3k sqft6749 Christiansted Ln, Nashville, TN 37211Off Market
- $651,7003 bd2 ba2.5k sqft6733 Christiansted Ln, Nashville, TN 37211Off Market
- $1,531,6005 bd5 ba6.3k sqft6760 Christiansted Ln, Nashville, TN 37211Off Market
- $952,7005 bd6 ba5.1k sqft6756 Christiansted Ln, Nashville, TN 37211Off Market
- $163,500-- bd-- ba-- sqft6764 Christiansted Ln, Nashville, TN 37211Off Market
A local agent can set up tours, give advice and negotiate with sellers.
Similar homes
- $848,0005 bd3 ba3.8k sqft4840 Redcastle Rdg, Nashville, TN 37211For Sale
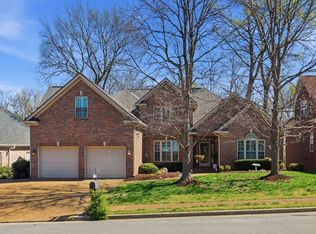
 MLS ID #3306493, Michael Sohr. RealTracs MLS as distributed by MLS GRID
 - $875,0004 bd4 ba3k sqft6544 Redmond Ln, Nashville, TN 37211For Sale
 MLS ID #3245501, Leanne Kreps. RealTracs MLS as distributed by MLS GRID
 - $939,9005 bd4 ba3.9k sqft5628 Montelle Ln, Nashville, TN 37211For Sale
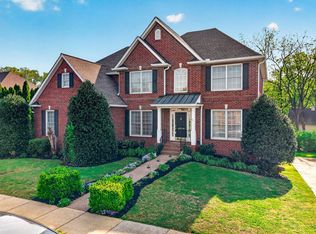 MLS ID #3167922, Mike Waggoner. RealTracs MLS as distributed by MLS GRID
 - $814,9004 bd4 ba3.2k sqft608 Banbury Pl, Brentwood, TN 37027For Sale
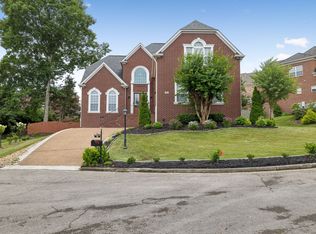 MLS ID #3242562, Dawne Harris. RealTracs MLS as distributed by MLS GRID
 - $669,5004 bd2 ba2.9k sqft940 Century Oak Dr, Nashville, TN 37211For SaleMLS ID #3263081, Eddie Ferrell. RealTracs MLS as distributed by MLS GRID
- $800,0004 bd3 ba3.1k sqft821 Banbury Way, Brentwood, TN 37027For SaleMLS ID #3230750, Angie Jefferson Langford. RealTracs MLS as distributed by MLS GRID
- $775,0004 bd3 ba3.1k sqft1012 Heathfield Cir, Brentwood, TN 37027For SaleMLS ID #3205719, Michael B McKee. RealTracs MLS as distributed by MLS GRID
- $629,0004 bd3 ba2.9k sqft3344 Hickory Run, Nashville, TN 37211For SaleMLS ID #3217198, Trish Searfoss. RealTracs MLS as distributed by MLS GRID
- $938,0004 bd4 ba2.6k sqft509 N Woods Ct, Brentwood, TN 37027For SaleMLS ID #3244108, Molly Mitchell Copeland. RealTracs MLS as distributed by MLS GRID
- $850,0004 bd3 ba2.8k sqft8344 Parkfield Dr, Nolensville, TN 37135For SaleMLS ID #3271036, Linda G. Post. RealTracs MLS as distributed by MLS GRID
- $989,0004 bd4 ba3.6k sqft1205 Homewood Ct, Franklin, TN 37067For SaleMLS ID #3312082, Merideth Ford. RealTracs MLS as distributed by MLS GRID
- $939,0004 bd4 ba3.1k sqft1957 Eulas Way, Nolensville, TN 37135For SaleMLS ID #3283853, Ross Wetzel, ABR. RealTracs MLS as distributed by MLS GRID
- $865,0004 bd3 ba2.6k sqft1363 Caroline Cir, Franklin, TN 37064For SaleMLS ID #3261514, Patrick Higgins. RealTracs MLS as distributed by MLS GRID
- $759,0003 bd3 ba2.8k sqft42 Nickleby Down, Brentwood, TN 37027For SaleMLS ID #3182310, Parker Bohn. RealTracs MLS as distributed by MLS GRID
- $994,9005 bd4 ba4.8k sqft5509 Cottonport Dr, Brentwood, TN 37027For SaleMLS ID #3234846, Susan Gregory. RealTracs MLS as distributed by MLS GRID
- $999,9004 bd4 ba3.4k sqft1113B Biltmore Dr, Nashville, TN 37204For SaleMLS ID #3304181, Maria Holland. RealTracs MLS as distributed by MLS GRID
- $699,0004 bd4 ba4.4k sqft4277 October Woods Dr, Antioch, TN 37013For SaleMLS ID #3175528, Jaden Ismael Porto. RealTracs MLS as distributed by MLS GRID
- $835,0004 bd3 ba3k sqft239 Scotsman Ln, Franklin, TN 37064For SaleMLS ID #3239573, Denise B. Creswell, Broker. RealTracs MLS as distributed by MLS GRID
- $974,9004 bd4 ba3.5k sqft2205 Maricopa Ct, Nolensville, TN 37135For SaleMLS ID #3217111, Heather Legg. RealTracs MLS as distributed by MLS GRID
- $839,9004 bd4 ba2.6k sqft405 Letitia Dr, Franklin, TN 37067For SaleMLS ID #3264035, Karen Russell. RealTracs MLS as distributed by MLS GRID
