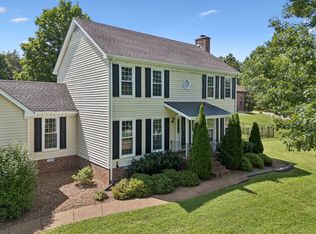
Rarely do you find this combination of space, updates, and amenities under $1 million with no HOA. Situated on a large, fenced lot, this move-in ready home features a welcoming circular driveway, 3-car garage, and expansive backyard. Major updates include a remodeled kitchen (2022), new roof and water heater (2024), primary suite addition (2024), and encapsulated crawl spaces with dehumidifiers (2024). Inside, the home offers 4 bedrooms, 3.5 bathrooms, a large bonus room, dedicated office, workout room, laundry room, and rear deck, creating a versatile layout that easily adapts to a variety of lifestyles.
Active
Price cut: $24K (7/7)
$875,000
6544 Redmond Ln, Nashville, TN 37211
4beds
3,029sqft
:
Get pre-qualified$5,283/mo
Single Family Residence, Residential
Built in 1985
1.03 Acres Lot
$-- Zestimate®
$289/sqft
$-- HOA
What's special
Workout roomLarge fenced lotDedicated officeExpansive backyardLarge bonus roomLaundry roomRear deck
- 40 days |
- 1,536 |
- 95 |
Zillow last checked:
Listing updated:
Listed by:
Leanne Kreps 615-840-1540,
The Tate Brokerage 615-200-7142,
Jessica Sowell 615-564-0285,
Tour Properties
Source: RealTracs MLS as distributed by MLS GRID,MLS#: 3245501
Facts & features
Interior
Bedrooms & bathrooms
- Bedrooms: 4
- Bathrooms: 4
- Full bathrooms: 3
- 1/2 bathrooms: 1
- Main level bedrooms: 1
Primary bathroom
- Features: Double Vanity
- Level: Double Vanity
Heating
- Central
Cooling
- Central Air
Appliances
- Included: Gas Range, Dishwasher, Disposal, Dryer, Microwave, Refrigerator, Stainless Steel Appliance(s), Washer
- Laundry: Electric Dryer Hookup, Washer Hookup
Features
- Bookcases, Built-in Features, Ceiling Fan(s), Entrance Foyer, Open Floorplan, Pantry, Redecorated, Walk-In Closet(s), High Speed Internet, Kitchen Island
- Flooring: Concrete, Wood, Tile
- Basement: None
Interior area
- Total structure area: 3,029
- Total interior livable area: 3,029 sqft
- Finished area above ground: 3,029
Video & virtual tour
Property
Parking
- Total spaces: 3
- Parking features: Garage Door Opener, Detached
- Garage spaces: 3
Features
- Levels: Multi/Split
- Stories: 2
- Patio & porch: Deck
- Fencing: Back Yard
Lot
- Size: 1.03 Acres
- Dimensions: 135 x 275
- Features: Level
- Topography: Level
Details
- Parcel number: 18000011600
- Special conditions: Standard
Construction
Type & style
- Home type: SingleFamily
- Architectural style: Split Level
- Property subtype: Single Family Residence, Residential
Materials
- Hardboard Siding, Brick
- Roof: Shingle
Condition
- New construction: No
- Year built: 1985
Utilities & green energy
- Sewer: Public Sewer
- Water: Public
- Utilities for property: Water Available
Green energy
- Energy efficient items: Thermostat
Community & HOA
Community
- Security: Smoke Detector(s)
- Subdivision: Stonebrook
HOA
- Has HOA: No
Location
- Region: Nashville
Financial & listing details
- Price per square foot: $289/sqft
- Tax assessed value: $785,400
- Annual tax amount: $5,462
- Date on market: 6/18/2026
Estimated market value
Not available
Estimated sales range
Not available
Not available
Price history
| Date | Event | Price |
|---|---|---|
| 7/7/2026 | Price change | $875,000-2.7%$289/sqft |
Source:  RealTracs MLS as distributed by MLS GRID #3245501 Report a problem RealTracs MLS as distributed by MLS GRID #3245501 Report a problem | ||
| 6/18/2026 | Listed for sale | $899,000+67.3%$297/sqft |
Source: RealTracs MLS as distributed by MLS GRID #3245501 Report a problem | ||
| 6/30/2022 | Sold | $537,500+1.4%$177/sqft |
Source: RealTracs MLS as distributed by MLS GRID #2393208 Report a problem | ||
| 6/5/2022 | Contingent | $530,000$175/sqft |
Source: RealTracs MLS as distributed by MLS GRID #2393208 Report a problem | ||
| 6/3/2022 | Listed for sale | $530,000+255.9%$175/sqft |
Source: RealTracs MLS as distributed by MLS GRID #2393208 Report a problem | ||
| 5/19/1995 | Sold | $148,900$49/sqft |
Source: Public Record Report a problem | ||
Public tax history
| Year | Property taxes | Tax assessment |
|---|---|---|
| 2025 | $5,462 +130.9% | $196,350 +142.5% |
| 2024 | $2,366 | $80,975 |
| 2023 | $2,366 | $80,975 |
| 2022 | $2,366 -1% | $80,975 |
| 2021 | $2,391 +8.8% | $80,975 +39.6% |
| 2020 | $2,197 +37.5% | $58,000 |
| 2019 | $1,598 | $58,000 |
| 2018 | $1,598 | $58,000 |
| 2017 | -- | $58,000 +26.2% |
| 2016 | $1,598 | $45,950 |
| 2015 | -- | $45,950 |
| 2014 | $1,803 | $45,950 |
| 2013 | -- | $45,950 -6.2% |
| 2012 | -- | $49,000 |
| 2011 | -- | $49,000 |
| 2010 | -- | $49,000 |
| 2009 | -- | $49,000 +13.2% |
| 2008 | -- | $43,300 |
| 2007 | -- | $43,300 |
| 2006 | -- | -- |
| 2005 | -- | -- |
| 2004 | -- | -- |
| 2003 | -- | -- |
| 2002 | -- | -- |
| 2001 | -- | -- |
| 2000 | -- | -- |
Find assessor info on the county website
Monthly payment
Est. payment
Payment breakdown
Explore the cost of this home by adjusting the details. Changes won't be saved.Climate risks
Neighborhood: Stone Creek Park
Nearby schools
GreatSchools rating
- 8/10May Werthan Shayne Elementary SchoolGrades: PK-5Distance: 0.8 mi
- 5/10William Henry Oliver Middle SchoolGrades: 6-8Distance: 0.8 mi
- 4/10John Overton High SchoolGrades: 9-12Distance: 5.4 mi
Schools provided by the listing agent
- Elementary: May Werthan Shayne Elementary School
- Middle: William Henry Oliver Middle
- High: John Overton Comp High School
Source: RealTracs MLS as distributed by MLS GRID. This data may not be complete. We recommend contacting the local school district to confirm school assignments for this home.
- $712,9003 bd3 ba2.4k sqft6548 Redmond Ln, Nashville, TN 37211Off Market
- $702,8004 bd3 ba-- sqft6912 Stone Run Dr #00, Nashville, TN 37211Off Market
- $657,1004 bd2 ba-- sqft6912 Stone Run Dr #000, Nashville, TN 37211Off Market
- $651,8004 bd3 ba3.1k sqft6904 Stone Run Dr, Nashville, TN 37211Off Market
- $703,1004 bd2 ba3k sqft6900 Stone Run Dr, Nashville, TN 37211Off Market
- $718,1004 bd2 ba3.4k sqft6917 Stone Run Dr, Nashville, TN 37211Off Market
- $620,9004 bd3 ba3k sqft6908 Stone Run Dr, Nashville, TN 37211Off Market
- $627,7004 bd2 ba2.8k sqft6912 Stone Run Dr, Nashville, TN 37211Off Market
A local agent can set up tours, give advice and negotiate with sellers.
Similar homes
- $814,9004 bd4 ba2.9k sqft5133 Hilson Rd, Nashville, TN 37211For Sale

 MLS ID #3304789, Jason L. Powell. RealTracs MLS as distributed by MLS GRID
 - $1,000,0004 bd4 ba4.1k sqft6613 Holt Rd, Nashville, TN 37211For Sale
 MLS ID #3163603, Brittney Testerman Griffith. RealTracs MLS as distributed by MLS GRID
 - $938,0004 bd4 ba2.6k sqft509 N Woods Ct, Brentwood, TN 37027For Sale
 MLS ID #3244108, Molly Mitchell Copeland. RealTracs MLS as distributed by MLS GRID
 - $849,9004 bd4 ba3.5k sqft6741 Christiansted Ln, Nashville, TN 37211For Sale
 MLS ID #3183489, Shelley McCraw. RealTracs MLS as distributed by MLS GRID
 - $815,0004 bd2 ba2k sqft5028 Briarwood Dr, Nashville, TN 37211For SaleMLS ID #3255430, Hannah Stephenson. RealTracs MLS as distributed by MLS GRID
- $875,0003 bd3 ba2.6k sqft5528 Hill Rd, Brentwood, TN 37027For SaleMLS ID #3262068, Dale Binkley. RealTracs MLS as distributed by MLS GRID
- $669,5004 bd2 ba2.9k sqft940 Century Oak Dr, Nashville, TN 37211For SaleMLS ID #3263081, Eddie Ferrell. RealTracs MLS as distributed by MLS GRID
- $814,9004 bd4 ba3.2k sqft608 Banbury Pl, Brentwood, TN 37027For SaleMLS ID #3242562, Dawne Harris. RealTracs MLS as distributed by MLS GRID
- $894,9003 bd2 ba2.2k sqft505 Dillard Ct, Nashville, TN 37220For SaleMLS ID #3242852, Linda Mendoza. RealTracs MLS as distributed by MLS GRID
- $749,9003 bd3 ba2.1k sqft4928 Danby Dr, Nashville, TN 37211For SaleMLS ID #3248004, Mark Buchanan. RealTracs MLS as distributed by MLS GRID
- $524,9003 bd3 ba2.3k sqft535 Huntington Pkwy, Nashville, TN 37211For SaleMLS ID #3304212, Kelli Bjork. RealTracs MLS as distributed by MLS GRID
- $675,0005 bd3 ba2.3k sqft244 Blackman Rd, Nashville, TN 37211For SaleMLS ID #3251993, Lauren Taubman. RealTracs MLS as distributed by MLS GRID
- $699,9004 bd3 ba1.8k sqft405 Lynn Dr, Nashville, TN 37211For SaleMLS ID #3233746, Ashlee Fisher Baker. RealTracs MLS as distributed by MLS GRID
- $850,0004 bd3 ba2.8k sqft8344 Parkfield Dr, Nolensville, TN 37135For SaleMLS ID #3271036, Linda G. Post. RealTracs MLS as distributed by MLS GRID
- $935,0004 bd3 ba2.2k sqft5102 Beauregard Ln, Brentwood, TN 37027For SaleMLS ID #3159626, Danielle Schellenberg. RealTracs MLS as distributed by MLS GRID
- $875,0003 bd2 ba1.5k sqft2926 Primrose Cir, Nashville, TN 37212For SaleMLS ID #3260030, Caroline Rosenberg. RealTracs MLS as distributed by MLS GRID
- $1,050,0004 bd4 ba3.3k sqft204 River Oaks Rd, Brentwood, TN 37027For SaleMLS ID #3253523, Greta Springer. RealTracs MLS as distributed by MLS GRID
- $1,240,0003 bd3 ba2.5k sqft608 Hill Rd, Brentwood, TN 37027For SaleMLS ID #3282550, Angela Crowe. RealTracs MLS as distributed by MLS GRID
- $840,0004 bd3 ba2k sqft9576 Mullens Rd, Arrington, TN 37014For SaleMLS ID #3259986, Jay Toms. RealTracs MLS as distributed by MLS GRID
- $459,0003 bd2 ba1.7k sqft3115 Southlake Dr, Nashville, TN 37211For SaleMLS ID #3303392, Abby Murphy. RealTracs MLS as distributed by MLS GRID
