Nestled on a beautifully wooded 1-acre lot and zoned for Scales Elementary, this fully remodeled home offers the perfect blend of privacy, style, and convenience—set against the scenic rolling hills of Middle Tennessee. Multiple expansive decks provide incredible outdoor living spaces, ideal for relaxing or entertaining while taking in the serene, tree-lined views.
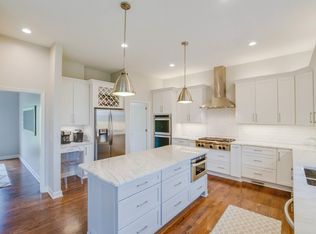
Inside, the recently renovated kitchen shines with crisp white cabinetry, elegant veined quartz countertops, and a seamless flow into the open breakfast area. Just beyond, enjoy easy access to the large deck and a cozy den—perfect for everyday living. The main level is enhanced with all-new hardwood flooring, creating a warm and cohesive feel throughout.
Upstairs, you’ll find three generously sized bedrooms, including a spacious owner’s suite with a private en suite bath, along with a well-appointed shared hall bathroom.
The lower level offers exceptional versatility with a large rec room featuring a fireplace, an additional den area, a fourth bedroom, and a beautifully updated modern bathroom—ideal for guests or multi-generational living.
Additional highlights include a large drop zone for everyday organization and an oversized garage with ample storage space.
Situated just minutes from I-65, this home combines peaceful, wooded surroundings with unbeatable convenience—and is zoned for top-rated Scales Elementary, Brentwood Middle, and Brentwood High School.
Active
Price cut: $36K (8/18)
$899,000
5102 Beauregard Ln, Brentwood, TN 37027
4beds
2,225sqft
Single Family Residence, Residential
Built in 1965
1.03 Acres Lot
$-- Zestimate®
$404/sqft
$-- HOA
What's special
- 60 days |
- 2,217 |
- 148 |
Zillow last checked:
Listing updated:
Listed by:
Danielle Schellenberg 629-235-5900,
Compass RE 615-475-5616
Source: RealTracs MLS as distributed by MLS GRID,MLS#: 3159626
Facts & features
Interior
Bedrooms & bathrooms
- Bedrooms: 4
- Bathrooms: 3
- Full bathrooms: 3
- Main level bedrooms: 3
Heating
- Electric, Natural Gas
Cooling
- Central Air
Appliances
- Included: Built-In Gas Oven, Built-In Gas Range, Dishwasher, Disposal
Features
- Flooring: Wood
- Basement: Partially Finished
Interior area
- Total structure area: 2,225
- Total interior livable area: 2,225 sqft
- Finished area above ground: 1,450
- Finished area below ground: 775
Property
Parking
- Total spaces: 2
- Parking features: Garage Faces Side
- Garage spaces: 2
Features
- Levels: Two
- Stories: 1
Lot
- Size: 1.03 Acres
- Dimensions: 150 x 301
Details
- Parcel number: 094028L B 03200 00015028L
- Special conditions: Standard
Construction
Type & style
- Home type: SingleFamily
- Property subtype: Single Family Residence, Residential
Materials
- Brick
- Roof: Asphalt
Condition
- New construction: No
- Year built: 1965
Utilities & green energy
- Sewer: Public Sewer
- Water: Public
- Utilities for property: Electricity Available, Natural Gas Available, Water Available
Community & HOA
Community
- Subdivision: Brentwood Hills Sec 1
HOA
- Has HOA: No
Location
- Region: Brentwood
Financial & listing details
- Price per square foot: $404/sqft
- Tax assessed value: $921,800
- Annual tax amount: $2,937
- Date on market: 6/24/2026
- Electric utility on property: Yes
Estimated market value
Not available
Estimated sales range
Not available
Not available
Price history
| Date | Event | Price |
|---|---|---|
| 8/18/2026 | Price change | $899,000-3.9%$404/sqft |
Source:  RealTracs MLS as distributed by MLS GRID #3159626 Report a problem RealTracs MLS as distributed by MLS GRID #3159626 Report a problem | ||
| 7/27/2026 | Listing removed | $3,900$2/sqft |
Source: Zillow Rentals Report a problem | ||
| 7/6/2026 | Listed for rent | $3,900$2/sqft |
Source: Zillow Rentals Report a problem | ||
| 6/29/2026 | Price change | $935,000-6%$420/sqft |
Source: RealTracs MLS as distributed by MLS GRID #3159626 Report a problem | ||
| 6/25/2026 | Listed for sale | $995,000$447/sqft |
Source: RealTracs MLS as distributed by MLS GRID #3159626 Report a problem | ||
| 6/18/2026 | Contingent | $995,000$447/sqft |
Source: RealTracs MLS as distributed by MLS GRID #3159626 Report a problem | ||
| 6/10/2026 | Listed for sale | $995,000$447/sqft |
Source: RealTracs MLS as distributed by MLS GRID #3159626 Report a problem | ||
| 6/2/2026 | Contingent | $995,000$447/sqft |
Source: RealTracs MLS as distributed by MLS GRID #3159626 Report a problem | ||
| 5/15/2026 | Price change | $995,000-4.8%$447/sqft |
Source: RealTracs MLS as distributed by MLS GRID #3159626 Report a problem | ||
| 4/14/2026 | Price change | $1,045,000-3.7%$470/sqft |
Source: RealTracs MLS as distributed by MLS GRID #3159626 Report a problem | ||
| 3/26/2026 | Listed for sale | $1,085,000+108.7%$488/sqft |
Source: RealTracs MLS as distributed by MLS GRID #3159626 Report a problem | ||
| 6/30/2020 | Sold | $520,000-3.7%$234/sqft |
Source: RealTracs MLS as distributed by MLS GRID #2150871 Report a problem | ||
| 5/18/2020 | Listed for sale | $540,000+174.1%$243/sqft |
Source: The Shuford Group, LLC #2150871 Report a problem | ||
| 12/18/2000 | Sold | $197,000$89/sqft |
Source: Public Record Report a problem | ||
Public tax history
| Year | Property taxes | Tax assessment |
|---|---|---|
| 2025 | $3,434 +17% | $230,450 +70.3% |
| 2024 | $2,936 | $135,325 |
| 2023 | $2,936 | $135,325 |
| 2022 | $2,936 | $135,325 |
| 2021 | $2,936 +23.5% | $135,325 +46.8% |
| 2020 | $2,378 | $92,175 |
| 2019 | $2,378 +2.8% | $92,175 |
| 2018 | $2,314 | $92,175 |
| 2017 | $2,314 | $92,175 |
| 2016 | -- | $92,175 +19.7% |
| 2015 | -- | $77,025 |
| 2014 | -- | $77,025 |
| 2013 | -- | $77,025 |
| 2012 | -- | $77,025 |
| 2011 | -- | $77,025 +38.1% |
| 2007 | $1,533 | $55,755 |
| 2006 | $1,533 -2.2% | $55,755 +20.2% |
| 2005 | $1,568 | $46,388 |
| 2004 | $1,568 | $46,388 |
| 2002 | $1,568 | $46,388 |
| 2001 | -- | $46,388 -75% |
| 2000 | -- | $185,553 |
Find assessor info on the county website
Monthly payment
Est. payment
Payment breakdown
Explore the cost of this home by adjusting the details. Changes won't be saved.Climate risks
Neighborhood: 37027
Nearby schools
GreatSchools rating
- 9/10Scales Elementary SchoolGrades: K-5Distance: 2.4 mi
- 10/10Brentwood Middle SchoolGrades: 6-8Distance: 1.2 mi
- 9/10Brentwood High SchoolGrades: 9-12Distance: 1.1 mi
Schools provided by the listing agent
- Elementary: Scales Elementary
- Middle: Brentwood Middle School
- High: Brentwood High School
Source: RealTracs MLS as distributed by MLS GRID. This data may not be complete. We recommend contacting the local school district to confirm school assignments for this home.
- $1,691,2004 bd5 ba4.9k sqft5100 Beauregard Ln, Brentwood, TN 37027Off Market
- $941,700-- bd2 ba3.3k sqft1014 Brentwood Ln, Brentwood, TN 37027Off Market
- $1,098,8003 bd3 ba2.6k sqft1012 Brentwood Ln, Brentwood, TN 37027Off Market

- $1,076,800-- bd2 ba2.9k sqft5103 Jackson Ln, Brentwood, TN 37027Off Market
- $935,100-- bd2 ba1.4k sqft5101 Jackson Ln, Brentwood, TN 37027Off Market
- $1,245,0005 bd4 ba3.8k sqft5105 Beauregard Ln, Brentwood, TN 37027Sold
- $1,042,3004 bd3 ba3k sqft5103 Beauregard Ln, Brentwood, TN 37027Off Market
- $1,268,1004 bd3 ba2.6k sqft5105 Jackson Ln, Brentwood, TN 37027Off Market
A local agent can set up tours, give advice and negotiate with sellers.
Similar homes
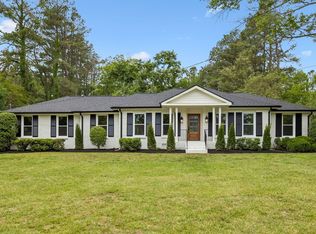
- $1,099,9004 bd3 ba2.1k sqft1505 Lipscomb Dr, Brentwood, TN 37027For Sale
 MLS ID #3211640, Lisa Culp Taylor. RealTracs MLS as distributed by MLS GRID
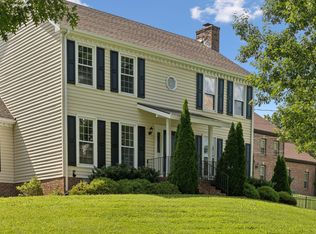
 - $925,0004 bd4 ba2.6k sqft509 N Woods Ct, Brentwood, TN 37027For Sale
 MLS ID #3244108, Molly Mitchell Copeland. RealTracs MLS as distributed by MLS GRID
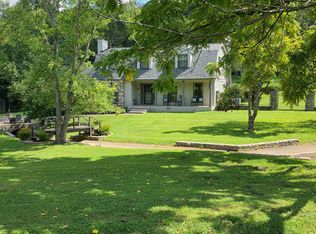
 - $1,250,0004 bd3 ba2.8k sqft2039 Sunny Side Dr, Brentwood, TN 37027For Sale
 MLS ID #3500938, Scott Sawyer. RealTracs MLS as distributed by MLS GRID
 - $799,0004 bd2 ba2k sqft5028 Briarwood Dr, Nashville, TN 37211For Sale
 MLS ID #3521117, Hannah Stephenson. RealTracs MLS as distributed by MLS GRID
 - $899,0005 bd3 ba2.6k sqft6538 Rolling Fork Dr, Nashville, TN 37205For SaleMLS ID #3516541, Connor Kennedy. RealTracs MLS as distributed by MLS GRID
- $1,275,0003 bd3 ba2.6k sqft1507 Puryear Pl, Brentwood, TN 37027For SaleMLS ID #3314247, Bruce Jones. RealTracs MLS as distributed by MLS GRID
- $850,0004 bd3 ba2.6k sqft1119 Blue Springs Rd, Franklin, TN 37069For SaleMLS ID #3312256, JONATHAN HARRIS. RealTracs MLS as distributed by MLS GRID
- $975,0005 bd3 ba3.2k sqft133 Featherstone Dr, Franklin, TN 37069For SaleMLS ID #3262053, Paula Adams. RealTracs MLS as distributed by MLS GRID
- $789,0004 bd3 ba3.3k sqft1279 Bridgeton Park Dr, Brentwood, TN 37027For SaleMLS ID #3314703, Sharon Brugman. RealTracs MLS as distributed by MLS GRID
- $799,9004 bd4 ba3.2k sqft608 Banbury Pl, Brentwood, TN 37027For SaleMLS ID #3242562, Dawne Harris. RealTracs MLS as distributed by MLS GRID
- $995,0003 bd3 ba2.5k sqft4250 Pate Rd, Franklin, TN 37064For SaleMLS ID #3512546, Lisa Strnad. RealTracs MLS as distributed by MLS GRID
- $900,0003 bd2 ba2.4k sqft4165 Clovercroft Rd, Franklin, TN 37067For SaleMLS ID #3149665, Jay Lowenthal. RealTracs MLS as distributed by MLS GRID
- $884,9004 bd3 ba3.2k sqft1830 Popes Chapel Rd, Thompsons Station, TN 37179For SaleMLS ID #3159894, Kennette Sweeney. RealTracs MLS as distributed by MLS GRID
- $774,9004 bd4 ba2.9k sqft5133 Hilson Rd, Nashville, TN 37211For SaleMLS ID #3304789, Jason L. Powell. RealTracs MLS as distributed by MLS GRID
- $650,0003 bd2 ba1.8k sqft94 Trotwood Mews, Brentwood, TN 37027For SaleMLS ID #3301733, Debbie Morris. RealTracs MLS as distributed by MLS GRID
- $920,0004 bd3 ba3.3k sqft1005 Market St, Franklin, TN 37067For SaleMLS ID #3248290, Jane Campbell. RealTracs MLS as distributed by MLS GRID
- $839,0003 bd3 ba2.8k sqft200 Bateman Ave, Franklin, TN 37067For SaleMLS ID #3245854, LeAnn Wood. RealTracs MLS as distributed by MLS GRID
- $759,0003 bd3 ba2.8k sqft42 Nickleby Down, Brentwood, TN 37027For SaleMLS ID #3182310, Parker Bohn. RealTracs MLS as distributed by MLS GRID
- $949,9003 bd2 ba1.9k sqft405 Roberts St, Franklin, TN 37064For SaleMLS ID #3304812, Kayla Sheridan. RealTracs MLS as distributed by MLS GRID
- $749,9004 bd4 ba2.6k sqft207 Overcrest Ct, Nashville, TN 37211For SaleMLS ID #3264133, Jeff Mackie. RealTracs MLS as distributed by MLS GRID
