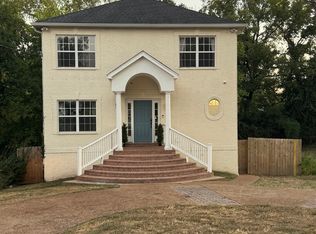
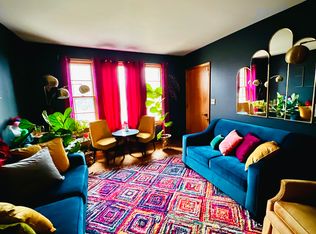
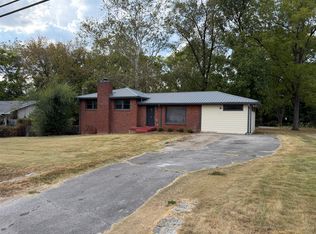
Welcome to your fully renovated home in Crieve Hall located at 207 Overcrest Ct! Located just minutes south of Nashville, this home has been meticulously updated with a clean modern look but still holds true to the Crieve Hall charm. This 4 bed/4 bath offers an open concept living space, fully updated kitchens with new cabinets and appliances, and new windows throughout the house. Having 2 primary bedrooms, you will have your very own walk in closets with custom built in shelving units, and very luxurious bathrooms. A bonus room area is located on the bottom level right across from your secondary kitchen area. Brand new LVP flooring and new and original hardwood flooring that has been refinished. Freshly poured concrete around all the outside with an entertainers dream backyard with a brand new pergola, stone walkway to your fire pit and large back yard. Home does not come furnished.
Renter is responsible for utilities including water, electricity, and gas. Renter also responsible for Lawncare and quarterly pest spray or Landlord is happy to manage at cost to the renter. Trash is covered by Landlord. This property is a smoke-free home. Pets considered on case by case basis. Prefer at least a 3 month lease. The first-month rent plus a security deposit is due upon leasing. The landlord will conduct credit and background checks. First come first serve. Reach out for any questions. Happy to help!
House for rent
Single family residence
Available now
Cats, small dogs OK
Air conditioner, central air, wall unit
Hookups laundry
Off street parking
Wall furnace
What's special
Brand new lvp flooringEntertainers dream backyardOpen concept living spaceSecondary kitchen areaBrand new pergolaLuxurious bathrooms
- 12 days |
- -- |
- -- |
Zillow last checked:
Listing updated:
Travel times
Facts & features
Interior
Bedrooms & bathrooms
- Bedrooms: 4
- Bathrooms: 4
- Full bathrooms: 4
Heating
- Wall Furnace
Cooling
- Air Conditioner, Central Air, Wall Unit
Appliances
- Included: Dishwasher, Freezer, Microwave Oven, Oven, Refrigerator
- Laundry: Hookups
Features
- Flooring: Hardwood, Tile
Interior area
- Total interior livable area: 2,650 sqft
Property
Parking
- Parking features: Off Street
- Details: Contact manager
Details
- Parcel number: 14706008000
Construction
Type & style
- Home type: SingleFamily
- Property subtype: Single Family Residence
Community & HOA
Location
- Region: Nashville
Financial & listing details
- Lease term: 1 Year
Nearby apartments for rent
Price history
| Date | Event | Price |
|---|---|---|
| 10/2/2026 | Listed for rent | $4,000+8.1%$2/sqft |
Source: Zillow Rentals Report a problem | ||
| 10/1/2026 | Listing removed | $699,900$264/sqft |
Source:  RealTracs MLS as distributed by MLS GRID #3264133 Report a problem RealTracs MLS as distributed by MLS GRID #3264133 Report a problem | ||
| 9/26/2026 | Price change | $699,900-4.1%$264/sqft |
Source: RealTracs MLS as distributed by MLS GRID #3264133 Report a problem | ||
| 9/4/2026 | Price change | $729,900-2.7%$275/sqft |
Source: RealTracs MLS as distributed by MLS GRID #3264133 Report a problem | ||
| 7/9/2026 | Listed for sale | $749,900-3.2%$283/sqft |
Source: RealTracs MLS as distributed by MLS GRID #3264133 Report a problem | ||
| 7/8/2026 | Listing removed | $775,000$292/sqft |
Source: RealTracs MLS as distributed by MLS GRID #3146698 Report a problem | ||
| 6/5/2026 | Price change | $775,000-3.1%$292/sqft |
Source: RealTracs MLS as distributed by MLS GRID #3146698 Report a problem | ||
| 5/22/2026 | Price change | $799,900-2.4%$302/sqft |
Source: RealTracs MLS as distributed by MLS GRID #3146698 Report a problem | ||
| 4/9/2026 | Price change | $819,900-1.2%$309/sqft |
Source: RealTracs MLS as distributed by MLS GRID #3146698 Report a problem | ||
| 3/12/2026 | Listed for sale | $829,900-2.4%$313/sqft |
Source: RealTracs MLS as distributed by MLS GRID #3146698 Report a problem | ||
| 3/7/2025 | Listing removed | $3,700$1/sqft |
Source: Zillow Rentals Report a problem | ||
| 10/28/2024 | Price change | $3,700-5.1%$1/sqft |
Source: Zillow Rentals Report a problem | ||
| 10/3/2024 | Price change | $3,900-4.9%$1/sqft |
Source: Zillow Rentals Report a problem | ||
| 9/19/2024 | Listed for rent | $4,100+5.1%$2/sqft |
Source: Zillow Rentals Report a problem | ||
| 9/8/2024 | Listing removed | $850,000$321/sqft |
Source: RealTracs MLS as distributed by MLS GRID #2698429 Report a problem | ||
| 8/31/2024 | Listed for sale | $850,000+0%$321/sqft |
Source: RealTracs MLS as distributed by MLS GRID #2698429 Report a problem | ||
| 8/29/2024 | Listing removed | $3,900$1/sqft |
Source: Zillow Rentals Report a problem | ||
| 6/29/2024 | Listed for rent | $3,900$1/sqft |
Source: Zillow Rentals Report a problem | ||
| 6/28/2024 | Listing removed | -- |
Source: RealTracs MLS as distributed by MLS GRID #2652626 Report a problem | ||
| 5/8/2024 | Listed for sale | $849,900$321/sqft |
Source: RealTracs MLS as distributed by MLS GRID #2652626 Report a problem | ||
| 5/8/2024 | Listing removed | -- |
Source: RealTracs MLS as distributed by MLS GRID #2617395 Report a problem | ||
| 4/25/2024 | Price change | $849,900-2.9%$321/sqft |
Source: RealTracs MLS as distributed by MLS GRID #2617395 Report a problem | ||
| 3/16/2024 | Price change | $874,900-2.7%$330/sqft |
Source: RealTracs MLS as distributed by MLS GRID #2617395 Report a problem | ||
| 2/8/2024 | Listed for sale | $899,000+226.9%$339/sqft |
Source: RealTracs MLS as distributed by MLS GRID #2617395 Report a problem | ||
| 2/7/2024 | Listing removed | -- |
Source: RealTracs MLS as distributed by MLS GRID #2599373 Report a problem | ||
| 5/10/2023 | Sold | $275,000+71.9%$104/sqft |
Source: Public Record Report a problem | ||
| 12/30/1998 | Sold | $160,000$60/sqft |
Source: Public Record Report a problem | ||